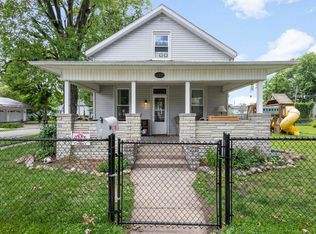
Back on the market due to no fault of the Seller!! Enjoy a front-row view of Bremen's Firemen's Festival parade from the welcoming front porch of this charming 1919 brick bungalow! This home blends historic character with everyday convenience with original hardwood floors, 9-foot ceilings, two main-level bedrooms, first-floor laundry, and a separate upper level with exterior entrance, third bedroom, full bath and kitchenette offer flexibility for guests, a home office or a family member seeking additional independence. Major mechanical updates in 2023 include the HVAC, water heater and water main. Detached two-car garage. Located just a short walk from downtown shops, restaurants, schools and everything else Bremen has to offer.
Active
$225,000
412 W Plymouth St, Bremen, IN 46506
3beds
1,883sqft
:
Get pre-qualified$1,439/mo
Single Family Residence
Built in 1919
7,405 Square Feet Lot
$-- Zestimate®
$--/sqft
$-- HOA
What's special
Detached two-car garageTwo main-level bedroomsFirst-floor laundryWelcoming front porchThird bedroomOriginal hardwood floors
- 15 days |
- 1,579 |
- 12 |
Zillow last checked:
Listing updated:
Listed by:
Angela Thornton Cell:574-209-0010,
RE/MAX OAK CREST -BREMEN
Source: IRMLS,MLS#: 202627837
Facts & features
Interior
Bedrooms & bathrooms
- Bedrooms: 3
- Bathrooms: 2
- Full bathrooms: 2
- Main level bedrooms: 2
Bedroom 1
- Level: Main
Bedroom 2
- Level: Main
Dining room
- Level: Main
- Area: 195
- Dimensions: 15 x 13
Kitchen
- Level: Main
- Area: 143
- Dimensions: 13 x 11
Living room
- Level: Main
- Area: 285
- Dimensions: 15 x 19
Heating
- Natural Gas, Forced Air
Cooling
- Central Air
Appliances
- Included: Range/Oven Hook Up Elec, Dishwasher, Refrigerator, Washer, Dryer-Gas, Electric Range, Gas Range, Gas Water Heater
- Laundry: Gas Dryer Hookup, Main Level, Washer Hookup
Features
- Flooring: Hardwood, Ceramic Tile
- Basement: Full,Walk-Out Access,Block,Concrete
- Has fireplace: No
Interior area
- Total structure area: 3,283
- Total interior livable area: 1,883 sqft
- Finished area above ground: 1,883
- Finished area below ground: 0
Video & virtual tour
Property
Parking
- Total spaces: 2
- Parking features: Detached, Asphalt
- Garage spaces: 2
- Has uncovered spaces: Yes
Features
- Levels: One and One Half
- Stories: 1.5
- Patio & porch: Porch Covered
- Fencing: Chain Link
Lot
- Size: 7,405 Square Feet
- Dimensions: 58'X126'
- Features: Irregular Lot, City/Town/Suburb
Details
- Parcel number: 505335104439.000006
Construction
Type & style
- Home type: SingleFamily
- Architectural style: Bungalow
- Property subtype: Single Family Residence
Materials
- Brick
- Roof: Asphalt
Condition
- New construction: No
- Year built: 1919
Utilities & green energy
- Electric: City of Bremen
- Gas: NIPSCO
- Sewer: City
- Water: City, City of Bremen
Community & HOA
Community
- Subdivision: None
Location
- Region: Bremen
Financial & listing details
- Tax assessed value: $195,700
- Annual tax amount: $1,821
- Date on market: 7/12/2026
- Listing terms: Cash,Conventional
Estimated market value
Not available
Estimated sales range
Not available
$1,766/mo
Price history
| Date | Event | Price |
|---|---|---|
| 7/12/2026 | Listed for sale | $225,000+41.5% |
Source:  IRMLS #202627837 Report a problem IRMLS #202627837 Report a problem | ||
| 6/25/2021 | Listing removed | -- |
Source:  RE/MAX International Report a problem RE/MAX International Report a problem | ||
| 4/28/2021 | Pending sale | $159,000 |
Source: IRMLS #202112320 Report a problem | ||
| 4/14/2021 | Listed for sale | $159,000+129.6% |
Source: IRMLS #202112320 Report a problem | ||
| 9/22/2017 | Sold | $69,250-1.1%$37/sqft |
Source: Agent Provided Report a problem | ||
| 8/18/2017 | Price change | $70,000-6.7%$37/sqft |
Source: Realty Executives Experts #201731856 Report a problem | ||
| 7/12/2017 | Listed for sale | $75,000$40/sqft |
Source: Realty Executives Experts #201731856 Report a problem | ||
Public tax history
| Year | Property taxes | Tax assessment |
|---|---|---|
| 2025 | $1,863 +0.1% | $195,700 +7.9% |
| 2024 | $1,861 +3.7% | $181,300 |
| 2023 | $1,794 +31.4% | $181,300 +3.9% |
| 2022 | $1,365 +6.1% | $174,500 +29.9% |
| 2021 | $1,286 +6.5% | $134,300 +7% |
| 2020 | $1,208 -2.4% | $125,500 |
| 2019 | $1,237 +70.1% | $125,500 +1.9% |
| 2018 | $727 +2% | $123,200 +1.3% |
| 2017 | $713 +2% | $121,600 +6.3% |
| 2016 | $699 -1.3% | $114,400 +1.9% |
| 2014 | $709 -0.1% | $112,300 |
| 2013 | $710 -25.9% | $112,300 +2.4% |
| 2012 | $958 -8.5% | $109,700 -7.7% |
| 2011 | $1,047 -31.1% | $118,800 -5.6% |
| 2010 | $1,520 -4.1% | $125,900 |
| 2009 | $1,586 +9% | $125,900 +4.2% |
| 2006 | $1,455 | $120,800 +15.7% |
| 2005 | -- | $104,400 |
Find assessor info on the county website
Monthly payment
Est. payment
Payment breakdown
Explore the cost of this home by adjusting the details. Changes won't be saved.Climate risks
Neighborhood: 46506
Nearby schools
GreatSchools rating
- 7/10Bremen Elementary/Middle SchoolGrades: PK-8Distance: 0.2 mi
- 8/10Bremen Senior High SchoolGrades: 9-12Distance: 0.2 mi
Schools provided by the listing agent
- Elementary: Bremen
- Middle: Bremen
- High: Bremen
- District: Bremen Public Schools
Source: IRMLS. This data may not be complete. We recommend contacting the local school district to confirm school assignments for this home.
- $183,0002 bd1 ba1.1k sqft408 W Plymouth St, Bremen, IN 46506Off Market
- $235,6003 bd1 ba2.4k sqft404 W Plymouth St, Bremen, IN 46506Off Market
- $186,5005 bd1 ba1.1k sqft424 W Plymouth St, Bremen, IN 46506Off Market
- $231,2003 bd1 ba1.7k sqft409 W South St, Bremen, IN 46506Off Market
- $262,2003 bd2 ba2.2k sqft409 W Plymouth St, Bremen, IN 46506Off Market
- $287,2002 bd3 ba2.8k sqft417 W South St, Bremen, IN 46506Off Market
- $227,8002 bd1 ba1.6k sqft401 W South St, Bremen, IN 46506Off Market
- $278,2004 bd2 ba2.1k sqft403 W Plymouth St, Bremen, IN 46506Off Market
A local agent can set up tours, give advice and negotiate with sellers.
A local lender can help you make sure your offer is ready when you are.
Similar homes
- $189,9003 bd2 ba1.1k sqft504 N Marshall St, Bremen, IN 46506For Sale
 MLS ID #202629574, Wanda Balsley, COLLINS and CO. REALTORS - BREMEN. IRMLS
 - $197,9003 bd1 ba2k sqft223 S Jackson St, Bremen, IN 46506For Sale
 MLS ID #202624246, Kimberly A Murrell, McKinnies Realty, LLC. IRMLS
 - $235,0003 bd2 ba1.2k sqft104 South St, Walkerton, IN 46574For Sale
 MLS ID #202629615, Lisa Patton, Main Street Real Estate Co. LLC. IRMLS
 - $225,0003 bd2 ba1.4k sqft65159 Us Highway 31, Lakeville, IN 46536For Sale
 MLS ID #202627219, Jason H Kaser, Kaser Realty, LLC. IRMLS
 - $226,0003 bd1 ba1k sqft5310 Michigan Rd, Plymouth, IN 46563For SaleMLS ID #202603551, Shelley Marsiliano, RE/MAX OAK CREST -PLYMOUTH. IRMLS
- $229,0002 bd1 ba1.1k sqft1988 N Queen Rd, Walkerton, IN 46574For SaleMLS ID #202626283, Daniel Bowers, Hoosier Homestead Realty LLC. IRMLS
- $235,0003 bd1 ba1.2k sqft502 W Market St, Nappanee, IN 46550For SaleMLS ID #11716823, Lana K Ball, Ball Auction & Realty. My State MLS
- $199,9993 bd3 ba1.7k sqft208 N Nappanee St, Nappanee, IN 46550For SaleMLS ID #202621262, Mary L Dale, Coldwell Banker Real Estate Group. IRMLS
- $185,0003 bd1 ba1.5k sqft3990 Michigan Rd, Plymouth, IN 46563For SaleMLS ID #202624686, Michael Demont, RE/MAX OAK CREST -PLYMOUTH. IRMLS
- $215,0003 bd2 ba1.9k sqft8255 N Seminole Pl, Walkerton, IN 46574For SaleMLS ID #202629389, Kathleen Marshall, Coldwell Banker Real Estate Group. IRMLS
- $264,5004 bd2 ba1.9k sqft706 S Main St, Nappanee, IN 46550For SaleMLS ID #202622714, Kascee Wyatt, Real Broker, LLC. IRMLS
- $297,9004 bd2 ba2.5k sqft13374 5th Rd, Plymouth, IN 46563For SaleMLS ID #202629284, Jim Masterson, MASTERSON & ASSOC., INC.. IRMLS
- $199,0003 bd2 ba1.6k sqft20911 S Lake Dr, Walkerton, IN 46574For SaleMLS ID #202625717, Jim Masterson, MASTERSON & ASSOC., INC.. IRMLS
- $220,0003 bd1 ba1.2k sqft401 W Indiana Ave, Nappanee, IN 46550For SaleMLS ID #11584932, Laura Sumpter, Phil Hahn and Associates. My State MLS
- $239,9005 bd2 ba1.6k sqft8170 N Tippecanoe Dr, Walkerton, IN 46574For SaleMLS ID #202626586, John Wampler, RE/MAX 1ST CHOICE REALTORS. IRMLS
- $219,9003 bd2 ba1.9k sqft107 S Henry St, Milford, IN 46542For SaleMLS ID #202620758, Julie Hall, Patton Hall Real Estate. IRMLS
- $239,9003 bd1 ba1.4k sqft56266 Butternut Rd, South Bend, IN 46619For SaleMLS ID #202628811, David C Parra, McKinnies Realty, LLC Elkhart. IRMLS
- $234,0003 bd2 ba2.2k sqft619 E Battell St, Mishawaka, IN 46545For SaleMLS ID #202623819, Jamie J Floyd, Cressy & Everett - South Bend. IRMLS
- $235,0003 bd2 ba1.5k sqft2421 E 5th St, Mishawaka, IN 46544For SaleMLS ID #202623589, Cynthia M Acosta, Century 21 Circle. IRMLS
- $300,0003 bd2 ba1.4k sqft6475 6a Rd, Plymouth, IN 46563For Sale By Owner
