Welcome to 412 Washington St. in the heart of Pawnee! This 3 bed 2 bath home with an oversized 2.5 car detached garage was completely remodeled in 2022 and has been lovingly cared for since then and is ready for you! Stepping into the home you are greeted by a sun drenched 3 seasons room and is set up for heat/air followed by a vestibule perfect for your coats and shoes. The living room greets you in with cathedral ceilings, exposed framing and a gas log fireplace all with original hardwood floors. Kitchen features stainless steel appliances, exposed brick and modern white cabinetry and next to a formal dining room. The spacious primary bedroom is complete with full bathroom! The main floor is finished with laundry room, and 2 more spacious bedrooms. The unfinished basement makes for great storage. Updates in 2022 include new roof, windows, siding, gutters, doors, floors, drywall, floor plan, plumbing, electrical, furnace, paint, entire bathrooms, entire kitchen, appliances, trim, gutter guards and so much more!!
For sale
$199,900
412 Washington St, Pawnee, IL 62558
3beds
1,675sqft
Single Family Residence, Residential
Built in ----
-- sqft lot
$-- Zestimate®
$119/sqft
$-- HOA
What's special
- 4 days
- 276
- 21
Zillow last checked:
Listing updated:
Listed by:
Dominic Campo Office:217-625-4663,
Campo Realty, Inc.
Source: RMLS Alliance as distributed by MLS GRID,MLS#: CA1047632 Originating MLS: Capital Area Association of Realtors
Facts & features
Interior
Bedrooms & bathrooms
- Bedrooms: 3
- Bathrooms: 2
- Full bathrooms: 2
Bedroom 1
- Level: Main
- Dimensions: 12ft 3in x 13ft 6in
Bedroom 2
- Level: Main
- Dimensions: 15ft 8in x 12ft 0in
Bedroom 3
- Level: Main
- Dimensions: 15ft 11in x 12ft 2in
Other
- Level: Main
- Dimensions: 11ft 8in x 18ft 4in
Additional room
- Description: 3 Season Porch
- Level: Main
- Dimensions: 15ft 7in x 14ft 3in
Kitchen
- Level: Main
- Dimensions: 14ft 9in x 14ft 5in
Laundry
- Level: Main
- Dimensions: 8ft 2in x 4ft 9in
Living room
- Level: Main
- Dimensions: 15ft 8in x 15ft 3in
Main level
- Area: 1675
Heating
- Forced Air
Cooling
- Central Air
Appliances
- Included: Dishwasher, Disposal, Microwave, Range, Refrigerator
Features
- Ceiling Fan(s)
- Windows: Replacement Windows
- Basement: Crawl Space,Partial,Unfinished
- Number of fireplaces: 1
- Fireplace features: Gas Log, Living Room
Interior area
- Total structure area: 1,675
- Total interior livable area: 1,675 sqft
Property
Parking
- Total spaces: 2.5
- Parking features: Detached, Oversized
- Garage spaces: 2.5
- Details: Number Of Garage Remotes: 1
Features
- Patio & porch: Deck
Lot
- Dimensions: 110 x 134 x 110 x 135
- Features: Corner Lot, Level
Details
- Parcel number: 3607.0403001
Construction
Type & style
- Home type: SingleFamily
- Architectural style: Bungalow
- Property subtype: Single Family Residence, Residential
Materials
- Frame, Vinyl Siding
- Foundation: Block, Brick/Mortar, Stone
- Roof: Shingle
Condition
- New construction: No
Utilities & green energy
- Sewer: Public Sewer
- Water: Public
- Utilities for property: Cable Available
Community & HOA
Community
- Subdivision: None
Location
- Region: Pawnee
Financial & listing details
- Price per square foot: $119/sqft
- Tax assessed value: $227,076
- Annual tax amount: $4,707
- Date on market: 11/6/2026
- Road surface type: Paved
Estimated market value
Not available
Estimated sales range
Not available
Not available
Price history
| Date | Event | Price |
|---|---|---|
| 11/10/2026 | Listed for sale | $199,900+5.3%$119/sqft |
Source:  RMLS Alliance as distributed by MLS GRID #CA1047632 Report a problem | ||
| 12/6/2022 | Listing removed | -- |
Source: Owner Report a problem | ||
| 9/8/2022 | Pending sale | $189,900$113/sqft |
Source: Owner Report a problem | ||
| 8/22/2022 | Listed for sale | $189,900+153.5%$113/sqft |
Source: Owner Report a problem | ||
| 10/1/1999 | Sold | $74,900$45/sqft |
Source: Agent Provided Report a problem | ||
Public tax history
| Year | Property taxes | Tax assessment |
|---|---|---|
| 2025 | $4,707 +4.4% | $75,692 +9.2% |
| 2024 | $4,507 +4.3% | $69,308 +5.7% |
| 2023 | $4,323 +46.7% | $65,558 +59.1% |
| 2022 | $2,947 +16.8% | $41,206 +4.2% |
| 2021 | $2,523 +0.7% | $39,537 +1.2% |
| 2020 | $2,505 +4.8% | $39,053 +1.5% |
| 2019 | $2,390 | $38,472 +2.1% |
| 2018 | $2,390 +3.8% | $37,688 +4.3% |
| 2017 | $2,303 +2.8% | $36,151 +3.2% |
| 2016 | $2,240 +0.6% | $35,044 +0.4% |
| 2015 | $2,225 +3.8% | $34,915 +1.2% |
| 2014 | $2,143 -0.8% | $34,518 -1.5% |
| 2013 | $2,160 +3.2% | $35,033 +3.2% |
| 2012 | $2,093 +4.5% | $33,940 +4.5% |
| 2011 | $2,002 +2.3% | $32,478 +2.7% |
| 2010 | $1,958 +3% | $31,609 +2.7% |
| 2009 | $1,901 +3% | $30,766 +3.4% |
| 2008 | $1,845 +0.1% | $29,746 |
| 2007 | $1,842 +2.9% | $29,746 +2.7% |
| 2006 | $1,791 | $28,969 |
Find assessor info on the county website
Monthly payment
Est. payment
Payment breakdown
Explore the cost of this home by adjusting the details. Changes won't be saved.Climate risks
Neighborhood: 62558

Similar homes
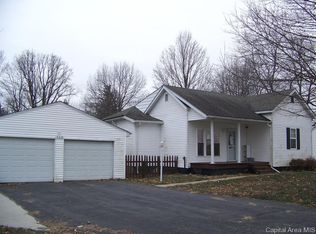
- $224,9003 bd2 ba2.1k sqft34187 E 6th Rd, Pawnee, IL 62558For Sale

 MLS ID #CA1046575, Joshua F Kruse, The Real Estate Group, Inc.. RMLS Alliance as distributed by MLS GRID
- $239,8006 bd2 ba1.9k sqft35147 W Frontage Rd, Virden, IL 62690For Sale
 MLS ID #CA1047501, Logan Dunaway, Campo Realty, Inc.. RMLS Alliance as distributed by MLS GRID
- $191,0003 bd2 ba1.6k sqft93 Circle Dr, Springfield, IL 62703For Sale
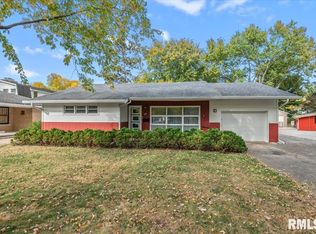 MLS ID #CA1047497, Suzie Sables Duff, RE/MAX Professionals. RMLS Alliance as distributed by MLS GRID
- $189,9003 bd2 ba1.4k sqft2313 S Walnut St, Springfield, IL 62704For Sale
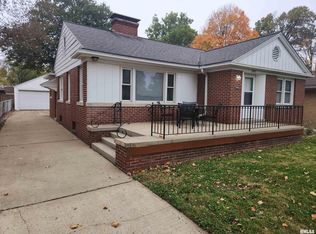 MLS ID #CA1047571, Tim Frederick, Campo Realty, Inc.. RMLS Alliance as distributed by MLS GRID
- $155,0003 bd2 ba1.6k sqft2824 Lowell Ave, Springfield, IL 62704For SaleMLS ID #CA1047700, Seth A Goodman, ME Realty. RMLS Alliance as distributed by MLS GRID
- $225,0004 bd2 ba1.7k sqft637 S Webster St, Taylorville, IL 62568For SaleMLS ID #CA1047567, Ron McKavetz, Kennedy Real Estate LLC. RMLS Alliance as distributed by MLS GRID
- $245,0004 bd2 ba2k sqft955 N Park Ave, Chatham, IL 62629For SaleMLS ID #CA1047610, Todd M Musso, The Real Estate Group, Inc.. RMLS Alliance as distributed by MLS GRID
- $169,9003 bd2 ba1.5k sqft2512 S 5th St, Springfield, IL 62703For SaleMLS ID #CA1047631, Lisa A Haggerty, Keller Williams Capital. RMLS Alliance as distributed by MLS GRID
- $199,9003 bd2 ba1.2k sqft501 Sattley St, Rochester, IL 62563For SaleMLS ID #CA1047031, Clayton C Yates, The Real Estate Group, Inc.. RMLS Alliance as distributed by MLS GRID
- $169,0003 bd2 ba1.7k sqft8 Bel Aire Dr, Springfield, IL 62703For SaleMLS ID #CA1047561, Ketki Arya, The Real Estate Group, Inc.. RMLS Alliance as distributed by MLS GRID
- $249,9003 bd2 ba1.5k sqft4 Mishawaka Dr, Rochester, IL 62563For SaleMLS ID #CA1047604, Andrew Kinney, The Real Estate Group, Inc.. RMLS Alliance as distributed by MLS GRID
- $237,5003 bd2 ba1.2k sqft632 Magnolia Dr, Chatham, IL 62629For SaleMLS ID #CA1047557, Ken Kingery, RE/MAX Professionals. RMLS Alliance as distributed by MLS GRID
- $157,5003 bd2 ba1.3k sqft1000 Johnson Ln, Springfield, IL 62702For SaleMLS ID #CA1047614, Joshua F Kruse, The Real Estate Group, Inc.. RMLS Alliance as distributed by MLS GRID
- $195,0003 bd2 ba1.5k sqft2808 Wordsworth Dr, Springfield, IL 62711For SaleMLS ID #CA1046873, Ben Call, The Real Estate Group, Inc.. RMLS Alliance as distributed by MLS GRID
- $232,9003 bd2 ba1.6k sqft6712 Becker Dr, Virden, IL 62690For Sale
 MLS ID #26067031, Amy J Quarton, Tarrant and Harman Real Estate and Auction Co. MARIS
- $189,9003 bd2 ba1.3k sqft125 E Hill St, Virden, IL 62690For SaleMLS ID #CA1047223, Nicholas Campo, Campo Realty, Inc.. RMLS Alliance as distributed by MLS GRID
- $224,9003 bd2 ba2.3k sqft2112 S Walnut St, Springfield, IL 62704For SaleMLS ID #CA1047564, Ashley Coker, The Real Estate Group, Inc.. RMLS Alliance as distributed by MLS GRID
- $224,9002 bd2 ba1.5k sqft3607 Teakwood Dr, Springfield, IL 62712For SaleMLS ID #CA1047485, Betty Shuster, RE/MAX Professionals. RMLS Alliance as distributed by MLS GRID
- $250,0003 bd1 ba1.6k sqft8180 Clarksville Rd, Rochester, IL 62563For SaleMLS ID #CA1047255, Nicholas Campo, Campo Realty, Inc.. RMLS Alliance as distributed by MLS GRID
