This home is bought to you by the South Suburban Land Bank and Development Authority. Home needs full renovation. 412 Winnebago St, Park Forest, IL 60466 - Spacious 4-bedroom, 2-bath, and 1 car garage fixer-upper offering excellent potential for investors or buyers ready to renovate and add value. Bring your vision and transform this property into a beautiful home. Sold as-is; buyer responsible for all village-required repairs. All room sizes are not verified, buyer responsible to verify room sizes. All offers will be considered after the property has been listed 10 days. Brokers see private notes, all offers must be submitted with fully completed applications. Hold harmless must be submitted for showing.
Contingent
$52,000
412 Winnebago St, Park Forest, IL 60466
4beds
1,663sqft
Single Family Residence
Built in 1956
8,939 Square Feet Lot
$-- Zestimate®
$31/sqft
$-- HOA
What's special
- 16 days
- 1,819
- 154
Likely to sell faster than
Zillow last checked:
Listing updated:
Listed by:
Corvet Moore 708-359-8935,
Moore Realty LLC
Source: MRED as distributed by MLS GRID,MLS#: 12774419
Facts & features
Interior
Bedrooms & bathrooms
- Bedrooms: 4
- Bathrooms: 2
- Full bathrooms: 2
Rooms
- Room types: No additional rooms
Primary bedroom
- Level: Main
- Area: 49 Square Feet
- Dimensions: 7X7
Bedroom 2
- Level: Main
- Area: 49 Square Feet
- Dimensions: 7X7
Bedroom 3
- Level: Second
- Area: 49 Square Feet
- Dimensions: 7X7
Bedroom 4
- Level: Second
- Area: 49 Square Feet
- Dimensions: 7X7
Kitchen
- Level: Main
- Area: 200 Square Feet
- Dimensions: 10X20
Laundry
- Level: Main
- Area: 25 Square Feet
- Dimensions: 5X5
Living room
- Level: Main
- Area: 100 Square Feet
- Dimensions: 10X10
Heating
- Natural Gas
Cooling
- None
Features
- Basement: None
Interior area
- Total structure area: 0
- Total interior livable area: 1,663 sqft
Property
Parking
- Total spaces: 1
- Parking features: Yes, Attached, Garage
- Attached garage spaces: 1
Accessibility
- Accessibility features: No Disability Access
Features
- Stories: 1.5
Lot
- Size: 8,939 Square Feet
Details
- Parcel number: 31264160150000
- Special conditions: Third Party Approval
Construction
Type & style
- Home type: SingleFamily
- Property subtype: Single Family Residence
Materials
- Vinyl Siding, Brick
Condition
- New construction: No
- Year built: 1956
Utilities & green energy
- Sewer: Public Sewer
- Water: Public
Community & HOA
HOA
- Services included: None
Location
- Region: Park Forest
Financial & listing details
- Price per square foot: $31/sqft
- Tax assessed value: $140,000
- Annual tax amount: $12,620
- Date on market: 10/1/2026
- Ownership: Fee Simple
Estimated market value
Not available
Estimated sales range
Not available
$2,537/mo
Price history
| Date | Event | Price |
|---|---|---|
| 10/18/2026 | Contingent | $52,000$31/sqft |
Source:  MRED as distributed by MLS GRID #12774419 Report a problem MRED as distributed by MLS GRID #12774419 Report a problem | ||
| 10/1/2026 | Listed for sale | $52,000-58.4%$31/sqft |
Source: MRED as distributed by MLS GRID #12774419 Report a problem | ||
| 9/1/2023 | Listing removed | -- |
Source: MRED as distributed by MLS GRID #11479823 Report a problem | ||
| 9/22/2022 | Listed for sale | $125,000$75/sqft |
Source: MRED as distributed by MLS GRID #11479823 Report a problem | ||
| 9/12/2022 | Pending sale | $125,000$75/sqft |
Source:  RE/MAX International #11479823 Report a problem RE/MAX International #11479823 Report a problem | ||
| 9/12/2022 | Contingent | $125,000$75/sqft |
Source: MRED as distributed by MLS GRID #11479823 Report a problem | ||
| 8/1/2022 | Listed for sale | $125,000+62.5%$75/sqft |
Source: MRED as distributed by MLS GRID #11479823 Report a problem | ||
| 8/1/2022 | Listing removed | -- |
Source: MRED as distributed by MLS GRID #11434503 Report a problem | ||
| 6/17/2022 | Pending sale | $76,900$46/sqft |
Source: RE/MAX International #11434503 Report a problem | ||
| 6/17/2022 | Contingent | $76,900$46/sqft |
Source: MRED as distributed by MLS GRID #11434503 Report a problem | ||
| 6/14/2022 | Listed for sale | $76,900+119.7%$46/sqft |
Source: MRED as distributed by MLS GRID #11434503 Report a problem | ||
| 5/7/2015 | Listing removed | $35,000$21/sqft |
Source: Unique Real Estate Inc. #08876241 Report a problem | ||
| 4/8/2015 | Pending sale | $35,000$21/sqft |
Source: Unique Real Estate Inc. #08876241 Report a problem | ||
| 4/8/2015 | Listing removed | $1,400$1/sqft |
Source: Owner Report a problem | ||
| 4/8/2015 | Listed for sale | $35,000-46.2%$21/sqft |
Source: Unique Real Estate Inc. #08876241 Report a problem | ||
| 3/5/2015 | Price change | $1,400+100%$1/sqft |
Source: Owner Report a problem | ||
| 3/5/2015 | Listing removed | $65,000$39/sqft |
Source: Owner #1363705 Report a problem | ||
| 2/11/2015 | Listed for sale | $65,000+4233.3%$39/sqft |
Source: Owner #1363705 Report a problem | ||
| 1/6/2015 | Listed for rent | $700 |
Source: Owner Report a problem | ||
| 12/31/2014 | Sold | $1,500-89.2%$1/sqft |
Source: MRED as distributed by MLS GRID #08666191 Report a problem | ||
| 11/13/2014 | Pending sale | $13,900$8/sqft |
Source: HOUSEPAD LLP #08666191 Report a problem | ||
| 10/9/2014 | Price change | $13,900-12.6%$8/sqft |
Source: Econohomes Report a problem | ||
| 8/29/2014 | Price change | $15,900-11.2%$10/sqft |
Source: Econohomes Report a problem | ||
| 7/29/2014 | Price change | $17,900-10.1%$11/sqft |
Source: Econohomes Report a problem | ||
| 6/25/2014 | Listed for sale | $19,900-27.2%$12/sqft |
Source: Econohomes Report a problem | ||
| 5/29/2012 | Sold | $27,348-79.4%$16/sqft |
Source: Public Record Report a problem | ||
| 9/14/2006 | Sold | $133,000+71.6%$80/sqft |
Source: Public Record Report a problem | ||
| 5/25/1994 | Sold | $77,500$47/sqft |
Source: Public Record Report a problem | ||
Public tax history
| Year | Property taxes | Tax assessment |
|---|---|---|
| 2024 | $11,108 +8.4% | $14,000 |
| 2023 | $10,248 -3.1% | $14,000 +78% |
| 2022 | $10,574 | $7,864 |
| 2021 | -- | $7,864 |
| 2020 | $9,461 | $7,864 -11.3% |
| 2019 | -- | $8,869 |
| 2018 | $9,303 +0.6% | $8,869 |
| 2017 | $9,246 +12.7% | $8,869 +7.5% |
| 2016 | $8,202 +2.3% | $8,250 |
| 2015 | $8,015 +3% | $8,250 |
| 2014 | $7,780 +3.3% | $8,250 -7.4% |
| 2013 | $7,528 +4.6% | $8,911 |
| 2012 | $7,197 +9.1% | $8,911 |
| 2011 | $6,595 -2.6% | $8,911 -22.5% |
| 2010 | $6,774 +2.9% | $11,493 |
| 2009 | $6,585 +8.7% | $11,493 -5% |
| 2008 | $6,056 +14% | $12,098 +12.1% |
| 2007 | $5,313 +1.3% | $10,795 |
| 2006 | $5,243 +192.4% | $10,795 |
| 2005 | $1,793 -10.2% | $10,795 +11% |
| 2004 | $1,997 -33.6% | $9,723 |
| 2003 | $3,010 +60.8% | $9,723 +10.9% |
| 2002 | $1,872 -23.7% | $8,764 +12% |
| 2001 | $2,453 +4.2% | $7,826 |
| 2000 | $2,354 -3.1% | $7,826 |
| 1999 | $2,428 | $7,826 |
Find assessor info on the county website
Monthly payment
Est. payment
Payment breakdown
Explore the cost of this home by adjusting the details. Changes won't be saved.Climate risks
Neighborhood: 60466
Nearby schools
Schools provided by the listing agent
- High: Rich Township High School
- District: 163
Source: MRED as distributed by MLS GRID. This data may not be complete. We recommend contacting the local school district to confirm school assignments for this home.
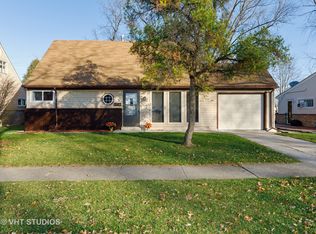
Similar homes
- $64,0004 bd2 ba1.8k sqft340 Nassau St, Park Forest, IL 60466Active
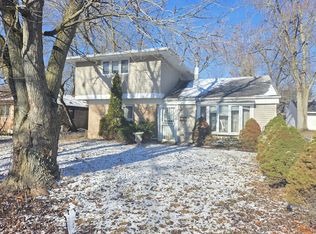 MLS ID #12757597, Laura McNellis, McSully Properties LLC. MRED as distributed by MLS GRID
 - $65,0003 bd1 ba1k sqft3448 Western Ave #3448, Park Forest, IL 60466NewMLS ID #12787949, John Montgomery, AXEN Realty. MRED as distributed by MLS GRID
- $64,9003 bd1 ba1k sqft962 Central Ave, Matteson, IL 60443Active
 MLS ID #12782501, Shaunda Brown, Bradley Myles Realty INC. MRED as distributed by MLS GRID
 - $55,0003 bd1 ba990 sqft15032 Winchester Ave, Harvey, IL 60426New
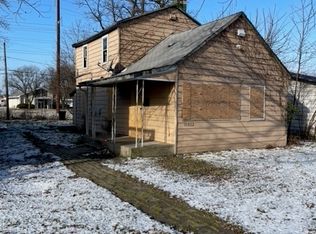 MLS ID #12784397, Aaron Gaines, Keller Williams Preferred Realty. MRED as distributed by MLS GRID
