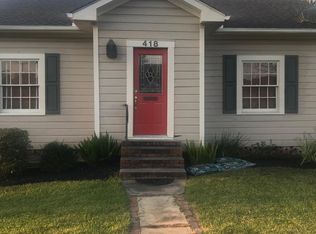
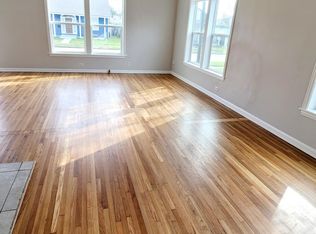
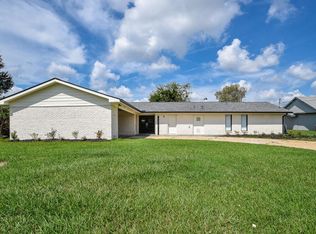
WHAT A CHARMER! When you enter this 1948 well maintained home, you want to explore, Home has 3 bedrooms and two full bathrooms. Spacious living room is currently being used as a dining room. Previously updated kitchen is central to the home. Den area is on the rear of the home leading to a covered porch. Master bedroom is spacious and has two large closets. Detached garage is 24' x 31' and is located on the rear of the home and could be used as a workshop. Home is close to St. Patrick's Hospital and in walking distance to the lake.
Pending
$249,500
412 Woodruff St, Lake Charles, LA 70601
3beds
1,554sqft
Single Family Residence, Residential
Built in 1948
6,969 Square Feet Lot
$243,300 Zestimate®
$161/sqft
$-- HOA
What's special
Covered porchPreviously updated kitchenTwo large closets
- 38 days
- 338
- 32
Likely to sell faster than
Zillow last checked:
Listing updated:
Listed by:
Coleen Clark 337-794-8557,
CENTURY 21 Bessette Flavin 337-474-2185
Source: SWLAR,MLS#: SWL26004324
Facts & features
Interior
Bedrooms & bathrooms
- Bedrooms: 3
- Bathrooms: 2
- Full bathrooms: 2
- Main level bathrooms: 2
- Main level bedrooms: 3
Primary bedroom
- Level: Lower
- Dimensions: 12.3x17
Bedroom 2
- Level: Lower
- Dimensions: 11x10.5
Bedroom 3
- Level: Lower
- Dimensions: 11x14
Den
- Level: Lower
- Dimensions: 15.5x17
Kitchen
- Level: Lower
- Dimensions: 11x15
Living room
- Level: Lower
Heating
- Central, Natural Gas
Cooling
- Central Air, One
Appliances
- Included: Dishwasher, Gas Range, Gas Water Heater, Range Hood, Exhaust Fan, Water Line to Refrigerator, Dryer, Washer
- Laundry: Gas Electric Dryer Hookup, Inside, Laundry Room, Stackable
Features
- High Ceilings, Eat-in Kitchen
- Has basement: No
- Attic: Pull Down Stairs
- Has fireplace: No
- Fireplace features: None
- Common walls with other units/homes: No Common Walls
Interior area
- Total interior livable area: 1,554 sqft
Property
Parking
- Total spaces: 5
- Parking features: Concrete, Paved, Driveway, Garage Faces Front, Garage, On Street
- Garage spaces: 2
- Uncovered spaces: 3
Features
- Patio & porch: Covered, Concrete
- Pool features: None
- Spa features: None
- Fencing: None
- Has view: Yes
- View description: Neighborhood
Lot
- Size: 6,969 Square Feet
- Dimensions: 58.86 x 120.5
- Features: Yard
Details
- Parcel number: 00554669
- Special conditions: Standard
Construction
Type & style
- Home type: SingleFamily
- Architectural style: Cottage
- Property subtype: Single Family Residence, Residential
Materials
- Metal Siding, Wood Siding
- Foundation: Raised
- Roof: Shingle
Condition
- Turnkey
- New construction: No
- Year built: 1948
Utilities & green energy
- Gas: CenterPoint Energy
- Sewer: Public Sewer
- Water: Public
- Utilities for property: Electricity Connected, Natural Gas Connected, Sewer Connected, Underground Utilities, Water Connected
Community & HOA
Community
- Features: Biking, Curbs, Gutters, Lake, Park, Sidewalks, Street Lights, Storm Drains
- Security: Smoke Detector(s)
- Subdivision: Southside of Sallier
HOA
- Has HOA: No
Location
- Region: Lake Charles
Financial & listing details
- Price per square foot: $161/sqft
- Tax assessed value: $70,200
- Annual tax amount: $837
- Date on market: 9/14/2026
- Cumulative days on market: 36 days
- Electric utility on property: Yes
- Road surface type: Maintained, Paved
Estimated market value
$243,300
$231,000 - $255,000
$1,574/mo
Price history
| Date | Event | Price |
|---|---|---|
| 10/12/2026 | Pending sale | $249,500$161/sqft |
Source: SWLAR #SWL26004324 Report a problem | ||
| 9/14/2026 | Listed for sale | $249,500+4%$161/sqft |
Source: SWLAR #SWL26004324 Report a problem | ||
| 5/6/2022 | Sold | -- |
Source: SWLAR #SWL22002454 Report a problem | ||
| 3/28/2022 | Pending sale | $239,900$154/sqft |
Source: Greater Southern MLS #SWL22002454 Report a problem | ||
| 3/28/2022 | Listed for sale | $239,900$154/sqft |
Source: Greater Southern MLS #SWL22002454 Report a problem | ||
| 10/23/2020 | Listing removed | $239,900$154/sqft |
Source: Latter & Blum Inc. #190762 Report a problem | ||
| 8/4/2020 | Price change | $239,9000%$154/sqft |
Source: LATTER & BLUM, INC #190762 Report a problem | ||
| 5/24/2020 | Listed for sale | $239,999$154/sqft |
Source: Owner Report a problem | ||
| 5/11/2020 | Pending sale | $239,999$154/sqft |
Source: Owner Report a problem | ||
| 5/3/2020 | Listed for sale | $239,999+4.4%$154/sqft |
Source: Owner Report a problem | ||
| 5/3/2017 | Sold | -- |
Source: SWLAR #142885 Report a problem | ||
| 12/23/2016 | Listed for sale | $229,800+58.5%$148/sqft |
Source: Owner Report a problem | ||
| 9/26/2014 | Sold | -- |
Source: Public Record Report a problem | ||
| 9/24/2009 | Sold | -- |
Source: SWLAR #110414 Report a problem | ||
| 6/18/2008 | Sold | -- |
Source: Public Record Report a problem | ||
| 4/5/2008 | Listed for sale | $145,000$93/sqft |
Source: Century 21 #104949 Report a problem | ||
Public tax history
| Year | Property taxes | Tax assessment |
|---|---|---|
| 2025 | $837 +4.5% | $7,020 |
| 2024 | $801 -1.3% | $7,020 |
| 2023 | $811 +0.4% | $7,020 |
| 2022 | $808 -8.3% | $7,020 |
| 2021 | $881 +6.3% | $7,020 +9.5% |
| 2020 | $829 -10.8% | $6,410 -7.2% |
| 2019 | $929 +783.3% | $6,910 |
| 2018 | $105 | $6,910 |
| 2017 | $105 | $6,910 |
| 2016 | $105 -86.5% | $6,910 |
| 2015 | $781 | $6,910 |
Find assessor info on the county website
Monthly payment
Est. payment
Payment breakdown
Explore the cost of this home by adjusting the details. Changes won't be saved.Climate risks
Neighborhood: 70601
Nearby schools
Schools provided by the listing agent
- Elementary: Barbe
- Middle: Molo
- High: Washington-Marion
Source: SWLAR. This data may not be complete. We recommend contacting the local school district to confirm school assignments for this home.
Similar homes
- $228,5003 bd2 ba1.6k sqft636 Cleveland St, Lake Charles, LA 70601For Sale
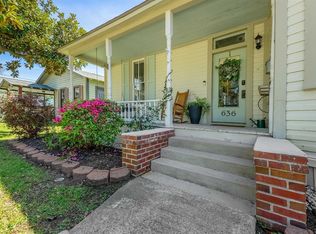 MLS ID #SWL26004855, Chad Carroll. SWLAR
- $219,9003 bd2 ba1.7k sqft2005 Cypress St, Lake Charles, LA 70601For Sale
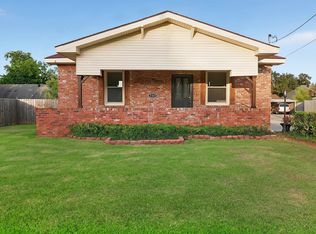 MLS ID #SWL26003615, Eric Blanchard. SWLAR
- $274,9002 bd2 ba1.9k sqft616 W Sallier St, Lake Charles, LA 70601For Sale
 MLS ID #SWL26003680, Linda Moffett. SWLAR
- $265,0003 bd2 ba2.3k sqft2316 Norben Dr, Lake Charles, LA 70601For Sale
 MLS ID #SWL26004417, Amanda M Cox. SWLAR
