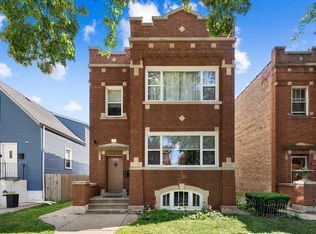
Huge legal three-unit building situated on two separate lots in the Norridge school district. The property features a private driveway and two separate two-car garages, one of which includes alley access. The first floor (Unit 1), which features three bedrooms, two full bathrooms, an eat-in kitchen, and in-unit laundry. The second floor, accessible via a private side entrance, contains two additional units: (Unit 2) a recently remodeled one-bedroom plus den and (Unit 3) a well-maintained two-bedroom unit with vintage finishes. The building sits on a concrete slab and utilizes steam heat with window/wall air conditioning units. With an expansive 60-foot wide lot, the property offers a massive side yard on the second lot with potential to be sold or developed. This property is ideal for owner-occupants, investors, or both, and is perfectly located near Norridge schools, Harlem Irving Plaza, Norridge Park, City Hall, and the police station.
Contingent
$799,900
4120 N Oketo Ave, Norridge, IL 60706
6beds
--sqft
:
Get pre-qualified$6,077/mo
Multi Family
Built in 1928
-- sqft lot
$766,400 Zestimate®
$--/sqft
$-- HOA
What's special
Private drivewayTwo separate two-car garages
- --
- on Zillow |
- 81
- views |
- 0
- saves |
Zillow last checked:
Listing updated:
Listed by:
Adam Ramahi 708-250-4001,
xr realty
Source: MRED as distributed by MLS GRID,MLS#: 12635501
Facts & features
Interior
Bedrooms & bathrooms
- Bedrooms: 6
- Bathrooms: 4
- Full bathrooms: 4
Heating
- Baseboard, Radiant
Features
- Basement: None
Property
Parking
- Total spaces: 4
- Parking features: Garage, Yes, Detached
- Garage spaces: 4
Features
- Fencing: Fenced
Lot
- Size: 7,405 Square Feet
- Dimensions: 60x125
Details
- Additional structures: Garage(s)
- Additional parcels included: 12134080290000
- Parcel number: 12134080300000
- Zoning: MULTI
- Special conditions: None
Construction
Type & style
- Home type: MultiFamily
- Property subtype: Multi Family
Materials
- Brick, Frame, Stucco
- Foundation: Concrete Perimeter
- Roof: Asphalt
Condition
- New construction: No
- Year built: 1928
- Major remodel year: 2020
Utilities & green energy
- Sewer: Public Sewer, Storm Sewer
- Water: Lake Michigan, Public
Community & HOA
Community
- Features: Sidewalks, Street Lights, Street Paved
Location
- Region: Norridge
Financial & listing details
- Tax assessed value: $66,960
- Annual tax amount: $12,583
- Date on market: 5/1/2026
- Ownership: Fee Simple
Estimated market value
$766,400
$728,000 - $805,000
$2,483/mo
Price history
| Date | Event | Price |
|---|---|---|
| 5/1/2026 | Listing removed | $799,900 |
Source:  MRED as distributed by MLS GRID #12559443 Report a problem MRED as distributed by MLS GRID #12559443 Report a problem | ||
| 4/17/2026 | Listed for sale | $799,900 |
Source: MRED as distributed by MLS GRID #12559443 Report a problem | ||
| 3/29/2026 | Contingent | $799,900 |
Source: MRED as distributed by MLS GRID #12559443 Report a problem | ||
| 3/3/2026 | Price change | $799,900-1.2% |
Source: MRED as distributed by MLS GRID #12559443 Report a problem | ||
| 2/2/2026 | Listed for sale | $810,000-1.8% |
Source: MRED as distributed by MLS GRID #12559443 Report a problem | ||
| 2/2/2026 | Listing removed | $825,000 |
Source: MRED as distributed by MLS GRID #12529516 Report a problem | ||
| 12/8/2025 | Listed for sale | $825,000 |
Source: MRED as distributed by MLS GRID #12529516 Report a problem | ||
Public tax history
| Year | Property taxes | Tax assessment |
|---|---|---|
| 2024 | -- | $6,696 |
| 2023 | $1,543 +2.5% | $6,696 |
| 2022 | $1,505 -3.5% | $6,696 +9.2% |
| 2021 | $1,560 +2.6% | $6,133 |
| 2020 | $1,520 +12.8% | $6,133 |
| 2019 | $1,348 -1.9% | $6,133 +13.9% |
| 2018 | $1,375 +2.5% | $5,383 |
| 2017 | $1,341 +6.1% | $5,383 |
| 2016 | $1,264 +1% | $5,383 +9.5% |
| 2015 | $1,252 +1.5% | $4,914 |
| 2014 | $1,233 +2.1% | $4,914 |
| 2013 | $1,208 +2% | $4,914 -10.3% |
| 2012 | $1,185 +4.3% | $5,477 |
| 2011 | $1,136 +2% | $5,477 |
| 2010 | $1,113 +11.7% | $5,477 +4.3% |
| 2009 | $996 +7.3% | $5,252 -15% |
| 2008 | $929 +4% | $6,177 |
| 2007 | $893 +12.2% | $6,177 +22.6% |
| 2006 | $796 +2.5% | $5,037 |
| 2005 | $777 +2.9% | $5,037 |
| 2004 | $754 -12.2% | $5,037 -8.2% |
| 2003 | $859 +6% | $5,488 |
| 2002 | $811 +33.5% | $5,488 |
| 2001 | $608 -0.1% | $5,488 +44.1% |
| 2000 | $608 +0% | $3,808 |
| 1999 | $608 | $3,808 |
Find assessor info on the county website
Monthly payment
Est. payment
Payment breakdown
Explore the cost of this home by adjusting the details. Changes won't be saved.Climate risks
Neighborhood: 60706
Nearby schools
GreatSchools rating
- NAJ Giles Elementary SchoolGrades: PK-8Distance: 0.2 mi
- 8/10Ridgewood Community High SchoolGrades: 9-12Distance: 0.4 mi
- 7/10J Giles Elem SchoolGrades: 5-8Distance: 0.2 mi
Schools provided by the listing agent
- Elementary: John V Leigh Elementary School
- Middle: James Giles Middle School
- High: Ridgewood Comm High School
- District: 80
Source: MRED as distributed by MLS GRID. This data may not be complete. We recommend contacting the local school district to confirm school assignments for this home.
- $618,4005 bd3 ba3.4k sqft4120 N Oketo Ave, Norridge, IL 60706Off Market
- $392,2003 bd1 ba1 sqft4118 N Oketo Ave, Norridge, IL 60706Off Market

- $206,5003 bd2 ba1.5k sqft4124 N Oketo Ave, Norridge, IL 60706Sold
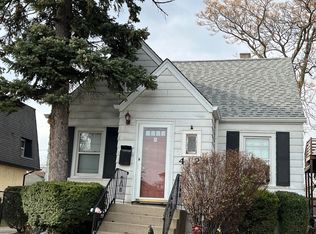
- $296,5002 bd1 ba720 sqft4116 N Oketo Ave, Norridge, IL 60706Sold
- $--1 bd1 ba-- sqft4126 N Oketo Ave #2, Norridge, IL 60706Off Market
- $--2 bd2 ba1.2k sqft4126 N Oketo Ave #1, Norridge, IL 60706Off Market
- $275,0003 bd2 ba1.2k sqft4126 N Oketo Ave, Norridge, IL 60706Sold
- $342,3002 bd1 ba1k sqft4114 N Oketo Ave, Norridge, IL 60706Off Market
A local agent can set up tours, give advice and negotiate with sellers.
Similar homes
- $559,0004 bd3 ba2.8k sqft6916 W Forest Preserve Dr, Harwood Heights, IL 60706New
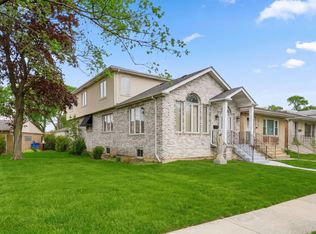 MLS ID #12719361, Greg Cirone, xr realty. MRED as distributed by MLS GRID
 - $795,0008 bd4 ba-- sqft5801 W 16th St, Cicero, IL 60804New
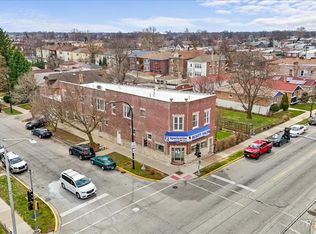 MLS ID #12720696, Tommy Choi, Keller Williams ONEChicago. MRED as distributed by MLS GRID
 - $765,0006 bd4 ba4.4k sqft1619 N Sayre Ave, Chicago, IL 60707Active
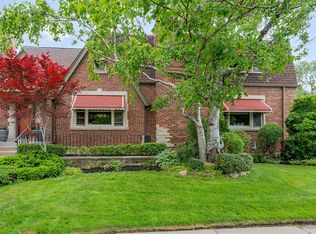 MLS ID #12698868, Renee Moravek, ABR,CNC, Coldwell Banker Realty. MRED as distributed by MLS GRID
 - $599,0004 bd2 ba-- sqft5121 W Henderson St, Chicago, IL 60641New
 MLS ID #12536937, Jon Ellingsen, xr realty. MRED as distributed by MLS GRID
 - $599,0005 bd3 ba2.2k sqft5230 N McVicker Ave, Chicago, IL 60630NewMLS ID #12720014, Chuck Saldana, Baird & Warner. MRED as distributed by MLS GRID
- $750,0004 bd2 ba1.7k sqft204 S Home Ave, Park Ridge, IL 60068NewMLS ID #12720566, Danny McGovern, RE/MAX Properties Northwest. MRED as distributed by MLS GRID
- $750,0006 bd5 ba4.3k sqft1758 N Natoma Ave, Chicago, IL 60707ActiveMLS ID #12698374, Cynthia Howe Gajewski, ABR,GREEN,SRES, Beyond Properties Realty Group. MRED as distributed by MLS GRID
- $799,0004 bd2 ba1.9k sqft1819 W Cornelia Ave, Chicago, IL 60657NewMLS ID #12720290, Kyle Capone, Coldwell Banker Realty. MRED as distributed by MLS GRID
- $669,0006 bd2 ba-- sqft5922 N Melvina Ave, Chicago, IL 60646ActiveMLS ID #12679025, Juan Espinosa, E-Professional Realty. MRED as distributed by MLS GRID
- $659,0007 bd5 ba-- sqft2205 N Melvina Ave, Chicago, IL 60639ActiveMLS ID #12678824, Maria Miller, Better Homes & Gardens Real Estate. MRED as distributed by MLS GRID
- $699,9008 bd3 ba-- sqft5038 N Harding Ave, Chicago, IL 60625ActiveMLS ID #12714422, Harris Ali, Sky High Real Estate Inc.. MRED as distributed by MLS GRID
- $599,9996 bd2 ba1.6k sqft2922 W Nelson St, Chicago, IL 60618NewMLS ID #12717334, Ricardo Delgado, Kale Realty. MRED as distributed by MLS GRID
- $520,0006 bd4 ba-- sqft2705 N Oak Park Ave, Chicago, IL 60707ActiveMLS ID #12671596, Rick Ortiz, Core Realty & Investments Inc.. MRED as distributed by MLS GRID
- $584,0006 bd3 ba-- sqft2618 N 73rd Ave, Elmwood Park, IL 60707ActiveMLS ID #12589653, Fernando Villa Roman, RE/MAX Partners. MRED as distributed by MLS GRID
- $599,9993 bd2 ba-- sqft5942 W Thorndale Ave, Chicago, IL 60646ActiveMLS ID #12710112, Tommy Choi, Keller Williams ONEChicago. MRED as distributed by MLS GRID
- $499,9004 bd2 ba1.9k sqft5109 N Oneida Ave, Norridge, IL 60706ActiveMLS ID #12654662, Slawek Rachmaciej, Exit Realty Redefined. MRED as distributed by MLS GRID
- $750,0008 bd3 ba-- sqft745 N Throop St, Chicago, IL 60642ActiveMLS ID #12714047, Niko Voutsinas, Redfin Corporation. MRED as distributed by MLS GRID
- $579,9993 bd2 ba-- sqft5037 W Winona St, Chicago, IL 60630ActiveMLS ID #12714777, Cory Tanzer, Option Premier LLC. MRED as distributed by MLS GRID
- $516,9003 bd2 ba-- sqft4834 N Mulligan Ave, Chicago, IL 60630NewMLS ID #12716481, Shawn Jones, Berkshire Hathaway HomeServices Chicago. MRED as distributed by MLS GRID
- $650,0004 bd2 ba1.2k sqft1901 Newton Ave, Park Ridge, IL 60068ActiveMLS ID #12684513, Dave Blum, Baird & Warner. MRED as distributed by MLS GRID
