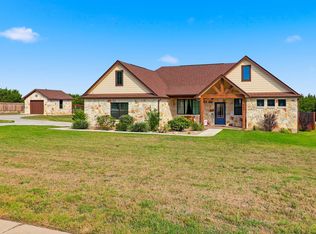
Want the country life? Bring the horses, this is it! Welcome to this exceptional 5-acre equestrian retreat, dotted with mature live oaks and boasting its very own natural spring. Designed for both functionality and relaxed rural living, the fully fenced acreage includes cross fencing, a horse barn with stalls, a run-in shed, and a pump house with a brand-new pump. Peace of mind comes built-in with an in-ground storm shelter featuring interior stairs and a secure metal lid. Inside, discover a flowing open-concept layout loaded with upgrades. The main level welcomes you with laminate flooring, a cozy fireplace, and a private office ideal for remote work. The kitchen serves as the heart of the home, featuring granite counters, custom stone backsplash, stainless steel appliances, double ovens, and a dishwasher, all illuminated by updated light fixtures. Everyday convenience is effortless with a large laundry room w/sink, alongside two main-floor bedrooms including the primary suite and an additional bedroom. Important mechanical updates are already complete, including a new roof, new garage door, new water heater, and a water softener. Upstairs, space abounds with three additional bedrooms, a huge game room, an open den, and two versatile flex rooms perfect for a gym, studio, or craft space. Two bedrooms feature fresh, new carpet, and an upper bathroom has been tastefully updated with new tile, fixtures, and a modern sink. After a day riding, unwind on your grounds where a hot tub installed just 1.5 years ago may convey with an acceptable offer, offering front-row seats to tranquil starlit nights. Combining turnkey structural updates, sprawling acreage with live oaks, and generous living spaces across both levels, this move-in-ready property is ready for its next chapter.
Active
$619,000
4121 E State Highway 29, Burnet, TX 78611
5beds
3,523sqft
Single Family Residence
Built in 2001
5 Acres Lot
$-- Zestimate®
$176/sqft
$-- HOA
What's special
Cozy fireplaceUpdated light fixturesLaminate flooringHorse barn with stallsStainless steel appliancesRun-in shedNatural spring
- 4 days
- 425
- 69
Likely to sell faster than
Zillow last checked:
Listing updated:
Listed by:
Chris Watters (512) 646-0038,
Watters International Realty (512) 646-0038,
Kevin Clark (512) 525-5222,
Watters International Realty
Source: Unlock MLS,MLS#: 7833321
Facts & features
Interior
Bedrooms & bathrooms
- Bedrooms: 5
- Bathrooms: 4
- Full bathrooms: 3
- 1/2 bathrooms: 1
- Main level bedrooms: 2
Heating
- Central, Electric, Zoned
Cooling
- Ceiling Fan(s), Central Air, Electric, Zoned
Appliances
- Included: Built-In Oven(s), Electric Cooktop, Dishwasher, Disposal, Exhaust Fan, Microwave, Double Oven, Self Cleaning Oven, Water Softener Owned
Features
- Breakfast Bar, Vaulted Ceiling(s), Crown Molding, Entrance Foyer, High Ceilings, Recessed Lighting, Primary Bedroom on Main, Walk-In Closet(s), Interior Steps, Bookcases, Multiple Dining Areas, Study/Home Office
- Flooring: Carpet, Stone, Tile, Wood
- Windows: Blinds
- Number of fireplaces: 1
- Fireplace features: Living Room, Wood Burning
Interior area
- Total interior livable area: 3,523 sqft
Video & virtual tour
Property
Parking
- Total spaces: 2
- Parking features: Attached, Door-Multi, Garage, Open, Outside
- Attached garage spaces: 2
Accessibility
- Accessibility features: None
Features
- Levels: Two
- Stories: 2
- Patio & porch: Covered, Front Porch, Patio
- Exterior features: Gutters Full, No Exterior Steps, Private Yard
- Pool features: None
- Spa features: None
- Fencing: Barbed Wire, Chain Link, Fenced, Livestock
- Has view: Yes
- View description: Hill Country, Rural
- Waterfront features: None
Lot
- Size: 5 Acres
- Features: Back Yard, Farm, Front Yard, Private, Rolling Slope, Trees-Large (Over 40 Ft), Trees-Medium (20 Ft - 40 Ft), Trees-Moderate
Details
- Additional structures: Barn(s), Outbuilding, Storage, Workshop
- Has additional parcels: Yes
- Parcel number: B1728000000001602
- Special conditions: Standard
- Horses can be raised: Yes
Construction
Type & style
- Home type: SingleFamily
- Property subtype: Single Family Residence
Materials
- Foundation: Slab
- Roof: Composition, Shingle
Condition
- Resale
- New construction: No
- Year built: 2001
Utilities & green energy
- Sewer: Septic Tank
- Water: Public
- Utilities for property: Above Ground, Electricity Connected, Phone Available, Water Connected
Community & HOA
Community
- Features: None
- Subdivision: NONE
HOA
- Has HOA: No
Location
- Region: Burnet
Financial & listing details
- Price per square foot: $176/sqft
- Annual tax amount: $6,900
- Date on market: 11/12/2026
- Listing terms: Cash,Conventional,FHA,USDA Loan,VA Loan
- Electric utility on property: Yes
Estimated market value
Not available
Estimated sales range
Not available
Not available
Price history
| Date | Event | Price |
|---|---|---|
| 11/12/2026 | Listed for sale | $619,000$176/sqft |
Source:  Unlock MLS #7833321 Report a problem | ||
| 10/19/2018 | Sold | -- |
Source:  HLMLS as distributed by MLS GRID #143857 Report a problem | ||
Public tax history
Tax history is unavailable.
Monthly payment
Est. payment
Payment breakdown
Explore the cost of this home by adjusting the details. Changes won't be saved.Climate risks
Neighborhood: 78611
Nearby schools
Schools provided by the listing agent
- Elementary: Shady Grove
- Middle: Burnet (Burnet ISD)
- High: Burnet
- District: BurnetCONSISD
Source: Unlock MLS. This data may not be complete. We recommend contacting the local school district to confirm school assignments for this home.
Similar homes
- $685,0004 bd3 ba2.5k sqft328 First Down Dash, Burnet, TX 78611For Sale

 MLS ID #179445, Cooper Wilson, All City Real Estate Ltd. Co. HLMLS as distributed by MLS GRID
- $559,9993 bd2 ba3k sqft412 Box Rd, Burnet, TX 78611For Sale
 MLS ID #105019, Bryan Smith. CHCBOR
- $659,0003 bd3 ba2.1k sqft308 First Down Dash, Burnet, TX 78611For Sale
 MLS ID #179676, Jill E Decker, Lakes and Hills Realty. HLMLS as distributed by MLS GRID
- $670,0003 bd3 ba2.3k sqft404 First Down Dash, Burnet, TX 78611Active

 MLS ID #2668880, Alyssa Hashbarger, Alyssa Hashbarger, Broker. Unlock MLS
- $639,0004 bd3 ba2.7k sqft107 N Oak Vista Drive, Burnet, TX 78611For SaleMLS ID #177124, Chad Nelson, Crossings Real Estate, LLC. HLMLS as distributed by MLS GRID
- $555,0003 bd2 ba2.3k sqft101 Denny Fox Dr, Burnet, TX 78611ActiveMLS ID #5658781, Jim Clark, Texas Premier Realty. Unlock MLS
- $694,0005 bd4 ba3k sqft111 Natalies Pt, Burnet, TX 78611For SaleMLS ID #179516, Kelsie S Warner, eXp Realty, LLC. HLMLS as distributed by MLS GRID
- $498,0003 bd3 ba1.9k sqft116 Thomas Ridge Rd, Burnet, TX 78611For SaleMLS ID #179842, Bonnie Palmer, Compass RE Texas, LLC. HLMLS as distributed by MLS GRID
- $695,0005 bd4 ba1.8k sqft360 Darwin Drive, Burnet, TX 78611For SaleMLS ID #179659, Brenna M Lindley, Lindley Properties, LLC. HLMLS as distributed by MLS GRID
- $544,5004 bd3 ba2.9k sqft217 Corder Ln, Burnet, TX 78611ActiveMLS ID #1490906, Buddy Dyer, Our House Real Estate, LLC. Unlock MLS
- $785,0003 bd3 ba2.6k sqft1090 CR 334, Burnet, TX 78611For SaleMLS ID #178753, Shane T White, RE/MAX Town & Country. HLMLS as distributed by MLS GRID
- $525,0004 bd3 ba2.5k sqft2113 Whitewater Dr, Bertram, TX 78605ActiveMLS ID #3857269, Kristofer Kasper, Compass RE Texas, LLC. Unlock MLS
- $655,0004 bd4 ba2.5k sqft104 Draper Ln, Bertram, TX 78605ActiveMLS ID #7513324, Johnny Duke, Duke Realty. Unlock MLS
- $739,0004 bd3 ba2.8k sqft203 Circle Oaks Drive, Burnet, TX 78611For SaleMLS ID #176430, Trouba Derrick, Derrick Group Inc. HLMLS as distributed by MLS GRID
- $799,0004 bd4 ba2.9k sqft1602 County Road 250, Burnet, TX 78611For SaleMLS ID #177067, Mark E Giesecke, Compass RE Texas, LLC. HLMLS as distributed by MLS GRID
- $615,0003 bd3 ba2.1k sqft220 Three Creeks Dr, Bertram, TX 78605ActiveMLS ID #3838457, Trey Johnson, eXp Realty, LLC. Unlock MLS
- $595,0004 bd3 ba2.2k sqft106 Double Cir, Burnet, TX 78611ActiveMLS ID #5569273, Alex Bublis, Compass RE Texas, LLC. Unlock MLS
- $399,4004 bd3 ba2.6k sqft1507 Wofford Dr, Burnet, TX 78611ActiveMLS ID #2992137, Amy Rosser, eXp Realty, LLC. Unlock MLS
- $485,0004 bd2 ba2.1k sqft108 Natalies Point, Burnet, TX 78611For SaleMLS ID #175569, Kelsie S Warner, eXp Realty, LLC. HLMLS as distributed by MLS GRID
- $575,0004 bd4 ba2.2k sqft108 Double Circle Drive, Burnet, TX 78611For SaleMLS ID #178313, Kelsie S Warner, eXp Realty, LLC. HLMLS as distributed by MLS GRID
