Welcome home to this hard-to-find 4-bedroom split ranch in the desirable Bridlewood subdivision of Columbia County! This beautifully maintained home offers a spacious split-bedroom floor plan designed for both comfort and privacy. Numerous updates include luxury flooring, a cozy gas fireplace, and a beautifully remodeled kitchen that's perfect for the home chef. The primary suite is tucked away from the secondary bedrooms, creating a functional layout for families or guests. Outside, you'll love the meticulously manicured yard, offering great curb appeal and plenty of space to relax or entertain. An outbuilding with electricity provides the perfect workshop, hobby space, or additional storage. Conveniently located near shopping, dining, schools, and Fort Eisenhower, this move-in ready home is one you won't want to miss!
Pending
$368,000
4121 Fox Brush Drive, Evans, GA 30809
4beds
2,227sqft
:
Get pre-qualified$2,336/mo
Single Family Residence
Built in 1993
0.35 Acres Lot
$-- Zestimate®
$165/sqft
$4/mo HOA
What's special
- 28 days |
- 976 |
- 53 |
Zillow last checked:
Listing updated:
Listed by:
Kim Amerson-MacDonald 706-825-5349,
Meybohm Real Estate - Wheeler,
Lisa Ballis 706-726-0892,
Meybohm Real Estate - Wheeler
Source: Hive MLS,MLS#: 100584874 Originating MLS: REALTORS® of Greater Augusta
Originating MLS: REALTORS® of Greater AugustaFacts & features
Interior
Bedrooms & bathrooms
- Bedrooms: 4
- Bathrooms: 2
- Full bathrooms: 2
Rooms
- Room types: Dining Room, Family Room, Den, Master Bedroom, Bedroom 2, Bedroom 3, Bedroom 4
Primary bedroom
- Level: Main
- Dimensions: 12 x 17
Bedroom 2
- Level: Main
- Dimensions: 11 x 13
Bedroom 3
- Level: Main
- Dimensions: 10 x 12
Bedroom 4
- Level: Main
- Dimensions: 10 x 11
Den
- Level: Main
- Dimensions: 15 x 15
Dining room
- Level: Main
- Dimensions: 11 x 11
Family room
- Level: Main
- Dimensions: 23 x 19
Kitchen
- Level: Main
- Dimensions: 11 x 10
Heating
- Fireplace(s), Electric, Heat Pump
Cooling
- Central Air
Appliances
- Included: Built-In Microwave, Disposal, Dishwasher, Electric Range
- Laundry: Dryer Hookup, Washer Hookup, Laundry Room
Features
- Walk-in Closet(s), High Ceilings, Entrance Foyer, Solid Surface, Ceiling Fan(s), Pantry, Walk-in Shower, Blinds/Shades, Eat-in Kitchen, Walk-In Closet(s)
- Flooring: LVT/LVP
- Attic: Partially Floored,Pull Down Stairs
Interior area
- Total structure area: 2,227
- Total interior livable area: 2,227 sqft
Video & virtual tour
Property
Parking
- Total spaces: 2
- Parking features: Garage Faces Front, Concrete, Garage Door Opener, Garage
- Attached garage spaces: 2
Features
- Levels: One
- Patio & porch: Patio, Front Porch
- Fencing: Chain Link,Back Yard
- Has view: Yes
- View description: See Remarks
- Frontage type: See Remarks
Lot
- Size: 0.35 Acres
- Dimensions: 0.35
- Features: Landscaped, Sprinklers in Front, Sprinklers in Rear
Details
- Additional structures: Storage, Outbuilding
- Parcel number: 077i179
- Zoning: R-1
Construction
Type & style
- Home type: SingleFamily
- Property subtype: Single Family Residence
Materials
- See Remarks, Brick, Wood Frame
- Foundation: Slab
- Roof: Architectural Shingle
Condition
- New construction: No
- Year built: 1993
Utilities & green energy
- Sewer: Public Sewer
- Water: Public
- Utilities for property: Cable Available, Natural Gas Available, Natural Gas Connected, Sewer Connected, Water Connected
Community & HOA
Community
- Subdivision: Bridlewood
HOA
- Has HOA: Yes
- HOA fee: $45 annually
- HOA name: Bridlewood Association
- HOA phone: 706-825-6392
Location
- Region: Evans
Financial & listing details
- Price per square foot: $165/sqft
- Tax assessed value: $112,847
- Annual tax amount: $903
- Date on market: 6/30/2026
- Cumulative days on market: 28 days
- Listing agreement: Exclusive Agency
- Listing terms: Cash,Conventional,FHA,VA Loan
Estimated market value
Not available
Estimated sales range
Not available
$2,199/mo
Price history
| Date | Event | Price |
|---|---|---|
| 7/20/2026 | Pending sale | $368,000$165/sqft |
Source:  Hive MLS #100584874 Report a problem Hive MLS #100584874 Report a problem | ||
| 6/30/2026 | Listed for sale | $368,000+137.6%$165/sqft |
Source: Hive MLS #100584874 Report a problem | ||
| 10/8/2003 | Sold | $154,900$70/sqft |
Source: Public Record Report a problem | ||
Public tax history
| Year | Property taxes | Tax assessment |
|---|---|---|
| 2025 | $904 -10.8% | $282,119 -8.1% |
| 2024 | $1,012 +19.6% | $307,140 +7.7% |
| 2023 | $847 -10.8% | $285,199 +8.6% |
| 2022 | $949 +6.6% | $262,631 +12.5% |
| 2021 | $890 +14.4% | $233,398 +177.3% |
| 2020 | $778 +1.7% | $84,166 +2.7% |
| 2019 | $765 -28.8% | $81,970 +4.3% |
| 2018 | $1,075 +8.3% | $78,608 +4.1% |
| 2017 | $993 -5.7% | $75,529 +5.2% |
| 2016 | $1,053 +14.8% | $71,820 +2.4% |
| 2015 | $917 +5.4% | $70,160 +0.6% |
| 2014 | $870 -53.7% | $69,751 -4.6% |
| 2012 | $1,879 -2% | $73,077 +0.1% |
| 2011 | $1,917 +5.6% | $73,013 +4.6% |
| 2010 | $1,816 -0.9% | $69,832 |
| 2009 | $1,832 +7.7% | $69,832 -3.8% |
| 2008 | $1,702 +12.4% | $72,604 +10.5% |
| 2007 | $1,513 +4.5% | $65,685 +2.9% |
| 2006 | $1,448 +5.9% | $63,826 +5.1% |
| 2005 | $1,367 +8% | $60,735 +6.7% |
| 2004 | $1,266 +26.3% | $56,926 +14.8% |
| 2003 | $1,002 +1.2% | $49,572 +0.9% |
| 2002 | $990 -0.7% | $49,140 +3.4% |
| 2001 | $997 -5.5% | $47,547 -0.3% |
| 2000 | $1,055 | $47,691 |
Find assessor info on the county website
Monthly payment
Est. payment
Payment breakdown
Explore the cost of this home by adjusting the details. Changes won't be saved.Climate risks
Neighborhood: 30809
Nearby schools
GreatSchools rating
- 9/10River Ridge Elementary SchoolGrades: PK-5Distance: 0.7 mi
- 9/10Riverside Middle SchoolGrades: 6-8Distance: 1.1 mi
- 10/10Greenbrier High SchoolGrades: 9-12Distance: 5.6 mi
Schools provided by the listing agent
- Elementary: River Ridge
- Middle: Riverside
- High: Greenbrier
Source: Hive MLS. This data may not be complete. We recommend contacting the local school district to confirm school assignments for this home.
- $327,5004 bd3 ba2.4k sqft4123 Fox Brush Dr, Evans, GA 30809Off Market
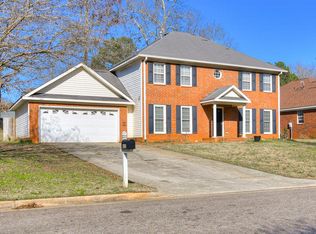
- $344,7004 bd2 ba2.5k sqft4119 Fox Brush Dr, Evans, GA 30809Off Market
- $351,2004 bd3 ba2.5k sqft4125 Fox Brush Dr, Evans, GA 30809Off Market
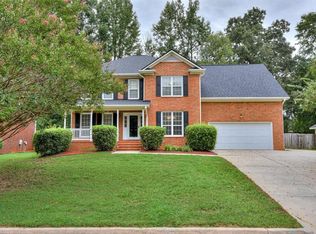
- $328,8004 bd2 ba2.3k sqft4120 Saddlehorn Dr, Evans, GA 30809Off Market
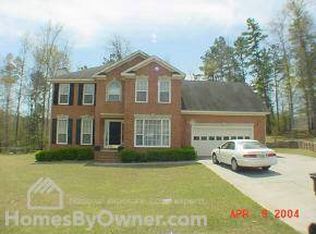
- $323,7004 bd2 ba2.2k sqft4118 Fox Brush Dr, Evans, GA 30809Off Market
- $354,6003 bd2 ba2.4k sqft4124 Fox Brush Dr, Evans, GA 30809Off Market
- $339,3005 bd2 ba1.9k sqft4117 Fox Brush Dr, Evans, GA 30809Off Market
- $329,6004 bd2 ba2.4k sqft4127 Fox Brush Dr, Evans, GA 30809Off Market
A local agent can set up tours, give advice and negotiate with sellers.
A local lender can help you make sure your offer is ready when you are.
Similar homes
- $--4 bd2 ba1.7k sqft705 Indian Mound Dr, North Augusta, SC 29841Auction
 Auction.com 1
 - $--4 bd3 ba2.3k sqft4630 Crested Butte Rd, Augusta, GA 30909Auction
 Auction.com 2
 - $--4 bd2 ba2.1k sqft308 Morgan Ave, North Augusta, SC 29841Auction
 Auction.com 2
 - $535,0004 bd3 ba2.7k sqft311 N Sandhills Lane, Evans, GA 30809For Sale

 MLS ID #100588126, Tonya Armstrong, Meybohm Real Estate - Wheeler. Hive MLS
 - $--3 bd2 ba1.6k sqft654 Gay Dr, Grovetown, GA 30813AuctionXome
- $--3 bd2 ba1.6k sqft321 Frick Ln, Grovetown, GA 30813AuctionAuction.com 2
- $335,0004 bd3 ba2.2k sqft873 Westlawn Dr, Grovetown, GA 30813Active
 MLS ID #10805845, Ben Dings, Swanson & Associates Realty. GAMLS
 - $350,0005 bd3 ba3k sqft7006 Blackberry Dre, Grovetown, GA 30813For SaleMLS ID #100591070, Natalie Poteete, RE/MAX Reinvented. Hive MLS
- $--3 bd2 ba1.8k sqft3776 Pinnacle Place Dr, Hephzibah, GA 30815AuctionServiceLink Auction
- $479,5005 bd4 ba3k sqft5228 Windmill Pl, Evans, GA 30809For SaleMLS ID #221944, Debra Warner Bourne, Blanchard & Calhoun - Evans. Aiken MLS
- $--3 bd2 ba1.4k sqft1013 Country Place Dr, Augusta, GA 30906AuctionAuction.com 1
- $394,0004 bd3 ba2.3k sqft5112 Joe Weatherly Ln, Hephzibah, GA 30815ActiveMLS ID #10790987, Kimberly Williams, Augusta Partners, LLC. GAMLS
- $274,9903 bd2 ba1.7k sqft4044 Old Trail Road W, Martinez, GA 30907For SaleMLS ID #100590034, Pamela Lynn Lightsey, Courson Realty, LLC. Hive MLS
- $265,0003 bd2 ba1.4k sqft657 Hagin Rd, Grovetown, GA 30813ActiveMLS ID #10804664, L. Denise Mikell, Kamden Realty & Associates Inc. GAMLS
- $279,9004 bd2 ba1.4k sqft201 Bryant Ave, North Augusta, SC 29841For SaleMLS ID #224468, Marshall Sipple, Olde South Properties - North Augusta. Aiken MLS
- $464,9005 bd3 ba2.9k sqft587 Bunchgrass Street, Evans, GA 30809For SaleMLS ID #100578361, Katie Allen, AMY COOK & CO., LLC. Hive MLS
- $341,0504 bd2 ba1.8k sqft1014 Gregory Landing Dr, North Augusta, SC 29860New ConstructionMLS ID #223954, William Seamon, Real Broker LLC. Aiken MLS
- $319,9004 bd3 ba2.6k sqft3005 Burgess Street, Augusta, GA 30909For SaleMLS ID #98256879, Wright Team, Better Homes & Gardens Executive Partners. Hive MLS
- $256,9003 bd2 ba1.5k sqft3597 Marlboro Street, Martinez, GA 30907For SaleMLS ID #100583915, David Taylor Cartledge, Real Broker, LLC. Hive MLS
- $370,0005 bd3 ba2.5k sqft8017 Battle Street, Grovetown, GA 30813For SaleMLS ID #100578754, Maya Mitchell, Better Homes & Gardens Executive Partners. Hive MLS
