Nestled on a gentle hill in the heart of Hope Mills, this charming brick ranch offers the perfect blend of location, community, and potential. Situated in the desirable South Main subdivision, the neighborhood boasts manicured sidewalks and underground utilities (no power lines!) for a clean, elevated look. Inside, you’ll find durable LVP flooring flowing through the main living areas. While the home requires some updating—including countertops, trim, and select flooring—it has been priced accordingly, offering a fantastic opportunity to customize the space to your exact taste. Enjoy ultimate convenience with schools, shopping, and dining just minutes away!
Pending
$236,000
4122 Edward E Maynor Dr, Hope Mills, NC 28348
3beds
1,665sqft
:
Get pre-qualified$1,456/mo
Single Family Residence
Built in 2003
-- sqft lot
$234,500 Zestimate®
$142/sqft
$8/mo HOA
What's special
Charming brick ranchManicured sidewalks
- 24 days |
- 1,469 |
- 129 |
Zillow last checked:
Listing updated:
Listed by:
SASQUATCH REAL ESTATE TEAM,
SASQUATCH REAL ESTATE TEAM,
JOSHUA BAIN,
SASQUATCH REAL ESTATE TEAM
Source: LPRMLS,MLS#: 765630 Originating MLS: Longleaf Pine Realtors
Originating MLS: Longleaf Pine RealtorsFacts & features
Interior
Bedrooms & bathrooms
- Bedrooms: 3
- Bathrooms: 2
- Full bathrooms: 2
Heating
- Heat Pump
Cooling
- Has cooling: Yes
Appliances
- Included: Dishwasher, Microwave, Range, Refrigerator
- Laundry: Washer Hookup, Dryer Hookup, Main Level, In Unit
Features
- Breakfast Area, Tray Ceiling(s), Ceiling Fan(s), Cathedral Ceiling(s), Coffered Ceiling(s), Garden Tub/Roman Tub, Primary Downstairs, Living/Dining Room, Separate Shower, Vaulted Ceiling(s), Walk-In Closet(s), Window Treatments
- Flooring: Hardwood, Tile, Carpet
- Windows: Blinds, Insulated Windows
- Basement: Crawl Space
- Number of fireplaces: 1
- Fireplace features: Factory Built
Interior area
- Total interior livable area: 1,665 sqft
Video & virtual tour
Property
Parking
- Total spaces: 2
- Parking features: Attached, Garage
- Attached garage spaces: 2
Features
- Patio & porch: Covered, Patio, Porch
- Exterior features: Fence, Patio
- Fencing: Privacy
Lot
- Features: 1/4 to 1/2 Acre Lot, Cleared, Level
- Topography: Cleared,Level
Details
- Parcel number: 0414529173
- Zoning description: R10 - Residential District
- Special conditions: Standard
Construction
Type & style
- Home type: SingleFamily
- Architectural style: Ranch
- Property subtype: Single Family Residence
Materials
- Brick Veneer, Frame
Condition
- Good Condition
- New construction: No
- Year built: 2003
Utilities & green energy
- Sewer: Public Sewer
- Water: Public
Community & HOA
Community
- Features: Curbs, Gutter(s), Sidewalks
- Subdivision: South Main
HOA
- Has HOA: Yes
- HOA fee: $100 annually
- HOA name: Little & Young
Location
- Region: Hope Mills
Financial & listing details
- Price per square foot: $142/sqft
- Tax assessed value: $257,400
- Annual tax amount: $3,162
- Date on market: 7/18/2026
- Cumulative days on market: 25 days
- Listing terms: Cash,New Loan,VA Loan
- Inclusions: None
- Exclusions: none
- Ownership: More than a year
Estimated market value
$234,500
$223,000 - $246,000
$1,810/mo
Price history
| Date | Event | Price |
|---|---|---|
| 7/25/2026 | Pending sale | $236,000$142/sqft |
Source:  LPRMLS #765630 Report a problem LPRMLS #765630 Report a problem | ||
| 7/18/2026 | Listed for sale | $236,000+37.6%$142/sqft |
Source: LPRMLS #765630 Report a problem | ||
| 11/4/2020 | Sold | $171,500-1.9%$103/sqft |
Source: LPRMLS #639985 Report a problem | ||
| 10/2/2020 | Pending sale | $174,900$105/sqft |
Source: BARRETT AULT REALTY LLC. #639985 Report a problem | ||
| 9/30/2020 | Listed for sale | $174,900$105/sqft |
Source: BARRETT AULT REALTY LLC. #639985 Report a problem | ||
| 8/29/2020 | Pending sale | $174,900$105/sqft |
Source: BARRETT AULT REALTY LLC. #639985 Report a problem | ||
| 8/19/2020 | Listed for sale | $174,900+10.7%$105/sqft |
Source: BARRETT AULT REALTY LLC. #639985 Report a problem | ||
| 1/12/2019 | Listing removed | $1,170$1/sqft |
Source: Barrett Ault Realty, LLC Report a problem | ||
| 1/11/2019 | Price change | $1,170-2.1%$1/sqft |
Source: Barrett Ault Realty, LLC Report a problem | ||
| 12/17/2018 | Listed for rent | $1,195+9.1%$1/sqft |
Source: BARRETT AULT REALTY LLC. #553411 Report a problem | ||
| 4/29/2016 | Listing removed | $1,095$1/sqft |
Source: The Property Emporium, Inc. Report a problem | ||
| 3/19/2016 | Listed for rent | $1,095+4.3%$1/sqft |
Source: The Property Emporium, Inc. Report a problem | ||
| 3/13/2013 | Listing removed | $1,050$1/sqft |
Source: Listhub #370319 Report a problem | ||
| 10/24/2012 | Listed for rent | $1,050+2.4%$1/sqft |
Source: Listhub #370319 Report a problem | ||
| 10/5/2011 | Listing removed | $1,025$1/sqft |
Source: Listhub #370319 Report a problem | ||
| 9/15/2011 | Price change | $1,025-4.7%$1/sqft |
Source: Listhub #370319 Report a problem | ||
| 8/18/2011 | Price change | $1,075-8.5%$1/sqft |
Source: Listhub #370319 Report a problem | ||
| 8/6/2011 | Listed for rent | $1,175$1/sqft |
Source: Listhub #370319 Report a problem | ||
| 6/5/2007 | Sold | $158,000+8.6%$95/sqft |
Source: Public Record Report a problem | ||
| 6/10/2004 | Sold | $145,500$87/sqft |
Source: Public Record Report a problem | ||
Public tax history
| Year | Property taxes | Tax assessment |
|---|---|---|
| 2025 | $3,162 +20.7% | $257,400 +64.8% |
| 2024 | $2,620 +5.3% | $156,200 |
| 2023 | $2,488 +2.1% | $156,200 |
| 2022 | $2,437 +1.6% | $156,200 |
| 2021 | $2,399 | $156,200 -2.7% |
| 2020 | -- | $160,492 +2.7% |
| 2019 | $2,389 +1% | $156,200 |
| 2018 | $2,365 | $156,200 |
| 2017 | $2,365 +1.2% | $156,200 -3.5% |
| 2016 | $2,336 | $161,900 |
| 2015 | $2,336 | $161,900 |
| 2014 | $2,336 +2.9% | $161,900 |
| 2013 | $2,271 +1.1% | $161,900 |
| 2012 | $2,247 | $161,900 |
| 2011 | $2,247 | $161,900 |
| 2010 | -- | $161,900 |
| 2009 | -- | $161,900 +14.2% |
| 2008 | -- | $141,800 |
| 2007 | -- | $141,800 |
| 2006 | -- | $141,800 |
| 2005 | -- | -- |
| 2004 | -- | $61,271 |
Find assessor info on the county website
Monthly payment
Est. payment
Payment breakdown
Explore the cost of this home by adjusting the details. Changes won't be saved.Climate risks
Neighborhood: 28348
Nearby schools
GreatSchools rating
- 6/10Rockfish ElementaryGrades: PK-5Distance: 0.8 mi
- 7/10Hope Mills MiddleGrades: 6-8Distance: 0.4 mi
- 3/10South View HighGrades: 9-12Distance: 1.4 mi
Schools provided by the listing agent
- Elementary: Rockfish Elementary
- Middle: Hope Mills Middle School
- High: South View Senior High
Source: LPRMLS. This data may not be complete. We recommend contacting the local school district to confirm school assignments for this home.
- $292,3005 bd2 ba2.1k sqft4126 Edward E Maynor Dr, Hope Mills, NC 28348Off Market
- $286,6004 bd2 ba2k sqft5609 Edwin Deaver Dr, Hope Mills, NC 28348Off Market
- $343,3004 bd2 ba2.5k sqft5605 Edwin Deaver Dr, Hope Mills, NC 28348Off Market
- $297,7004 bd3 ba2.2k sqft5613 Edwin Deaver Dr, Hope Mills, NC 28348Off Market
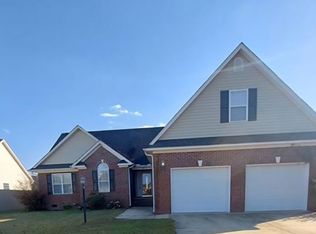
- $263,7003 bd2 ba1.9k sqft4130 Edward E Maynor Dr, Hope Mills, NC 28348Off Market
- $270,6003 bd2 ba1.8k sqft5113 Roy C Stallings Jr St, Hope Mills, NC 28348Off Market
- $306,1003 bd2 ba2.4k sqft4119 Edward E Maynor Dr, Hope Mills, NC 28348Off Market
- $268,0004 bd2 ba1.7k sqft5117 Roy C Stallings Jr St, Hope Mills, NC 28348Off Market
A local agent can set up tours, give advice and negotiate with sellers.
A local lender can help you make sure your offer is ready when you are.
Similar homes
- $229,9003 bd2 ba1.3k sqft5116 Pringle Way, Hope Mills, NC 28348For Sale
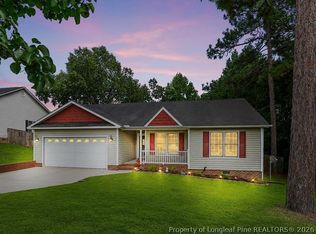 MLS ID #767036, PAIGE BRAMBLE, CROSS CREEK REALTY & INSURANCE. LPRMLS
 - $240,0003 bd2 ba1.6k sqft5736 Archer Rd, Hope Mills, NC 28348For Sale
 MLS ID #767369, LANE BENTON, REALTY ONE GROUP LIBERTY. LPRMLS
 - $230,0003 bd2 ba1.3k sqft2400 Camp Lejeune Ct, Hope Mills, NC 28348For Sale
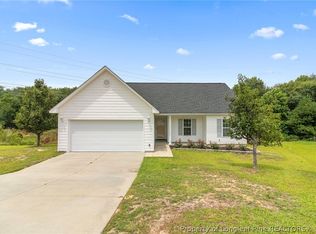 MLS ID #767166, ROSALINDA MARIA BRITT, LPT REALTY LLC. LPRMLS
 - $--3 bd2 ba1.6k sqft616 Feature Ct, Hope Mills, NC 28348Auction
 Auction.com 2
 - $238,0003 bd2 ba1.2k sqft3412 Masters Dr, Hope Mills, NC 28348For Sale
 MLS ID #10178431, Walter Ciucevich. Doorify MLS
 - $235,0003 bd2 ba1.4k sqft5324 Old Railroad Way, Hope Mills, NC 28348For SaleMLS ID #765430, DONNA OUTEN, KELLER WILLIAMS REALTY (PINEHURST). LPRMLS
- $230,0003 bd2 ba1.2k sqft5441 Archer Rd, Hope Mills, NC 28348For SaleMLS ID #766984, DANIEL DIFILIPPO, BROOKDALE PROPERTY MANAGEMENT. LPRMLS
- $236,0003 bd2 ba1.5k sqft4122 Mill Bridge Rd, Hope Mills, NC 28348For SaleMLS ID #765041, TARA LONG, COLDWELL BANKER ADVANTAGE - FAYETTEVILLE. LPRMLS
- $--3 bd2 ba1.5k sqft617 Feature Ct, Hope Mills, NC 28348AuctionAuction.com 2
- $240,0003 bd2 ba1.4k sqft3720 Souchak Dr, Hope Mills, NC 28348For SaleMLS ID #765774, MATTHEW NANCE, EXP REALTY LLC. LPRMLS
- $219,0003 bd2 ba1.6k sqft5524 Gilcrest Sands Dr, Hope Mills, NC 28348For Sale By Owner
- $240,0003 bd2 ba1.4k sqft3391 Hawthorne St, Hope Mills, NC 28348For SaleMLS ID #766347, JAMES "ALEX" MCFADYEN, COLDWELL BANKER ADVANTAGE - FAYETTEVILLE. LPRMLS
- $248,0003 bd3 ba1.5k sqft505 Old Warden Way, Hope Mills, NC 28348For SaleMLS ID #10181198, Thomas Ladane Shoupe. Doorify MLS
- $250,0004 bd2 ba1.6k sqft3101 Westgate Cv, Hope Mills, NC 28348For Sale By Owner
- $249,0003 bd2 ba1.1k sqft5733 Sagamore Rd, Hope Mills, NC 28348For SaleMLS ID #756083, CLYDE HALL, ALL ABOUT HOMES. LPRMLS
- $215,0003 bd2 ba1.1k sqft5332 Blanchette St, Hope Mills, NC 28348For SaleMLS ID #765688, HEATHER EDWARDS, COLDWELL BANKER ADVANTAGE - FAYETTEVILLE. LPRMLS
- $255,0003 bd2 ba1.4k sqft627 Sunnybrook Dr, Hope Mills, NC 28348For SaleMLS ID #765226, FANNY VERA, RE/MAX CHOICE. LPRMLS
- $225,0004 bd2 ba1.3k sqft3643 Gloucester Dr, Fayetteville, NC 28348For SaleMLS ID #765498, DARK HORSE GROUP POWERED BY LPT REALTY, LPT REALTY LLC. LPRMLS
- $220,0003 bd2 ba1.1k sqft5811 Paragon Point, Hope Mills, NC 28348For SaleMLS ID #766913, VIVIAN ORTIZ, FAYETTEVILLE HOMES FOR YOU INC. LPRMLS
- $280,0004 bd3 ba2k sqft3028 Piney Mountain Dr, Hope Mills, NC 28348For SaleMLS ID #767499, GUS VASILOPOULOS, CENTURY 21 The Realty Group. LPRMLS
