Mueller Townhome with Garage and a Second Assigned Spot! Move right in to this beautifully maintained 2-bed, 2-bath townhome in Mueller, one of Austin’s most sought-after master-planned communities. Recessed lighting runs throughout, updated laminate floors make life easy, and extra kitchen cabinetry gives you room to spare. Pet owners will love the doggy door tucked under the stairs. And the parking? A garage plus an additional assigned spot, a rare find in Mueller. Life here happens on foot. Stroll to Alamo Drafthouse, the Sunday Farmers’ Market, Orangetheory, and a lineup of local coffee shops and restaurants. Mueller Lake Park, 12 miles of hike-and-bike trails, two community pools, and a splash pad are all nearby. Getting around is just as easy: Downtown, UT, ACC, and the Moody Center are about 10 minutes away, with a quick commute to Tesla, Dell, Apple, Samsung, Amazon, Google, Meta, and Oracle. Ideal for first-time buyers and investors alike. Show it today!
Active
$389,000
4122 Margarita St, Austin, TX 78723
2beds
850sqft
Townhouse
Built in 2022
701 Square Feet Lot
$-- Zestimate®
$458/sqft
$320/mo HOA
What's special
Recessed lighting runs throughoutUpdated laminate floorsExtra kitchen cabinetry
- 6 days
- 349
- 33
Likely to sell faster than
Zillow last checked:
Listing updated:
Listed by:
Laura Dugan (512) 573-3215,
Compass RE Texas, LLC (512) 575-3644
Source: Unlock MLS,MLS#: 8199241
Facts & features
Interior
Bedrooms & bathrooms
- Bedrooms: 2
- Bathrooms: 2
- Full bathrooms: 2
- Main level bedrooms: 1
Primary bedroom
- Description: Another full bath upstairs! Lots of light coming in from big windows on both sides of the house.
- Features: Ceiling Fan(s)
- Level: Second
Bedroom
- Description: Open and bright Main level guest room or office. Has a full bath downstairs!
- Features: Ceiling Fan(s), Full Bath
- Level: First
Heating
- Central
Cooling
- Central Air
Appliances
- Included: Built-In Electric Oven, Dishwasher, Disposal, Microwave, Oven
Features
- Ceiling Fan(s), Electric Dryer Hookup, Entrance Foyer, High Speed Internet, Open Floorplan, Washer Hookup
- Flooring: Carpet, Laminate
- Windows: Insulated Windows
Interior area
- Total interior livable area: 850 sqft
Video & virtual tour
Property
Parking
- Total spaces: 2
- Parking features: Additional Parking, Assigned, Garage
- Garage spaces: 2
Accessibility
- Accessibility features: None
Features
- Levels: Two
- Stories: 2
- Patio & porch: Front Porch
- Exterior features: See Remarks, Private Entrance
- Pool features: None
- Fencing: None
- View description: None
- Waterfront features: None
Lot
- Size: 701 Square Feet
- Features: Alley Access, Landscaped, Native Plants, Near Golf Course, Near Public Transit, Sprinkler - Drip Only/Bubblers, Trees-Moderate
Details
- Additional structures: None
- Parcel number: 02171816490000
- Special conditions: See Remarks,Third Party Approval
Construction
Type & style
- Home type: Townhouse
- Property subtype: Townhouse
- Attached to another structure: Yes
Materials
- Foundation: Slab
- Roof: Shingle
Condition
- Resale
- New construction: No
- Year built: 2022
Details
- Builder name: David Weekley
Utilities & green energy
- Sewer: Public Sewer
- Water: Public
- Utilities for property: Cable Available, Electricity Connected, Internet-Cable, Internet-Fiber, Phone Available, Sewer Connected, Underground Utilities, Water Connected
Community & HOA
Community
- Features: Cluster Mailbox, Common Grounds, Courtyard, Curbs, Dog Park, Google Fiber, Lake, Media Center/Movie Theatre, On-Site Retail, Park, Pet Amenities, Playground, Pool, Sidewalks, Street Lights, Underground Utilities
- Subdivision: Mueller Sec 11 Sub
HOA
- Has HOA: Yes
- Services included: See Remarks
- HOA fee: $320 monthly
- HOA name: Mueller Master Community
Location
- Region: Austin
Financial & listing details
- Price per square foot: $458/sqft
- Tax assessed value: $219,300
- Annual tax amount: $4,695
- Date on market: 10/30/2026
- Listing terms: Cash,Conventional,Texas Vet,VA Loan
- Electric utility on property: Yes
Estimated market value
Not available
Estimated sales range
Not available
Not available
Price history
| Date | Event | Price |
|---|---|---|
| 10/30/2026 | Listed for sale | $389,000$458/sqft |
Source:  Unlock MLS #8199241 Report a problem | ||
Public tax history
| Year | Property taxes | Tax assessment |
|---|---|---|
| 2025 | $2,741 -5.7% | $219,300 +2% |
| 2024 | $2,905 +115.8% | $215,000 +99.6% |
| 2023 | $1,346 +172.7% | $107,730 +330.9% |
| 2022 | $494 | $25,000 -44.4% |
| 2021 | -- | $45,000 |
| 2020 | -- | $45,000 -10% |
| 2019 | -- | $50,000 |
Find assessor info on the county website
Monthly payment
Est. payment
Payment breakdown
Explore the cost of this home by adjusting the details. Changes won't be saved.Climate risks
Neighborhood: Mueller
Nearby schools
Schools provided by the listing agent
- Elementary: Blanton
- Middle: Lamar (Austin ISD)
- High: Northeast Early College
- District: Austin ISD
Source: Unlock MLS. This data may not be complete. We recommend contacting the local school district to confirm school assignments for this home.
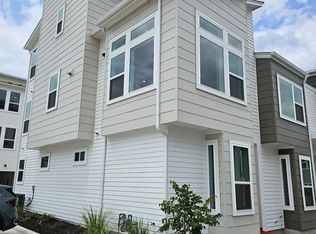

Similar homes
- $370,0002 bd2 ba878 sqft4321 Stromquist St, Austin, TX 78723Active
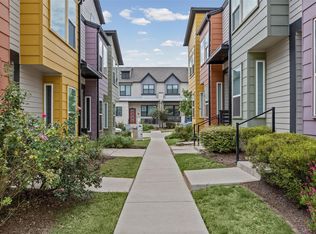
 MLS ID #9292084, Nevia Lopez, Open House Austin Group LLC. Unlock MLS
- $374,0001 bd2 ba1.1k sqft2401 E 6th St APT 1007, Austin, TX 78702Active
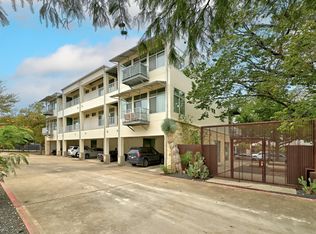 MLS ID #5013979, Michelle Ward, Waterloo Realty, LLC. Unlock MLS
- $284,9002 bd2 ba1.1k sqft6211 Manor Rd APT 107, Austin, TX 78723Active
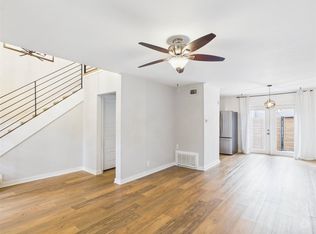 MLS ID #9908948, Anthony Gibson, Keller Williams Realty. Unlock MLS
- $389,0001 bd2 ba1k sqft2827 Manor Rd Unit 3104, Austin, TX 78722Active
 MLS ID #1209396, Stacie Watts, Compass RE Texas, LLC. Unlock MLS
- $390,0003 bd2 ba1.2k sqft501 W 26th St APT 121, Austin, TX 78705ActiveMLS ID #9664798, Jeannie Roddy, Compass RE Texas, LLC. Unlock MLS
- $349,9002 bd2 ba932 sqft2502 Leon St APT 304, Austin, TX 78705ActiveMLS ID #9707480, Mark Kolbe Kolbensvik, Central Metro Realty. Unlock MLS
- $299,9002 bd2 ba832 sqft2801 Rio Grande St APT 203, Austin, TX 78705ActiveMLS ID #9362646, Richard Olesch, All City Real Estate Ltd. Co. Unlock MLS
- $349,9002 bd2 ba879 sqft2505 San Gabriel St APT 308, Austin, TX 78705ActiveMLS ID #6540072, Christina Mugno, Spyglass Realty. Unlock MLS
- $369,0003 bd2 ba1k sqft2502 Leon St APT 508, Austin, TX 78705ActiveMLS ID #3369006, Michael Condrey, Redfin Corporation. Unlock MLS
- $415,0002 bd2 ba1.1k sqft2505 San Gabriel St APT 304, Austin, TX 78705ActiveMLS ID #3682682, Mark Kolbe Kolbensvik, Central Metro Realty. Unlock MLS
- $371,9002 bd2 ba1.1k sqft2502 Leon St APT 200, Austin, TX 78705ActiveMLS ID #3354963, Matthew Ely, Ely Properties, Inc.. Unlock MLS
- $359,9002 bd2 ba1.2k sqft8200 Neely Dr APT 229, Austin, TX 78759ActiveMLS ID #3353326, Dylan Everett, Compass RE Texas, LLC. Unlock MLS
- $370,0002 bd2 ba1k sqft501 W 26th St APT 306, Austin, TX 78705ActiveMLS ID #2249438, Jeannie Roddy, Compass RE Texas, LLC. Unlock MLS
- $360,0002 bd2 ba1k sqft501 W 26th St APT 108, Austin, TX 78705ActiveMLS ID #2023133, Nila Sishodia, Keller Williams Realty. Unlock MLS
- $414,9003 bd3 ba1.1k sqft2529 Rio Grande St APT 85, Austin, TX 78705ActiveMLS ID #6508174, Chesney Coker, Tower Realty Austin. Unlock MLS
- $339,9002 bd2 ba858 sqft2520 Quarry Rd APT 202, Austin, TX 78703ActiveMLS ID #2180773, Teresa Scott-Tibbs, Peach Blossom Properties, LLC. Unlock MLS
- $225,0004 bd2 ba1.2k sqft13309 Barteny Cv, Austin, TX 78724ActiveMLS ID #2490058, Andrew Morris, Real Broker, LLC. Unlock MLS
- $330,0003 bd2 ba1.2k sqft3706 Kennedy Grace Ln, Austin, TX 78728ActiveMLS ID #4620034, Patsy Wimmer, Copus Real Estate Group LLC. Unlock MLS
- $305,0003 bd2 ba837 sqft106 E 30th St APT 308, Austin, TX 78705ActiveMLS ID #9989604, Silvia Vandenberg, Compass RE Texas, LLC. Unlock MLS
- $389,9001 bd2 ba1k sqft3600 S Lamar Blvd APT 210, Austin, TX 78704ActiveMLS ID #1927746, Jael Bristol, Serhant Texas, LLC. Unlock MLS
