East Austin living with a little room to breathe! Perfectly positioned on a quieter stretch of East 6th Street, this industrial-inspired condo offers the best of both worlds: easy access to the restaurants, nightlife, and neighborhood favorites that make East Austin so special, with a welcome retreat from the bustle. Spend an evening at The White Horse, grab dinner at Ramen Tatsu-Ya, meet friends at Mama Dearest, or pick up groceries at Whole Foods, all within easy reach. Inside, soaring exposed ceilings, polished concrete floors, and oversized windows create an airy, light-filled space with unmistakable character. The open living and dining area flows onto a spacious covered balcony overlooking the tree-lined street, perfect for morning coffee, evening cocktails, or simply watching the neighborhood go by. The versatile floor plan offers one bedroom, an additional flex space ideal for a home office or creative studio, and two full bathrooms. The kitchen features a breakfast bar, generous counter space, and warm wood cabinetry, while a full-size stacked washer and dryer and one reserved parking space add everyday convenience. Beyond the front door, the community offers a beautifully landscaped courtyard dotted with palm trees, outdoor seating, grilling areas, and a pavilion, creating a relaxed gathering space right at home. Additional conveniences include Amazon package lockers and EV charging spaces. Just minutes from downtown Austin, this home offers an ideal balance of neighborhood energy, urban convenience, and laid-back living. Close to everything, without being in the middle of it all!
Active
$374,000
2401 E 6th St APT 1007, Austin, TX 78702
1beds
1,190sqft
Condominium
Built in 2005
-- sqft lot
$-- Zestimate®
$314/sqft
$385/mo HOA
What's special
Oversized windowsOutdoor seatingAiry light-filled spaceIndustrial-inspired condoVersatile floor planGrilling areasSoaring exposed ceilings
- 1 day
- 37
- 15
Zillow last checked:
Listing updated:
Listed by:
Michelle Ward 512-461-2396,
Waterloo Realty, LLC (512) 750-6280
Source: Unlock MLS,MLS#: 5013979
Facts & features
Interior
Bedrooms & bathrooms
- Bedrooms: 1
- Bathrooms: 2
- Full bathrooms: 1
- 1/2 bathrooms: 1
- Main level bedrooms: 1
Heating
- Central
Cooling
- Central Air
Appliances
- Included: Disposal, Electric Range, Microwave, Refrigerator, Gas Water Heater
Features
- Built-in Features, Ceiling Fan(s), High Ceilings, Laminate Counters, Gas Dryer Hookup, Entrance Foyer, Open Floorplan, Pantry, Primary Bedroom on Main, Stackable W/D Connections, Track Lighting, Walk-In Closet(s)
- Flooring: Concrete
- Windows: Blinds
- Fireplace features: None
Interior area
- Total interior livable area: 1,190 sqft
Property
Parking
- Parking features: Assigned, Covered, Gated, Guest
Accessibility
- Accessibility features: None
Features
- Levels: One
- Stories: 1
- Patio & porch: See Remarks
- Exterior features: Balcony
- Pool features: None
- Fencing: Wrought Iron
- View description: None
- Waterfront features: None
Lot
- Size: 1,881 Square Feet
- Features: Landscaped, Level, Private Maintained Road
Details
- Additional structures: None
- Parcel number: 02041012080000
- Special conditions: Standard
Construction
Type & style
- Home type: Condo
- Property subtype: Condominium
- Attached to another structure: Yes
Materials
- Foundation: Pillar/Post/Pier, Slab
- Roof: Membrane
Condition
- Resale
- New construction: No
- Year built: 2005
Utilities & green energy
- Sewer: Public Sewer
- Water: Public
- Utilities for property: Electricity Connected, Internet-Cable, Phone Available, Sewer Connected, Water Connected
Community & HOA
Community
- Features: BBQ Pit/Grill, Cluster Mailbox, Common Grounds, Controlled Access, Courtyard, Covered Parking
- Subdivision: Pedernales Condo Amd
HOA
- Has HOA: Yes
- Services included: Common Area Maintenance, Internet, Parking, Sewer, Trash, Water
- HOA fee: $385 monthly
- HOA name: Pedernales
Location
- Region: Austin
Financial & listing details
- Price per square foot: $314/sqft
- Annual tax amount: $5,965
- Date on market: 11/3/2026
- Listing terms: Cash,Conventional,FHA,VA Loan
- Electric utility on property: Yes
Estimated market value
Not available
Estimated sales range
Not available
Not available
Price history
| Date | Event | Price |
|---|---|---|
| 11/3/2026 | Listed for sale | $374,000$314/sqft |
Source:  Unlock MLS #5013979 Report a problem | ||
| 1/31/2024 | Listing removed | -- |
Source: Zillow Rentals Report a problem | ||
| 1/11/2024 | Listed for rent | $2,300$2/sqft |
Source: Zillow Rentals Report a problem | ||
Public tax history
Tax history is unavailable.
Monthly payment
Est. payment
Payment breakdown
Explore the cost of this home by adjusting the details. Changes won't be saved.Climate risks
Neighborhood: Holly
Nearby schools
Schools provided by the listing agent
- Elementary: Zavala
- Middle: Martin
- High: Eastside Early College
- District: Austin ISD
Source: Unlock MLS. This data may not be complete. We recommend contacting the local school district to confirm school assignments for this home.
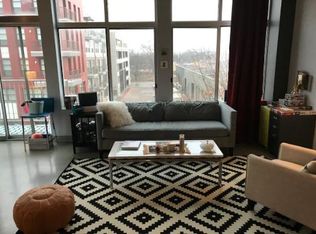
- $280,900-- bd1 ba785 sqft2401 E 6th St APT 2027, Austin, TX 78702Off Market
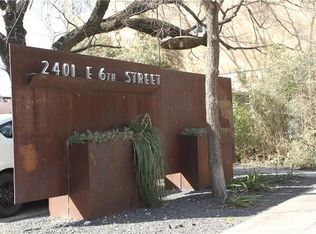
- $371,400-- bd-- ba1.1k sqft2401 E 6th St APT 5082, Austin, TX 78702Off Market
- $269,0001 bd1 ba755 sqft2401 E 6th St APT 6084, Austin, TX 78702Off Market

- $265,9811 bd1 ba1.1k sqft2401 E 6th St STE 6102, Austin, TX 78702Off Market
Similar homes
- $330,0001 bd1 ba785 sqft2401 E 6th St APT 6100, Austin, TX 78702Active
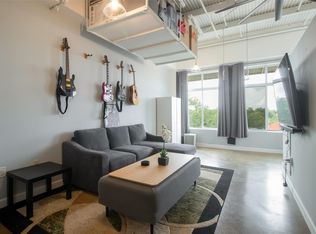
 MLS ID #7537108, Jeff Dunahoo, Keller Williams Realty. Unlock MLS
- $369,0003 bd2 ba1k sqft2502 Leon St APT 508, Austin, TX 78705Active
 MLS ID #3369006, Michael Condrey, Redfin Corporation. Unlock MLS
- $370,0002 bd2 ba1k sqft501 W 26th St APT 306, Austin, TX 78705Active
 MLS ID #2249438, Jeannie Roddy, Compass RE Texas, LLC. Unlock MLS
- $349,9002 bd2 ba932 sqft2502 Leon St APT 304, Austin, TX 78705Active
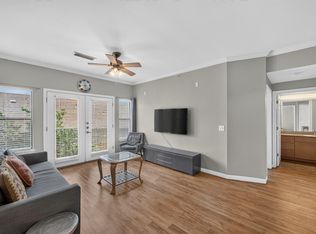 MLS ID #9707480, Mark Kolbe Kolbensvik, Central Metro Realty. Unlock MLS
- $390,0003 bd2 ba1.2k sqft501 W 26th St APT 121, Austin, TX 78705ActiveMLS ID #9664798, Jeannie Roddy, Compass RE Texas, LLC. Unlock MLS
- $360,0002 bd2 ba1k sqft501 W 26th St APT 108, Austin, TX 78705ActiveMLS ID #2023133, Nila Sishodia, Keller Williams Realty. Unlock MLS
- $475,0001 bd2 ba1.1k sqft1305 E 6th St APT 13, Austin, TX 78702ActiveMLS ID #3701264, Edy Embry, Real Broker, LLC. Unlock MLS
- $389,0002 bd2 ba850 sqft4122 Margarita St, Austin, TX 78723ActiveMLS ID #8199241, Laura Dugan, Compass RE Texas, LLC. Unlock MLS
- $349,9002 bd2 ba879 sqft2505 San Gabriel St APT 308, Austin, TX 78705ActiveMLS ID #6540072, Christina Mugno, Spyglass Realty. Unlock MLS
- $399,0002 bd2 ba880 sqft505 W 7th St APT 105, Austin, TX 78701ActiveMLS ID #6777971, Elizabeth Emberson, The Stiles Agency. Unlock MLS
- $299,9002 bd2 ba832 sqft2801 Rio Grande St APT 203, Austin, TX 78705ActiveMLS ID #9362646, Richard Olesch, All City Real Estate Ltd. Co. Unlock MLS
- $415,0002 bd2 ba1.1k sqft2505 San Gabriel St APT 304, Austin, TX 78705ActiveMLS ID #3682682, Mark Kolbe Kolbensvik, Central Metro Realty. Unlock MLS
- $350,0002 bd2 ba919 sqft3600 S Lamar Blvd Unit 412, Austin, TX 78704ActiveMLS ID #3011672, Denise DeJardo, Compass RE Texas, LLC. Unlock MLS
- $315,0003 bd2 ba837 sqft106 E 30th St APT 308, Austin, TX 78705ActiveMLS ID #9989604, Silvia Vandenberg, Compass RE Texas, LLC. Unlock MLS
- $339,9002 bd2 ba858 sqft2520 Quarry Rd APT 202, Austin, TX 78703ActiveMLS ID #2180773, Teresa Scott-Tibbs, Peach Blossom Properties, LLC. Unlock MLS
- $450,0002 bd3 ba1.5k sqft2606 Wilson St APT 1104, Austin, TX 78704ActiveMLS ID #5793790, Zach Velky, Grassroots Realty, LLC.. Unlock MLS
- $245,0002 bd3 ba1.2k sqft7805 Cooper Ln Unit 402, Austin, TX 78745ActiveMLS ID #1975422, Monica DiSchiano, Redfin Corporation. Unlock MLS
- $414,9003 bd3 ba1.1k sqft2529 Rio Grande St APT 85, Austin, TX 78705ActiveMLS ID #6508174, Chesney Coker, Tower Realty Austin. Unlock MLS
- $215,0001 bd1 ba651 sqft2931 E 12th St Unit 206, Austin, TX 78702ActiveMLS ID #3343331, Kyle Nitchy, eXp Realty, LLC. Unlock MLS
- $334,9001 bd1 ba862 sqft908 Nueces St Unit 14, Austin, TX 78701ActiveMLS ID #5590833, Courtney Oldham, Compass RE Texas, LLC. Unlock MLS
