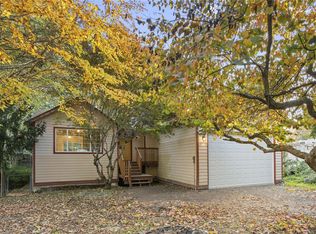
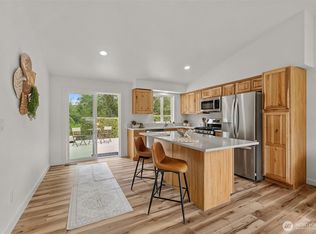
Welcome to your very own private retreat in May Creek, Gold Bar! This charming 3 bed single-level home offers a warm, comfortable interior paired with an outdoor setting that truly sets it apart. The updated kitchen features butcher-block counters, stainless appliances, open shelving and plenty of character, while large windows throughout bring in natural light and views of the surrounding greenery. Step outside and discover a backyard built for living—raised garden beds, established plantings, a chicken coop/run, multiple patio and sitting areas, a covered outdoor space and room to gather around the fire. A detached outbuilding provides even more flexibility for hobbies, storage, a workshop or creative space. Garage Gym ready for your look maxing. Mature trees and fencing create a wonderfully private setting, while the attached garage and generous driveway add everyday convenience. A unique opportunity to enjoy a little more space, self-sufficiency and PNW living—right at home in Gold Bar. Priced to sell this is the best one in Gold Bar!
Pending
Listed by: COMPASS • Michael Piccolo • 425-830-7467
$425,000
41220 Ajer Drive, Gold Bar, WA 98251
3beds
1,023sqft
Single Family Residence
Built in 1991
7,840 Square Feet Lot
$428,200 Zestimate®
$415/sqft
$17/mo HOA
What's special
Updated kitchenCovered outdoor spaceNatural lightEstablished plantingsAttached garageDetached outbuildingRaised garden beds
- --
- on Zillow
- 294
- views
- 22
- saves
Likely to sell faster than
Zillow last checked:
Listing updated:
Listed by:
Michael Piccolo 425-830-7467 michael.piccolo@compass.com,
COMPASS
Source: NWMLS as distributed by MLS GRID,MLS#: 2590888
Facts & features
Interior
Bedrooms & bathrooms
- Bedrooms: 3
- Bathrooms: 2
- Full bathrooms: 1
- 3/4 bathrooms: 1
- Main level bathrooms: 2
- Main level bedrooms: 3
Primary bedroom
- Level: Main
Bedroom
- Level: Main
Bedroom
- Level: Main
Bathroom full
- Level: Main
Bathroom three quarter
- Level: Main
Dining room
- Level: Main
Entry hall
- Level: Main
Great room
- Level: Main
Kitchen with eating space
- Level: Main
Utility room
- Level: Garage
Heating
- Wall Furnace, Electric
Cooling
- Wall Unit(s)
Appliances
- Included: Dishwasher, Microwave, Refrigerator, Stove(s)/Range(s), Dishwasher(s), Microwave(s), Refrigerator(s), Water Heater: Electric, Water Heater Location: Garage
Features
- Bath Off Primary, Ceiling Fan(s), Dining Room
- Flooring: Ceramic Tile, Laminate, Carpet
- Windows: Dbl Pane/Storm Window
- Basement: None
- Has fireplace: No
Interior area
- Total structure area: 1,023
- Total interior livable area: 1,023 sqft
Video & virtual tour
Property
Parking
- Total spaces: 1
- Parking features: Attached Garage
- Has attached garage: Yes
- Covered spaces: 1
Features
- Levels: One
- Stories: 1
- Entry location: Main
- Patio & porch: Bath Off Primary, Ceiling Fan(s), Dbl Pane/Storm Window, Dining Room, Water Heater
- Has view: Yes
- View description: Mountain(s)
Lot
- Size: 7,840 Square Feet
- Features: Paved, Cable TV, Deck, Fenced-Fully, Fenced-Partially, High Speed Internet, Outbuildings
- Topography: Level
Details
- Parcel number: 00512000211100
- Special conditions: Standard
Construction
Type & style
- Home type: SingleFamily
- Architectural style: 1 Story
- Property subtype: Single Family Residence
Materials
- Wood Products
- Foundation: Poured Concrete
- Roof: Composition
Condition
- Year built: 1991
Utilities & green energy
- Electric: Company: Snohomish County PUD
- Sewer: Septic Tank, Company: Septic
- Water: Public, Company: Snohomish County PUD
Community & HOA
Community
- Features: Athletic Court, Park, Playground
- Subdivision: May Creek
HOA
- Services included: Common Area Maintenance
- HOA fee: $200 annually
Location
- Region: Gold Bar
Financial & listing details
- Price per square foot: $415/sqft
- Tax assessed value: $398,700
- Annual tax amount: $3,543
- Date on market: 10/8/2026
- Listing terms: Conventional,FHA,VA Loan
- Inclusions: Dishwasher(s), Microwave(s), Refrigerator(s), Stove(s)/Range(s)
Estimated market value
$428,200
$407,000 - $450,000
$2,516/mo
Price history
| Date | Event | Price |
|---|---|---|
| 10/9/2026 | Pending sale | $425,000$415/sqft |
Source:  NWMLS as distributed by MLS GRID #2590888 Report a problem | ||
| 10/8/2026 | Listed for sale | $425,000+30.8%$415/sqft |
Source: NWMLS as distributed by MLS GRID #2590888 Report a problem | ||
| 10/2/2020 | Sold | $325,000+12.1%$318/sqft |
Source: NWMLS as distributed by MLS GRID #1643123 Report a problem | ||
| 8/18/2020 | Pending sale | $290,000$283/sqft |
Source: Sterling Johnston Real Estate #1643123 Report a problem | ||
| 8/13/2020 | Listed for sale | $290,000+57.6%$283/sqft |
Source: Sterling Johnston Real Estate #1643123 Report a problem | ||
| 3/9/2015 | Sold | $184,000$180/sqft |
Source: NWMLS as distributed by MLS GRID #736916 Report a problem | ||
| 2/5/2015 | Pending sale | $184,000$180/sqft |
Source: Windermere Real Estate Company #736916 Report a problem | ||
| 2/3/2015 | Listed for sale | $184,000$180/sqft |
Source: Windermere Real Estate Company #736916 Report a problem | ||
| 2/2/2015 | Pending sale | $184,000$180/sqft |
Source: Windermere Real Estate Company #736916 Report a problem | ||
| 1/29/2015 | Listed for sale | $184,000+75.2%$180/sqft |
Source: Windermere Real Estate Company #736916 Report a problem | ||
| 10/28/2014 | Sold | $105,000+5%$103/sqft |
Source: NWMLS as distributed by MLS GRID #590053 Report a problem | ||
| 7/2/2014 | Pending sale | $100,000$98/sqft |
Source: Keller Williams - Bothell #590053 Report a problem | ||
| 3/26/2014 | Price change | $100,000-9.1%$98/sqft |
Source: Keller Williams - Bothell #590053 Report a problem | ||
| 3/7/2014 | Price change | $110,000-12%$108/sqft |
Source: Keller Williams - Bothell #590053 Report a problem | ||
| 2/9/2014 | Listed for sale | $125,000-41.8%$122/sqft |
Source: Keller Williams - Bothell #590053 Report a problem | ||
| 6/1/2006 | Sold | $214,950+112.8%$210/sqft |
Source: NWMLS as distributed by MLS GRID #26068231 Report a problem | ||
| 3/13/1995 | Sold | $101,000+18%$99/sqft |
Source: Public Record Report a problem | ||
| 11/14/1994 | Sold | $85,582$84/sqft |
Source: Public Record Report a problem | ||
Public tax history
| Year | Property taxes | Tax assessment |
|---|---|---|
| 2025 | $3,543 -5.3% | $398,700 -3.9% |
| 2024 | $3,743 +6.7% | $415,000 +5.7% |
| 2023 | $3,509 +4.3% | $392,700 -6.5% |
| 2022 | $3,363 +18.1% | $419,800 +36.4% |
| 2021 | $2,848 +6.2% | $307,700 +12.8% |
| 2020 | $2,682 +7.1% | $272,900 +7% |
| 2019 | $2,505 | $255,100 +8.9% |
| 2018 | -- | $234,300 +32.7% |
| 2017 | $2,541 +65.6% | $176,500 +6.8% |
| 2016 | $1,534 | $165,200 +38.6% |
| 2015 | $1,534 +17.5% | $119,200 +29.3% |
| 2013 | $1,306 | $92,200 |
| 2012 | -- | -- |
| 2011 | -- | -- |
| 2010 | -- | -- |
| 2009 | -- | -- |
| 2008 | -- | -- |
| 2007 | -- | -- |
| 2002 | -- | -- |
| 2001 | $1,667 +8.8% | $119,200 +22.6% |
| 2000 | $1,532 | $97,200 |
Find assessor info on the county website
Monthly payment
Est. payment
Payment breakdown
Explore the cost of this home by adjusting the details. Changes won't be saved.Climate risks
Neighborhood: 98251
Similar homes
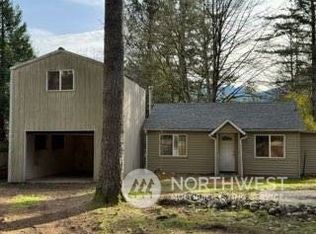
- $--3 bd2 ba1.4k sqft330 Woodhaven Ct, Gold Bar, WA 98251Auction
 Auction.com 2
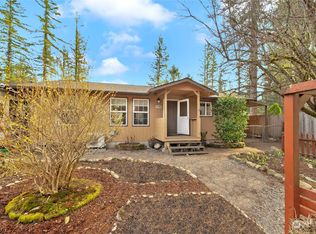
- $465,0003 bd2 ba1k sqft252 19th Street, Gold Bar, WA 98251Active
 MLS ID #2554704, Matthew Stark. NWMLS as distributed by MLS GRID
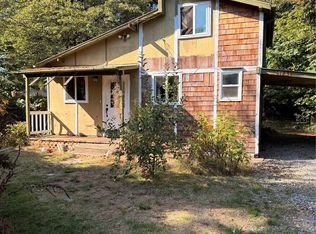
- $465,0003 bd2 ba1.3k sqftSkylite Tracts, Sultan, WA 98294Active
 MLS ID #2594032, Jeryd Smith. NWMLS as distributed by MLS GRID
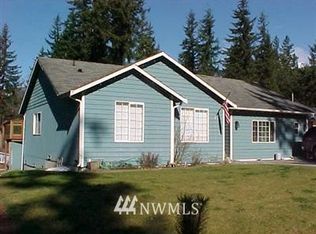
- $489,0003 bd1 ba1k sqft223 Nugget Road, Gold Bar, WA 98251Active
 MLS ID #2579482, Trenda Wolter. NWMLS as distributed by MLS GRID
