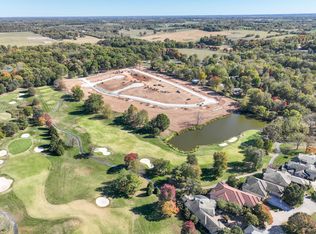
Experience elevated living in this stunning new-construction home nestled within the exclusive Highland Springs gated community. Striking modern architecture, rich stone accents, warm wood details, set up a moody and sophisticated aesthetic. The designer kitchen features custom cabinetry, elegant stone surfaces, a statement island, premium built-in appliances, while the spa-inspired bathroom offers luxurious finishes and contemporary elegance. Enjoy exceptional craftmanship, modern yet cozy style, and an exclusive lifestyle in a highly desirable neighborhood with optional golf course membership, swimming pool and many more amenities.
Active
$719,000
4124 E Vintage Point Drive, Springfield, MO 65809
3beds
2,612sqft
Single Family Residence
Built in 2026
7,405 Square Feet Lot
$-- Zestimate®
$275/sqft
$255/mo HOA
What's special
Rich stone accentsStatement islandLuxurious finishesModern yet cozy stylePremium built-in appliancesStriking modern architectureSpa-inspired bathroom
- 5 hours
- 48
- 5
Zillow last checked:
Listing updated:
Listed by:
Elena Loboda 417-291-0623,
Alpha Realty MO, LLC
Source: SOMOMLS as distributed by MLS GRID,MLS#: 60338196
Facts & features
Interior
Bedrooms & bathrooms
- Bedrooms: 3
- Bathrooms: 3
- Full bathrooms: 2
- 1/2 bathrooms: 1
Rooms
- Room types: Master Bedroom, Foyer, Pantry, Mud Room, Family Room
Primary bedroom
- Area: 315
- Dimensions: 15 x 21
Bedroom 2
- Area: 162.5
- Dimensions: 13 x 12.5
Bedroom 3
- Area: 162.5
- Dimensions: 13 x 12.5
Dining area
- Area: 168
- Dimensions: 16 x 10.5
Kitchen
- Area: 264
- Dimensions: 16 x 16.5
Living room
- Area: 336
- Dimensions: 21 x 16
Other
- Description: garage
- Area: 620
- Dimensions: 31 x 20
Heating
- Forced Air, Heat Pump, Natural Gas
Cooling
- Central Air, Heat Pump
Appliances
- Included: Gas Cooktop, Built-In Electric Oven, Exhaust Fan, Tankless Water Heater, Refrigerator, Microwave, Disposal, Dishwasher
- Laundry: In Garage, Laundry Room, W/D Hookup
Features
- Walk-in Shower, Quartz Counters, Soaking Tub, Tray Ceiling(s), High Ceilings, Walk-In Closet(s)
- Flooring: Tile, Engineered Hardwood
- Windows: Double Pane Windows
- Has basement: No
- Attic: Pull Down Stairs
- Has fireplace: Yes
- Fireplace features: Gas
Interior area
- Total structure area: 2,612
- Total interior livable area: 2,612 sqft
- Finished area above ground: 2,612
- Finished area below ground: 0
Property
Parking
- Total spaces: 3
- Parking features: Driveway, Garage Faces Front
- Attached garage spaces: 3
- Has uncovered spaces: Yes
Features
- Levels: One
- Stories: 1
- Patio & porch: Covered, Front Porch, Rear Porch
- Exterior features: Rain Gutters, Drought Tolerant Spc
- Fencing: Partial,Metal
- Has view: Yes
- View description: City
Lot
- Size: 7,405 Square Feet
- Features: Sprinklers In Front, Sprinklers In Rear, Landscaped
Details
- Parcel number: N/A
Construction
Type & style
- Home type: SingleFamily
- Architectural style: Ranch
- Property subtype: Single Family Residence
Materials
- Cultured Stone, Metal Siding, Brick
- Foundation: Permanent, Crawl Space, Vapor Barrier, Poured Concrete
- Roof: Slate,Tile
Condition
- New construction: Yes
- Year built: 2026
Utilities & green energy
- Sewer: Public Sewer
- Water: Public
Community & HOA
Community
- Security: Smoke Detector(s), Fire Alarm
- Subdivision: Highland Springs
HOA
- Services included: Common Area Maintenance, Snow Removal, Security, Gated Entry
- HOA fee: $255 monthly
Location
- Region: Springfield
Financial & listing details
- Price per square foot: $275/sqft
- Annual tax amount: $803
- Date on market: 11/11/2026
- Listing terms: Cash,Conventional
Estimated market value
Not available
Estimated sales range
Not available
Not available
Price history
| Date | Event | Price |
|---|---|---|
| 11/11/2026 | Listed for sale | $719,000$275/sqft |
Source:  SOMOMLS as distributed by MLS GRID #60338196 Report a problem | ||
Public tax history
Tax history is unavailable.
Monthly payment
Est. payment
Payment breakdown
Explore the cost of this home by adjusting the details. Changes won't be saved.Climate risks
Neighborhood: 65809
Nearby schools
Schools provided by the listing agent
- Elementary: Rogersville
- Middle: Rogersville
- High: Rogersville
Source: SOMOMLS as distributed by MLS GRID. This data may not be complete. We recommend contacting the local school district to confirm school assignments for this home.

Similar homes
- $680,0003 bd4 ba2.5k sqft5155 S Stirling Way, Springfield, MO 65809Active
 MLS ID #60337536, Jennifer Painter, Murney Associates - Primrose. SOMOMLS as distributed by MLS GRID
- $865,0003 bd3 ba2.9k sqft5317 S Stonehaven Drive, Springfield, MO 65809Active
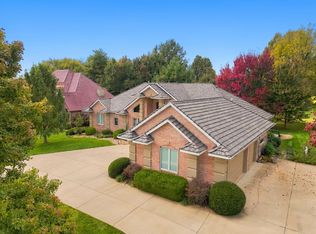 MLS ID #60337476, Donna Cleous, Murney Associates - Primrose. SOMOMLS as distributed by MLS GRID
- $695,0004 bd4 ba3.8k sqft4676 E Starview Drive, Springfield, MO 65809Active
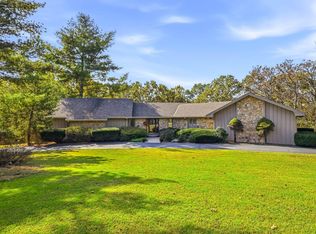 MLS ID #60337797, J.R. Hutcheson, Murney Associates - Primrose. SOMOMLS as distributed by MLS GRID
- $599,0003 bd3 ba2.5k sqft3901 E Villa Way, Springfield, MO 65809Active
 MLS ID #60332468, Tonya Murfin, Murney Associates - Primrose. SOMOMLS as distributed by MLS GRID
- $747,5004 bd3 ba3.3k sqft3575 E Montrose Court, Springfield, MO 65809ActiveMLS ID #60319716, Patrick J Murney, Murney Associates - Primrose. SOMOMLS as distributed by MLS GRID
- $660,0005 bd4 ba3.6k sqft4258 E Ridgeview Street, Springfield, MO 65809ActiveMLS ID #60337807, Chelsey J Keith, Alpha Realty MO, LLC. SOMOMLS as distributed by MLS GRID
- $825,0004 bd4 ba3.6k sqft5780 S Coldstream Drive, Springfield, MO 65809ActiveMLS ID #60337053, Whitney Clements, Murney Associates - Primrose. SOMOMLS as distributed by MLS GRID
- $689,9003 bd3 ba3.4k sqft1950 S Farm Road 199, Springfield, MO 65809ActiveMLS ID #60318711, Sean Taylor, Alpha Realty MO, LLC. SOMOMLS as distributed by MLS GRID
- $800,0003 bd3 ba3.5k sqft3886 E Hawthorne Hill Lane, Springfield, MO 65809ActiveMLS ID #60335648, Adam Graddy, Keller Williams Local. SOMOMLS as distributed by MLS GRID
- $659,9003 bd3 ba2.3k sqft4141 E Vintage Point Drive, Rogersville, MO 65742ActiveMLS ID #60322730, John D Marion, Murney Associates - Primrose. SOMOMLS as distributed by MLS GRID
- $539,9004 bd3 ba3.1k sqft3331 E Fox Grape Street, Springfield, MO 65804ActiveMLS ID #60337908, Laura L. Duckworth, EXP Realty LLC. SOMOMLS as distributed by MLS GRID
- $899,0003 bd4 ba3.4k sqft5722 S Castlebay Drive, Springfield, MO 65809ActiveMLS ID #60335013, Adam Graddy, Keller Williams Local. SOMOMLS as distributed by MLS GRID
- $599,9005 bd3 ba3.6k sqft3826 E Fox Grape Road, Springfield, MO 65809ActiveMLS ID #60336879, Darin Jenkins, Whitetail Properties Real Estate. SOMOMLS as distributed by MLS GRID
- $499,0004 bd3 ba2k sqft2926 S Versailles Avenue, Springfield, MO 65804ActiveMLS ID #60338153, Amie Rogers, Jim Garland Real Estate. SOMOMLS as distributed by MLS GRID
- $649,9005 bd4 ba3.7k sqft4363 E Lori-Lei Court, Springfield, MO 65809ActiveMLS ID #60335905, Jeffrey R Frye, Jim Hutcheson, REALTORS. SOMOMLS as distributed by MLS GRID
- $639,9003 bd2 ba2.1k sqft4133 E Vintage Point Drive, Rogersville, MO 65742ActiveMLS ID #60327147, John D Marion, Murney Associates - Primrose. SOMOMLS as distributed by MLS GRID
- $599,9005 bd3 ba3.7k sqft2435 E Michelle Place, Springfield, MO 65804ActiveMLS ID #60337788, Christopher M Lock, Keller Williams Local. SOMOMLS as distributed by MLS GRID
