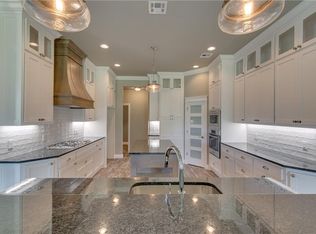
Better than new condition NEW LOWER PRICE with beautiful landscaping, Pergola, and trees, added. Well cared for with large living/kitchen loaded with cabinets and special features, plus a pantry, gas cooktop, separate oven, breakfast bar, large Island with extra storage, an extra dining area, and a second large dining room now used as an office, Fireplace in living is, flanked by windows overlooking the landscaped and fenced private yard, two covered patios, plus a Pergola. Private retreat for primary bedroom and bath with large closet, free-standing soaker tub, large walk-in shower, and double vanities. Rinnai tankless water heater. All in a quiet gated community with a neighborhood pond.
Pending
Price cut: $4.7K (6/5)
$475,000
4124 N Carmina Dr, Edmond, OK 73034
3beds
2,636sqft
:
Get pre-qualified$3,106/mo
Single Family Residence
Built in 2016
9,496 Square Feet Lot
$473,900 Zestimate®
$180/sqft
$29/mo HOA
What's special
Beautiful landscapingTwo covered patiosLarge walk-in showerDouble vanitiesFree-standing soaker tubBreakfast barExtra dining area
- 72 days |
- 36 |
- 0 |
Likely to sell faster than
Zillow last checked:
Listing updated:
Listed by:
Charlotte Brackett 405-740-9771,
Red Oak Real Estate Llc
Source: MLSOK/OKCMAR as distributed by MLS GRID,MLS#: 1231508
Facts & features
Interior
Bedrooms & bathrooms
- Bedrooms: 3
- Bathrooms: 3
- Full bathrooms: 2
- 1/2 bathrooms: 1
Bedroom
- Description: Ceiling Fan,Double Vanities,Full Bath,His & Hers Bath,Shower,Tub,Walk In Closet
Bedroom
- Description: Ceiling Fan
Kitchen
- Description: Breakfast Bar,Built Ins,Island,Pantry
Living room
- Description: Ceiling Fan,Fireplace,Living Room
Heating
- Has Heating (Unspecified Type)
Cooling
- Has cooling: Yes
Appliances
- Included: Built-In Electric Oven
Features
- Flooring: Tile
- Number of fireplaces: 1
- Fireplace features: Masonry
Interior area
- Total structure area: 2,636
- Total interior livable area: 2,636 sqft
Property
Parking
- Total spaces: 3
- Parking features: Concrete
- Garage spaces: 3
Features
- Levels: One
- Stories: 1
- Patio & porch: Patio
- Exterior features: Rain Gutters
- Fencing: Wood
Lot
- Size: 9,496 Square Feet
- Features: Interior Lot
Details
- Parcel number: 4124NCarmina73034
- Special conditions: None
Construction
Type & style
- Home type: SingleFamily
- Architectural style: Traditional
- Property subtype: Single Family Residence
Materials
- Brick
- Foundation: Slab
- Roof: Composition
Condition
- Year built: 2016
Community & HOA
HOA
- Has HOA: Yes
- Services included: Gated Entry
- HOA fee: $350 annually
Location
- Region: Edmond
Financial & listing details
- Price per square foot: $180/sqft
- Annual tax amount: $4,998
- Date on market: 5/28/2026
Estimated market value
$473,900
$450,000 - $498,000
$3,004/mo
Price history
| Date | Event | Price |
|---|---|---|
| 6/11/2026 | Pending sale | $475,000$180/sqft |
Source:  MLSOK/OKCMAR as distributed by MLS GRID #1231508 Report a problem MLSOK/OKCMAR as distributed by MLS GRID #1231508 Report a problem | ||
| 6/5/2026 | Price change | $475,000-1%$180/sqft |
Source: MLSOK/OKCMAR as distributed by MLS GRID #1231508 Report a problem | ||
| 5/28/2026 | Listed for sale | $479,700$182/sqft |
Source: MLSOK/OKCMAR as distributed by MLS GRID #1231508 Report a problem | ||
Public tax history
Tax history is unavailable.
Monthly payment
Est. payment
Payment breakdown
Explore the cost of this home by adjusting the details. Changes won't be saved.Climate risks
Neighborhood: 73034
Nearby schools
GreatSchools rating
- 7/10Will Rogers Elementary SchoolGrades: PK-5Distance: 2.3 mi
- 7/10Central Middle SchoolGrades: 6-8Distance: 2.8 mi
- 9/10Memorial High SchoolGrades: 9-12Distance: 2.9 mi
Schools provided by the listing agent
- Elementary: Will Rogers ES
- Middle: Central MS
- High: Memorial HS
Source: MLSOK/OKCMAR as distributed by MLS GRID. This data may not be complete. We recommend contacting the local school district to confirm school assignments for this home.
- $470,0003 bd3 ba2.7k sqft4124 Carmina Dr, Edmond, OK 73034Sold
- $424,7004 bd4 ba2.1k sqft4116 Carmina Dr, Edmond, OK 73034Off Market

- $425,7004 bd3 ba2.1k sqft4132 Carmina Dr, Edmond, OK 73034Off Market
- $445,0003 bd3 ba2.2k sqft508 Siena Dr, Edmond, OK 73034Sold

- $405,0004 bd3 ba2.2k sqft4117 Carmina Dr, Edmond, OK 73034Sold
- $380,0004 bd3 ba2.1k sqft4125 Carmina Dr, Edmond, OK 73034Sold
- $510,0004 bd4 ba3.1k sqft4200 Carmina Dr, Edmond, OK 73034Sold
- $521,4004 bd5 ba2.9k sqft4133 Carmina Dr, Edmond, OK 73034Off Market
A local agent can set up tours, give advice and negotiate with sellers.
Similar homes
- $408,0003 bd3 ba2k sqft624 Blue Oak Way, Edmond, OK 73034For Sale
 MLS ID #1235571, Penelope Crownover, Central Plains Real Estate. MLSOK/OKCMAR as distributed by MLS GRID
 - $415,0003 bd3 ba2.6k sqft2204 Hanover Ln, Edmond, OK 73034For Sale
 MLS ID #1231374, Ford Bullard, Keller Williams Central OK. MLSOK/OKCMAR as distributed by MLS GRID
 - $474,9004 bd3 ba2.4k sqft3000 Grapevine St, Edmond, OK 73034For Sale
 MLS ID #1223623, Monty Strickland, Realty Experts, Inc. MLSOK/OKCMAR as distributed by MLS GRID
 - $425,0003 bd3 ba2.5k sqft1401 Sandhurst Cir, Edmond, OK 73034For Sale
 MLS ID #1240401, Diana Duncan, Sage Sotheby's Realty. MLSOK/OKCMAR as distributed by MLS GRID
 - $430,0004 bd3 ba2.7k sqft2600 Grand National Dr, Edmond, OK 73034For SaleMLS ID #1232106, Brian Eddins, Dillard Cies Real Estate. MLSOK/OKCMAR as distributed by MLS GRID
- $427,5003 bd2 ba1.6k sqft3901 Urban Way, Edmond, OK 73034For SaleMLS ID #1220029, Rebecca Seda, Keller Williams Summit. MLSOK/OKCMAR as distributed by MLS GRID
- $429,0004 bd4 ba2.6k sqft3608 Equestrian Ct, Edmond, OK 73034For SaleMLS ID #1236709, Matt Cottle, Echo Real Estate. MLSOK/OKCMAR as distributed by MLS GRID
- $575,0003 bd3 ba2.7k sqft1150 Stone Crest Dr, Edmond, OK 73034For SaleMLS ID #1242162, Taylor Blanco, Modern Abode Realty. MLSOK/OKCMAR as distributed by MLS GRID
- $449,9004 bd3 ba2.3k sqft620 NW 187th Ct, Edmond, OK 73012For SaleMLS ID #1240136, Colbie Van Cleef, Access Real Estate LLC. MLSOK/OKCMAR as distributed by MLS GRID
- $559,0004 bd3 ba3k sqft8321 Venezia Ln, Edmond, OK 73034For SaleMLS ID #1237446, Christopher Morris, Block One Real Estate. MLSOK/OKCMAR as distributed by MLS GRID
- $525,0004 bd4 ba2.9k sqft1216 Brayhill Rd, Edmond, OK 73003For SaleMLS ID #1240435, Natalee Hitchcock, The Agency. MLSOK/OKCMAR as distributed by MLS GRID
- $349,9994 bd2 ba1.8k sqft6116 Beverly Hills Dr, Edmond, OK 73034For SaleMLS ID #1239338, Erica Ades, Stetson Bentley Realty LLC. MLSOK/OKCMAR as distributed by MLS GRID
- $499,5004 bd4 ba2.9k sqft8517 Maple Creek Rd, Arcadia, OK 73007For SaleMLS ID #1231388, Jennyfer Dunkerson, Stetson Bentley Realty LLC. MLSOK/OKCMAR as distributed by MLS GRID
- $524,9003 bd3 ba2.3k sqft13132 Painted Sky, Arcadia, OK 73007For SaleMLS ID #1240216, Kelsy Webb, Chinowth & Cohen. MLSOK/OKCMAR as distributed by MLS GRID
- $479,9004 bd3 ba2.3k sqft8809 Stark St, Arcadia, OK 73007For SaleMLS ID #1231730, Kadee French, Keller Williams Central OK. MLSOK/OKCMAR as distributed by MLS GRID
- $550,0003 bd4 ba3.2k sqft17021 Holly Burn Cir, Edmond, OK 73012For SaleMLS ID #1241755, Benjamin Tubbs, Atrium Realty, LLC. MLSOK/OKCMAR as distributed by MLS GRID
- $565,0004 bd3 ba2.1k sqft2141 Marsala Dr, Edmond, OK 73034For SaleMLS ID #1240585, Jessica Hamilton, Coldwell Banker Select. MLSOK/OKCMAR as distributed by MLS GRID
- $519,0003 bd2 ba2.5k sqft1065 Villas Creek Dr, Edmond, OK 73003For SaleMLS ID #1241715, Brad Reeser, Keller Williams Central OK. MLSOK/OKCMAR as distributed by MLS GRID
- $475,0004 bd3 ba2.4k sqft13500 Front Porch Dr, Piedmont, OK 73078For SaleMLS ID #1242263, Rhonda King, SERV Realty. MLSOK/OKCMAR as distributed by MLS GRID
- $535,0004 bd3 ba2.7k sqft1813 NW 193rd Cir, Edmond, OK 73012For SaleMLS ID #1241544, Skylar Petry, Bailee & Co. Real Estate. MLSOK/OKCMAR as distributed by MLS GRID
