Welcome to 4125 Cleveland Ave! This solid 3+1 bedroom, 1.5-bath brick ranch is conveniently located near schools, parks, and both UNL and Nebraska Wesleyan University, and offers space, character, and function. Step inside to an open living room featuring a beautiful bay window that fills the space with natural light. The large kitchen offers plenty of room for a dining nook or additional storage and features a second bay window for even more charm. All 3 bedrooms are conveniently located on the main floor and the primary bedroom includes an attached half bath. The finished basement is a great place to entertain, complete with a wet bar, refrigerator, and a brick fireplace with an electric insert. You'll also find a non-conforming fourth bedroom or office, a large workshop and storage area, and a separate laundry/utility room. Outside, enjoy a fully fenced backyard with alley access, shaded patio, big storage shed, and a two-car garage. Move in and make it yours!
Pending
$243,900
4125 Cleveland Ave, Lincoln, NE 68504
3beds
1,525sqft
:
Get pre-qualified$1,687/mo
Single Family Residence
Built in 1963
9,147 Square Feet Lot
$247,000 Zestimate®
$160/sqft
$-- HOA
What's special
Shaded patioWet barBig storage shedTwo-car garageLarge kitchenSecond bay window
- 11 days |
- 452 |
- 62 |
Zillow last checked:
Listing updated:
Listed by:
Lara Kibler 402-304-7560,
REMAX Concepts
Source: GPRMLS,MLS#: 22619797
Facts & features
Interior
Bedrooms & bathrooms
- Bedrooms: 3
- Bathrooms: 2
- Full bathrooms: 1
- 1/2 bathrooms: 1
- Main level bathrooms: 2
Primary bedroom
- Level: Main
- Area: 130
- Dimensions: 13 x 10
Bedroom 2
- Level: Main
- Area: 108
- Dimensions: 12 x 9
Bedroom 3
- Level: Main
- Area: 90
- Dimensions: 10 x 9
Primary bathroom
- Features: 1/2
Kitchen
- Features: Vinyl Floor
- Level: Main
- Area: 143
- Dimensions: 13 x 11
Living room
- Features: Wall/Wall Carpeting
- Level: Main
- Area: 204
- Dimensions: 12 x 17
Basement
- Area: 1025
Office
- Features: Wall/Wall Carpeting
- Level: Basement
Heating
- Natural Gas, Forced Air
Cooling
- Central Air
Features
- Flooring: Carpet
- Windows: LL Daylight Windows
- Basement: Daylight,Full,Partially Finished
- Number of fireplaces: 1
- Fireplace features: Electric
Interior area
- Total structure area: 1,525
- Total interior livable area: 1,525 sqft
- Finished area above ground: 1,025
- Finished area below ground: 500
Property
Parking
- Total spaces: 2
- Parking features: Garage Door Opener
- Garage spaces: 2
Features
- Patio & porch: Porch, Patio
- Fencing: Chain Link,Full
Lot
- Size: 9,147 Square Feet
- Dimensions: 70 x 146
- Features: Up to 1/4 Acre., City Lot, Alley
Details
- Additional structures: Shed(s)
- Parcel number: 1717107002000
Construction
Type & style
- Home type: SingleFamily
- Architectural style: Ranch
- Property subtype: Single Family Residence
Materials
- Brick
- Foundation: Concrete Perimeter
- Roof: Composition
Condition
- Not New and NOT a Model
- New construction: No
- Year built: 1963
Utilities & green energy
- Sewer: Public Sewer
- Water: Public
Community & HOA
Community
- Subdivision: University Place West
HOA
- Has HOA: No
Location
- Region: Lincoln
Financial & listing details
- Price per square foot: $160/sqft
- Tax assessed value: $210,600
- Annual tax amount: $2,706
- Date on market: 7/14/2026
- Listing terms: VA Loan,FHA,Conventional,Cash
- Ownership: Fee Simple
Estimated market value
$247,000
$235,000 - $259,000
$1,458/mo
Price history
| Date | Event | Price |
|---|---|---|
| 7/16/2026 | Pending sale | $243,900$160/sqft |
Source:  GPRMLS #22619797 Report a problem GPRMLS #22619797 Report a problem | ||
| 7/14/2026 | Listed for sale | $243,900+123.8%$160/sqft |
Source: GPRMLS #22619797 Report a problem | ||
| 6/18/2010 | Sold | $109,000+9%$71/sqft |
Source: Public Record Report a problem | ||
| 8/23/2001 | Sold | $100,000$66/sqft |
Source: Public Record Report a problem | ||
Public tax history
| Year | Property taxes | Tax assessment |
|---|---|---|
| 2025 | $2,706 +11% | $210,600 +19.4% |
| 2024 | $2,438 -17.5% | $176,400 |
| 2023 | $2,956 -1.8% | $176,400 +16.5% |
| 2022 | $3,011 -0.2% | $151,400 |
| 2021 | $3,017 +28.7% | $151,400 +23.4% |
| 2020 | $2,345 -5.2% | $122,700 |
| 2019 | $2,473 +12.5% | $122,700 +12% |
| 2018 | $2,199 +4.5% | $109,600 |
| 2017 | $2,104 -2.8% | $109,600 -1.4% |
| 2016 | $2,165 | $111,200 |
| 2015 | $2,165 +0.7% | $111,200 +9.1% |
| 2014 | $2,150 +8.5% | $101,900 |
| 2013 | $1,982 | $101,900 |
| 2012 | -- | $101,900 +1.2% |
| 2011 | -- | $100,700 |
| 2010 | -- | $100,700 |
| 2009 | -- | $100,700 -9.2% |
| 2008 | -- | $110,880 |
| 2007 | -- | $110,880 |
| 2006 | -- | $110,880 |
| 2005 | $1,959 +1.3% | -- |
| 2004 | $1,934 | -- |
| 2003 | $1,934 +15.1% | -- |
| 2002 | $1,679 +1% | -- |
| 2001 | $1,663 +7.3% | -- |
| 2000 | $1,549 | -- |
Find assessor info on the county website
Monthly payment
Est. payment
Payment breakdown
Explore the cost of this home by adjusting the details. Changes won't be saved.Climate risks
Neighborhood: University Place
Nearby schools
GreatSchools rating
- 3/10Huntington Elementary SchoolGrades: PK-5Distance: 0.3 mi
- 3/10Dawes Middle SchoolGrades: 6-8Distance: 1 mi
- 1/10Lincoln Northeast High SchoolGrades: 9-12Distance: 1.3 mi
Schools provided by the listing agent
- Elementary: Huntington
- Middle: Dawes
- High: Lincoln Northeast
- District: Lincoln Public Schools
Source: GPRMLS. This data may not be complete. We recommend contacting the local school district to confirm school assignments for this home.
- $189,8002 bd1 ba736 sqft4119 Cleveland Ave, Lincoln, NE 68504Off Market
- $228,0003 bd2 ba960 sqft2843 N 42nd St, Lincoln, NE 68504Off Market
- $177,4002 bd1 ba768 sqft4111 Cleveland Ave, Lincoln, NE 68504Off Market
- $210,0003 bd1 ba996 sqft2903 N 42nd St, Lincoln, NE 68504Pending

- $225,1003 bd2 ba816 sqft2840 N 41st St, Lincoln, NE 68504Off Market
- $214,4004 bd2 ba1.9k sqft2825 N 42nd St, Lincoln, NE 68504Off Market
- $234,6003 bd2 ba1.7k sqft2907 N 42nd St, Lincoln, NE 68504Off Market
- $140,0002 bd1 ba1k sqft2902 N 41st St, Lincoln, NE 68504Off Market
A local agent can set up tours, give advice and negotiate with sellers.
A local lender can help you make sure your offer is ready when you are.
Similar homes
- $229,5003 bd2 ba1.1k sqft5140 Judson St, Lincoln, NE 68504For Sale
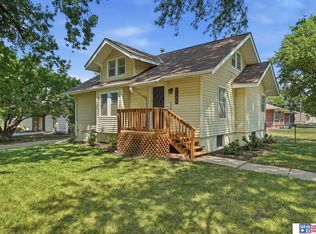
 MLS ID #22620891, Alysha Dupsky, Woods Bros Realty. GPRMLS
 - $239,9003 bd2 ba1.8k sqft224 W Dawes Ave, Lincoln, NE 68521For Sale
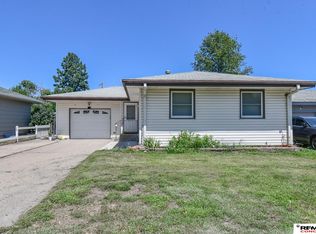 MLS ID #22620779, Jessica Cammarano, REMAX Concepts. GPRMLS
 - $260,0002 bd2 ba1.6k sqft5411 Knox St, Lincoln, NE 68504For Sale
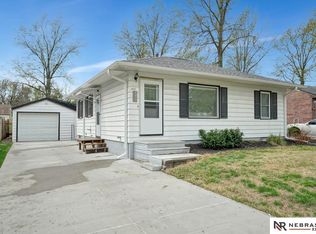 MLS ID #22619619, Scott Oehm, Nebraska Realty. GPRMLS
 - $239,9003 bd1 ba1.1k sqft5925 Tangeman Ter, Lincoln, NE 68505For Sale
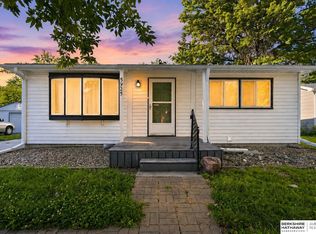 MLS ID #22620333, Meagan Geis, BHHS Ambassador Real Estate. GPRMLS
 - $244,0003 bd2 ba1.6k sqft3625 W St, Lincoln, NE 68503For SaleMLS ID #22618894, Tyler Reynolds, Woods Bros Realty. GPRMLS
- $189,0002 bd1 ba945 sqft3934 Saint Paul Ave, Lincoln, NE 68504For SaleMLS ID #22620810, Carol Morrow, NP Dodge RE Sales Inc Lincoln. GPRMLS
- $219,9004 bd2 ba1.5k sqft5210 Adams St, Lincoln, NE 68504For SaleMLS ID #22619110, Miranda West, Nebraska Realty. GPRMLS
- $250,0003 bd2 ba948 sqft636 S 51st St, Lincoln, NE 68510For SaleMLS ID #22620727, Jayme Shelton, Red Door Realty. GPRMLS
- $250,0002 bd2 ba1.2k sqft4920 Hillside St, Lincoln, NE 68506For SaleMLS ID #22620663, Keaton Kraft, Nebraska Realty. GPRMLS
- $234,5002 bd2 ba1.5k sqft4301 W St, Lincoln, NE 68503For SaleMLS ID #22618846, Russ Meyer, Nebraska Realty. GPRMLS
- $237,5002 bd2 ba1.9k sqft6234 Leighton Ave, Lincoln, NE 68507For SaleMLS ID #22618931, Austin Yurth, Woods Bros Realty. GPRMLS
- $260,0003 bd2 ba1.4k sqft5218 S 39th St, Lincoln, NE 68516For SaleMLS ID #22620789, Buzz Niederklein, Woods Bros Realty. GPRMLS
- $225,0003 bd1 ba1.6k sqft1316 S 23rd St, Lincoln, NE 68502For SaleMLS ID #22620601, Ashley Rockemann, HOME Real Estate. GPRMLS
- $230,0003 bd2 ba2k sqft2916 Vine St, Lincoln, NE 68503For SaleMLS ID #22618774, James Herrold, NP Dodge RE Sales Inc Lincoln. GPRMLS
- $280,0003 bd2 ba1.9k sqft1021 Driftwood Dr, Lincoln, NE 68510For SaleMLS ID #22621184, Meranda Wente, HOME Real Estate. GPRMLS
- $254,9004 bd2 ba1.7k sqft7011 Orchard St, Lincoln, NE 68505For SaleMLS ID #22617162, Randy Ralston, Nebraska Realty. GPRMLS
- $265,0003 bd2 ba1.6k sqft4835 Hillside St, Lincoln, NE 68506For SaleMLS ID #22618281, Charles Wilkinson, Nebraska Realty. GPRMLS
- $230,0003 bd2 ba1.2k sqft241 N 31st St, Lincoln, NE 68503For SaleMLS ID #22617962, Megan Ourada, HOME Real Estate. GPRMLS
- $257,0003 bd2 ba1.4k sqft3600 Melrose Ave, Lincoln, NE 68506For SaleMLS ID #22615932, Jill Swim, SimpliCity Real Estate. GPRMLS
- $269,9003 bd2 ba1.5k sqft4510 Normal Blvd, Lincoln, NE 68506For SaleMLS ID #22616992, Hannah Searcy, HOME Real Estate. GPRMLS
