Skip main navigation
Off market
  • Price Unknown

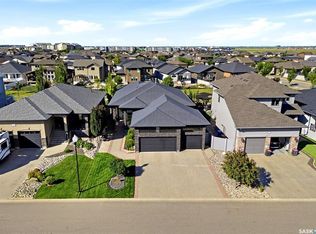
    4126 Fieldstone Way, Regina, SK S4V 3V3

    4beds
    4baths
    2,600sqft
    Single Family Residence
    Built in 2023
    7,405.2 Square Feet Lot
    $-- Zestimate®
    C$--/sqft
    C$3,240 Estimated rent

    Home value

    Not available

    Estimated sales range

    Not available

    Not available

    Loading
    Loading...

    Owner options

    List your home for rent

    C$3,240/mo

    Rent Zestimate®

    Find your next renter with Zillow Rental Manager. Plus, with online applications, you can quickly screen prospective tenants – for free.

    Learn more

    C$3,240/mo

    Rent Zestimate®

    Refinance and save

    Refinancing to a lower rate could help reduce your monthly payments and save thousands over the life of the loan.

    See today's rates

    Explore your selling options

    Work with a Zillow partner agent

    Leverage their expertise and Zillow's premium Showcase listings to get your home seen by more buyers.

    Get started

    List with your own agent

    Get your home in front of millions of buyers by listing it on Zillow.

    Learn how to do it

    Sell it yourself

    Take full control of how buyers see your home on Zillow by listing For Sale by Owner (FSBO).

    List your home

    What's special

    Welcome to an exquisite show home located in the prestigious community of The Creeks in Regina. This stunning property boasts an impressive 3,900 square feet of meticulously designed living space spread across three levels, offering both luxury and functionality for the discerning homeowner. Upon entering, you are greeted by a welcoming foyer with a grand staircase that sets an opulent first impression. A gourmet dream kitchen is a culinary enthusiast's delight, featuring top-of-the-line appliances, walk through pantry/prep area & ample counter space. The adjoining great room, with its custom-tiled fireplace, provides a cozy yet stylish atmosphere. The dining area offers direct access to a west-facing deck. There is a 2 pc bath & mudroom leading to garage. The second level is designed as a private retreat. The primary bedroom is a haven of relaxation, featuring a luxurious five-piece en-suite bath with a double sink vanity, a free-standing soaker tub, and a double-wide shower. This space is seamlessly connected to a spacious his-and-hers walk-in closet with custom built-in cabinetry. Convenience meets style with the 2nd level laundry room. Two more bedrooms & 4pc bath provide ample space for family. The reading nook with a TV offers a quiet space for unwinding. The basement is an entertainer's dream. At the bottom of the stairs, you'll find a beverage cooler & wine rack. The rec room features a TV, a side area with a table & a wet bar, making it an ideal space for socializing. A games/workout room offers versatility for leisure & fitness activities. Completing the lower level is a 4th bedroom and an additional four-piece bathroom .This home also includes a double attached heated garage. Every detail of this home has been thoughtfully considered, and it comes fully furnished, professionally decorated, and landscaped, ready for you to move in and enjoy. Don't miss the opportunity to own this show home in The Creeks, where elegance, comfort, and modern living converge.

    This property is off market, which means it's not currently listed for sale or rent on Zillow. This may be different from what's available on other websites or public sources.

    Zillow last checked:

    Source: Century 21 Canada,MLS®#: SK970266MLS Logo

    Facts & features

    Interior

    Bedrooms & bathrooms
    • Bedrooms: 4
    • Bathrooms: 4
    Heating
    • Has Heating (Unspecified Type)
    Features
    • Basement: yes
    • Has fireplace: Yes
    Interior area
    • Total structure area: 2,600
    • Total interior livable area: 2,600 sqft

    Property

    Lot
    • Size: 7,405 sqft

    Construction

    Type & style
    • Home type: SingleFamily
    • Property subtype: Single Family Residence
    Condition
    • Year built: 2023

    Community & neighborhood

    Location
    • Region: Regina
    • Subdivision: The Creeks

    Price history

    Price history is unavailable.

    Public tax history

    Tax history is unavailable.

    Neighborhood: Arcola East

    Nearby schools

    GreatSchools rating

    No schools nearby

    We couldn't find any schools near this home.