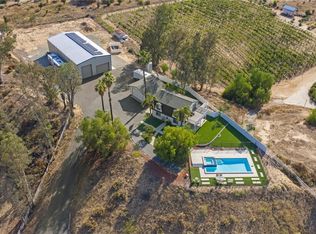
Enjoy the tranquility of country living just minutes from town and surrounded by Temecula’s premier wineries. This scenic 2.6-acre hilltop property offers 360-degree views, mature trees, and ample space for all your toys, horses, or future expansion. Zoned for a custom home over 5,000 sq ft, this is a rare opportunity to live comfortably now while planning for the future.
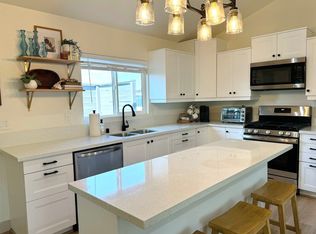
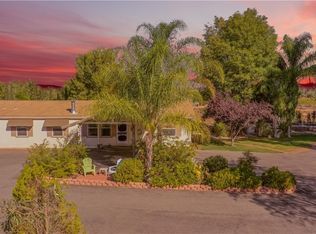
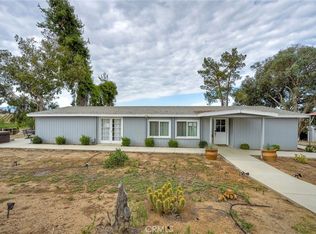
The newly remodeled main home features 3 bedrooms, an office, and 2 full bathrooms—including a spa-inspired master suite. Relax or entertain on the covered front and back decks, where you can enjoy peaceful mornings watching hot air balloons rise over wine country. The fenced yard offers both privacy and versatility for pets or outdoor living.
A fully permitted, brand-new stick-built ADU offers an open-concept layout with a full kitchen, living room, large bedroom, full bathroom, and laundry hookups. Perfect for multigenerational living, guest accommodations, or income potential—currently rented but can be delivered vacant. The main house is 1848 sq ft and the ADU is 600 sq ft.
This versatile property blends peace, potential, and proximity to all that Temecula has to offer. Don’t miss your chance to make it yours!
For sale
Listed by: Michael Bullock Real Estate • Wyatt Dursteler • 949-295-4300
$1,149,900
41264 Los Amantes Rd, Temecula, CA 92592
5beds
2,468sqft
Manufactured Home
Built in 1989
2.65 Acres Lot
$1,111,300 Zestimate®
$466/sqft
$-- HOA
What's special
Mature treesFull kitchenSpa-inspired master suiteOpen-concept layoutNewly remodeled main homeLarge bedroomLaundry hookups
- 395 days
- 372
- 19
Zillow last checked:
Listing updated:
Listed by:
Wyatt Dursteler DRE #02244085 949-295-4300,
Michael Bullock Real Estate
Source: CRMLS,MLS#: SW25153762 Originating MLS: California Regional MLS
Originating MLS: California Regional MLSFacts & features
Interior
Bedrooms & bathrooms
- Bedrooms: 5
- Bathrooms: 3
- Full bathrooms: 3
- Main level bathrooms: 3
- Main level bedrooms: 5
Rooms
- Room types: Bedroom, Den, Family Room, Great Room, Kitchen, Laundry, Primary Bathroom, Primary Bedroom, Office
Primary bedroom
- Features: Primary Suite
Primary bedroom
- Features: Main Level Primary
Bedroom
- Features: All Bedrooms Down
Bedroom
- Features: Bedroom on Main Level
Bathroom
- Features: Bathroom Exhaust Fan, Bathtub, Dual Sinks, Quartz Counters, Remodeled, Soaking Tub, Separate Shower, Tub Shower, Upgraded, Walk-In Shower
Kitchen
- Features: Kitchen Island, Kitchen/Family Room Combo, Pots & Pan Drawers, Quartz Counters, Remodeled, Self-closing Cabinet Doors, Self-closing Drawers, Updated Kitchen
Heating
- Central, Propane
Cooling
- Central Air
Appliances
- Included: Built-In Range, Dishwasher, Disposal, Ice Maker, Microwave, Propane Cooktop, Propane Oven, Propane Range, Propane Water Heater, Refrigerator, Tankless Water Heater, Water Heater
- Laundry: Electric Dryer Hookup, Laundry Closet, Laundry Room, Propane Dryer Hookup
Features
- Beamed Ceilings, Breakfast Bar, Breakfast Area, Ceiling Fan(s), Cathedral Ceiling(s), Eat-in Kitchen, In-Law Floorplan, Open Floorplan, Pantry, Quartz Counters, Recessed Lighting, All Bedrooms Down, Bedroom on Main Level, Main Level Primary, Primary Suite
- Flooring: Vinyl
- Windows: Blinds, Double Pane Windows
- Has fireplace: Yes
- Fireplace features: Blower Fan, Family Room, Wood Burning
- Common walls with other units/homes: No Common Walls
Interior area
- Total interior livable area: 2,468 sqft
Video & virtual tour
Property
Parking
- Parking features: Circular Driveway, Driveway Up Slope From Street
Features
- Levels: One
- Stories: 1
- Entry location: Front
- Patio & porch: Rear Porch, Covered, Deck, Front Porch, Open, Patio, Wood
- Exterior features: Lighting, Rain Gutters
- Pool features: None
- Spa features: None
- Fencing: Chain Link,Vinyl
- Has view: Yes
- View description: Hills, Vineyard
Lot
- Size: 2.65 Acres
- Features: 2-5 Units/Acre, Agricultural, Back Yard, Front Yard, Horse Property, Sprinklers In Rear, Sprinklers In Front, Lot Over 40000 Sqft, Sprinklers Timer
Details
- Additional structures: Guest House Detached
- Parcel number: 927350021
- Zoning: R-R
- Special conditions: Standard
- Horses can be raised: Yes
Construction
Type & style
- Home type: MobileManufactured
- Architectural style: Ranch
- Property subtype: Manufactured Home
Materials
- Drywall, Ducts Professionally Air-Sealed, Stucco, Wood Siding, Copper Plumbing
- Foundation: Combination, Slab
- Roof: Shingle
Condition
- New construction: No
- Year built: 1989
Utilities & green energy
- Electric: Electricity - On Property
- Sewer: Septic Tank
- Water: Public
- Utilities for property: Electricity Connected, Propane, Water Connected
Community & HOA
Community
- Features: Rural
- Security: Closed Circuit Camera(s), Smoke Detector(s), Security Lights
Location
- Region: Temecula
Financial & listing details
- Price per square foot: $466/sqft
- Tax assessed value: $989,729
- Date on market: 7/29/2025
- Cumulative days on market: 395 days
- Listing terms: Conventional
- Road surface type: Paved
Estimated market value
$1,111,300
$1.06M - $1.17M
Not available
Price history
| Date | Event | Price |
|---|---|---|
| 5/5/2026 | Price change | $1,149,900+5.5%$466/sqft |
Source:  CRMLS #SW25153762 Report a problem CRMLS #SW25153762 Report a problem | ||
| 4/27/2026 | Listing removed | $4,000$2/sqft |
Source: Zillow Rentals Report a problem | ||
| 3/28/2026 | Listed for sale | $1,090,000$442/sqft |
Source: CRMLS #SW25153762 Report a problem | ||
| 3/10/2026 | Pending sale | $1,090,000$442/sqft |
Source: CRMLS #SW25153762 Report a problem | ||
| 1/29/2026 | Listed for rent | $4,000-4.8%$2/sqft |
Source: Zillow Rentals Report a problem | ||
| 10/22/2025 | Price change | $1,090,000-2.7%$442/sqft |
Source: CRMLS #SW25153762 Report a problem | ||
| 8/23/2025 | Price change | $1,119,900-2.6%$454/sqft |
Source: CRMLS #SW25153762 Report a problem | ||
| 8/19/2025 | Price change | $1,149,900-3.4%$466/sqft |
Source: CRMLS #SW25153762 Report a problem | ||
| 7/30/2025 | Listed for sale | $1,190,000+41.7%$482/sqft |
Source: CRMLS #SW25153762 Report a problem | ||
| 7/6/2023 | Listing removed | -- |
Source: Zillow Rentals Report a problem | ||
| 4/4/2023 | Listed for rent | $4,200$2/sqft |
Source: Zillow Rentals Report a problem | ||
| 10/26/2022 | Sold | $840,000+0%$340/sqft |
Source: Public Record Report a problem | ||
| 9/22/2022 | Pending sale | $839,900$340/sqft |
Source: CRMLS #SW22187112 Report a problem | ||
| 9/15/2022 | Listed for sale | $839,900+102.4%$340/sqft |
Source: CRMLS #SW22187112 Report a problem | ||
| 5/28/2004 | Sold | $415,000$168/sqft |
Source: Public Record Report a problem | ||
Public tax history
| Year | Property taxes | Tax assessment |
|---|---|---|
| 2026 | -- | $989,729 +2% |
| 2025 | $11,729 +27.1% | $970,323 +13.3% |
| 2024 | $9,226 +0.9% | $856,698 +2% |
| 2023 | $9,148 +80.2% | $839,900 +55.9% |
| 2022 | $5,075 +2% | $538,577 +2% |
| 2021 | $4,975 +8.6% | $528,018 +7.5% |
| 2020 | $4,582 +2.5% | $491,310 +3% |
| 2019 | $4,470 -1.2% | $477,000 |
| 2018 | $4,523 +1.8% | $477,000 +2.4% |
| 2017 | $4,441 -23.6% | $466,000 +13.7% |
| 2016 | $5,815 +47.5% | $410,000 +31.8% |
| 2015 | $3,942 +28.6% | $311,000 +29.6% |
| 2014 | $3,065 | $240,000 +36.4% |
| 2013 | -- | $176,000 -21.1% |
| 2012 | -- | $223,000 -21.5% |
| 2011 | -- | $284,000 +3.6% |
| 2010 | -- | $274,000 -14.6% |
| 2009 | -- | $320,814 -26.3% |
| 2008 | -- | $435,135 +2% |
| 2007 | -- | $426,604 +2% |
| 2006 | -- | $418,240 +2% |
| 2005 | -- | $410,040 +158.1% |
| 2003 | -- | $158,861 +2% |
| 2002 | -- | $155,747 +6% |
| 2001 | $1,968 -1.1% | $146,977 |
| 2000 | $1,989 | $146,977 |
Find assessor info on the county website
Monthly payment
Climate risks
Neighborhood: 92592
Nearby schools
Schools provided by the listing agent
- Middle: Mac Arthur
- High: Temecula
Source: CRMLS. This data may not be complete. We recommend contacting the local school district to confirm school assignments for this home.
Similar homes
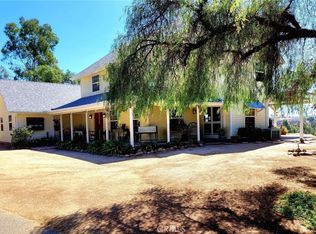
- $1,399,9994 bd4 ba2.5k sqft35825 Meadow Ridge Rd, Temecula, CA 92592For Sale
 MLS ID #SW26136580, Dillon Hall, Abundance Real Estate. CRMLS
 - $949,0003 bd2 ba2k sqft36210 Tonto Ln, Temecula, CA 92592For Sale
 MLS ID #SW26157102, Victoria Maciel, Berkshire Hathaway HomeServices California Properties. CRMLS
 - $1,399,0003 bd3 ba2.4k sqft35120 Calle Nopal, Temecula, CA 92592For Sale
 MLS ID #SW26186213, Carla Cabrera, C.Y.P. Realty. CRMLS
 - $1,328,0003 bd2 ba1.8k sqft39840 Aladdin Cir, Temecula, CA 92591For Sale
 MLS ID #WS26177137, ALLISON MAO, IRN REALTY. CRMLS
Local buyer's agents are ready to help
