A wonderful 1936 colonial home on a massive corner lot in historic community of Westhaven. The charming wrap around covered front porch leads to a large living area open to the dining room and kitchen with a bar height seating area. The primary bed has a large bathroom with walk-in closet. All the rooms are large with ample storage. This home has a rare walk-in basement that provides even more storage. The yard and deck are perfectly appointed for entertaining and outside play. Come preview this beautiful home and make it yours.
Under contract
$329,900
4127 Greenway Ct W, Portsmouth, VA 23707
4beds
2,131sqft
Single Family Residence
Built in 1936
-- sqft lot
$333,700 Zestimate®
$155/sqft
$-- HOA
What's special
Bar height seating areaMassive corner lot
- 28 days |
- 1,304 |
- 128 |
Likely to sell faster than
Zillow last checked:
Listing updated:
Listed by:
Aric Martinez,
Thrive Realty 757-744-3456
Source: REIN Inc.,MLS#: 10644955
Facts & features
Interior
Bedrooms & bathrooms
- Bedrooms: 4
- Bathrooms: 2
- Full bathrooms: 2
Rooms
- Room types: 1st Floor BR, 1st Floor Primary BR, Attic, PBR with Bath, Utility Room
Primary bedroom
- Level: First
Heating
- Forced Air, Radiant
Cooling
- Central Air
Appliances
- Included: Dishwasher, Disposal, Dryer, Microwave, Gas Range, Refrigerator, Washer, Gas Water Heater
Features
- Bar, Cedar Closet(s), Walk-In Closet(s), Ceiling Fan(s)
- Flooring: Carpet, Ceramic Tile, Wood
- Windows: Skylight(s), Window Treatments
- Basement: Crawl Space
- Number of fireplaces: 1
- Fireplace features: Electric, Wood Burning
Interior area
- Total interior livable area: 2,131 sqft
Video & virtual tour
Property
Parking
- Total spaces: 4
- Parking features: 4 Space, Driveway, On Street
- Has uncovered spaces: Yes
Features
- Levels: Two
- Stories: 2
- Patio & porch: Deck, Patio, Porch
- Pool features: None
- Has spa: Yes
- Spa features: Bath
- Fencing: Back Yard,Privacy,Wood,Fenced
- Waterfront features: Not Waterfront
Lot
- Features: Corner
Details
- Parcel number: 03260600
- Zoning: UR
Construction
Type & style
- Home type: SingleFamily
- Architectural style: Colonial
- Property subtype: Single Family Residence
Materials
- Brick
- Foundation: Basement
- Roof: Composition
Condition
- New construction: No
- Year built: 1936
Utilities & green energy
- Sewer: City/County
- Water: City/County
- Utilities for property: Cable Hookup
Community & HOA
Community
- Security: Security System
- Subdivision: Grove Park - 022
HOA
- Has HOA: No
Location
- Region: Portsmouth
Financial & listing details
- Price per square foot: $155/sqft
- Tax assessed value: $299,160
- Annual tax amount: $3,710
- Date on market: 7/18/2026
Estimated market value
$333,700
$317,000 - $350,000
$2,466/mo
Price history
Price history is unavailable.
Public tax history
| Year | Property taxes | Tax assessment |
|---|---|---|
| 2025 | $3,710 +3.5% | $299,160 +2.7% |
| 2024 | $3,583 +7% | $291,340 +8.8% |
| 2023 | $3,349 +2.6% | $267,880 +6.7% |
| 2022 | $3,263 +9.8% | $251,000 +9.8% |
| 2021 | $2,972 +2% | $228,580 +2% |
| 2019 | $2,914 | $224,150 |
| 2018 | $2,914 | $224,150 |
| 2017 | $2,914 -1.5% | $224,150 +10.3% |
| 2016 | $2,957 +11.9% | $203,300 |
| 2015 | $2,643 +2.4% | $203,300 |
| 2014 | $2,582 | $203,300 |
| 2013 | $2,582 +5% | $203,300 +5% |
| 2012 | $2,459 -3.2% | $193,600 -3.2% |
| 2011 | $2,539 +2.4% | $199,960 |
| 2010 | $2,479 -6.5% | $199,960 -6.5% |
| 2009 | $2,653 +2.5% | $213,960 |
| 2008 | $2,589 +4.6% | $213,960 +8.9% |
| 2007 | $2,476 +8.4% | $196,480 +17% |
| 2006 | $2,283 +22.5% | $167,860 +29.7% |
| 2005 | $1,863 +14.4% | $129,390 +15.2% |
| 2004 | $1,629 +16.2% | $112,320 +13.8% |
| 2003 | $1,402 +5.2% | $98,700 +5.2% |
| 2002 | $1,333 +4.8% | $93,850 +4.8% |
| 2001 | $1,271 | $89,520 |
Find assessor info on the county website
Monthly payment
Est. payment
Payment breakdown
Explore the cost of this home by adjusting the details. Changes won't be saved.Climate risks
Neighborhood: Westhaven
Nearby schools
GreatSchools rating
- 2/10Westhaven Elementary SchoolGrades: K-6Distance: 0.5 mi
- 2/10Wm. E. Waters Middle SchoolGrades: 7-8Distance: 2 mi
- 3/10Manor High SchoolGrades: 9-12Distance: 1.6 mi
Schools provided by the listing agent
- Elementary: Westhaven Elementary
- Middle: William E. Waters Middle
- High: Manor High
Source: REIN Inc.. This data may not be complete. We recommend contacting the local school district to confirm school assignments for this home.
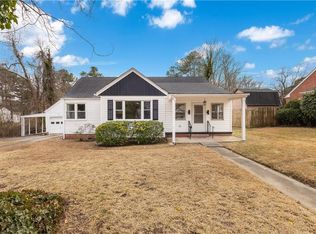
- $327,3273 bd2 ba1.5k sqft4123 Greenway Ct W, Portsmouth, VA 23707Sold
- $--1 bd1 ba850 sqft4128 Greenway Ct W, Portsmouth, VA 23707Off Market

- $208,6002 bd1 ba1.2k sqft4126 Greenway Ct W, Portsmouth, VA 23707Off Market
- $57,810-- bd-- ba-- sqft4126 Greenway Ct W, Portsmouth, VA 23707Off Market
- $262,7004 bd1 ba1.7k sqft4124 Greenway Ct W, Portsmouth, VA 23707Off Market
- $345,0004 bd2 ba1.9k sqft4121 Caroline Ave, Portsmouth, VA 23701Off Market
- $364,200-- bd-- ba2.9k sqft4200 Caroline Ave, Portsmouth, VA 23701Off Market
- $234,0003 bd1 ba1.1k sqft4110 Caroline Ave, Portsmouth, VA 23701Off Market
A local agent can set up tours, give advice and negotiate with sellers.
Similar homes
- $320,0004 bd2 ba1.8k sqft3501 Arlington Pl, Portsmouth, VA 23707For Sale
 MLS ID #10647507, Shannon Limbaugh. REIN Inc.
 - $299,9004 bd2 ba2.2k sqft4506 King St, Portsmouth, VA 23707For Sale
 MLS ID #10644195, Kris Weaver. REIN Inc.
 - $318,0003 bd2 ba1.9k sqft4009 Clifford St, Portsmouth, VA 23707For Sale
 MLS ID #10640741, Carmon Pizzanello. REIN Inc.
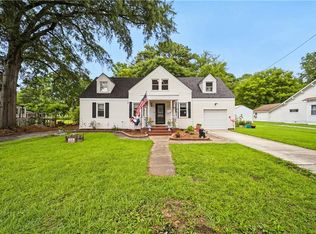
 - $315,0004 bd2 ba2.1k sqft203 Edison Ave, Portsmouth, VA 23702For Sale
 MLS ID #10643891, Shelly Schudel. REIN Inc.
 - $304,9003 bd2 ba1.7k sqft2724 Ash St, Portsmouth, VA 23707For SaleMLS ID #10642560, Kevan Foote. REIN Inc.
- $314,9003 bd2 ba1.3k sqft109 Lynn Dr, Portsmouth, VA 23707For SaleMLS ID #10646680, Ronald Sawyer. REIN Inc.
- $345,0003 bd3 ba1.7k sqft229 Maryland Ave, Portsmouth, VA 23707For SaleMLS ID #10638625, Susan Pyatt. REIN Inc.
- $269,9003 bd2 ba1.2k sqft16 Albemarle St, Portsmouth, VA 23707For SaleMLS ID #10644658, Jacquelyn Paolella. REIN Inc.
- $415,0004 bd3 ba2.4k sqft4508 Norman Rd, Portsmouth, VA 23703For SaleMLS ID #10648614, Yalonda Whitfield. REIN Inc.
- $275,0003 bd2 ba2k sqft147 Florida Ave, Portsmouth, VA 23707For SaleMLS ID #10643703, Catherine Davis. REIN Inc.
- $385,0004 bd2 ba1.7k sqft5213 Greenbrook Dr, Portsmouth, VA 23703For SaleMLS ID #10646967, Susan VanLandingham. REIN Inc.
- $325,0003 bd2 ba1.5k sqft2403 Kennon Ave, Norfolk, VA 23513For SaleMLS ID #10649156, Dennis Lemley. REIN Inc.
- $350,0004 bd2 ba1.5k sqft983 Green St, Norfolk, VA 23513For SaleMLS ID #10647781, Kaleb Sessoms. REIN Inc.
- $314,9003 bd2 ba1.7k sqft6113 Pamlico Cir, Norfolk, VA 23513For SaleMLS ID #10649236, Dycallon James. REIN Inc.
- $265,4994 bd3 ba1.6k sqft38 Channing Ave, Portsmouth, VA 23702For SaleMLS ID #10643376, Laura McGuire. REIN Inc.
- $265,0004 bd3 ba2.4k sqft14 Connor Pl, Portsmouth, VA 23702For SaleMLS ID #10638209, Kathleen Hogan. REIN Inc.
- $355,0003 bd2 ba1.4k sqft4124 Meadowview Rd, Portsmouth, VA 23703For SaleMLS ID #10634728, Daniel Itterly. REIN Inc.
- $329,9003 bd1 ba1.6k sqft103 Locust Ave, Hampton, VA 23661For SaleMLS ID #10648595, Alex Hazelwood. REIN Inc.
- $369,0004 bd2 ba2.4k sqft1404 Chesapeake Ave, Chesapeake, VA 23324For SaleMLS ID #10647317, Wendy Wadovick. REIN Inc.
- $360,0003 bd3 ba1.5k sqft4419 S Highgate Cir, Portsmouth, VA 23703For SaleMLS ID #10636133, Kendall Bradshaw. REIN Inc.
