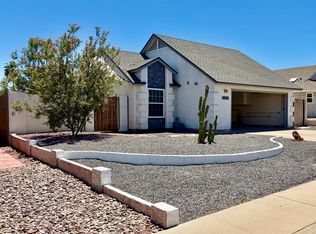
Experience the best of Arizona living in this beautifully maintained 3-bedroom, 2-bath home on a premium corner lot nestled right by the South Mountain Preserve. Just steps away from miles of scenic hiking, biking, and walking trails, this exceptional property offers breathtaking mountain views and an unbeatable location.Designed for both everyday living and entertaining, the home features fully gated front and back yards with inviting outdoor living spaces--perfect for gathering with family and friends or simply relaxing while enjoying the surrounding mountain scenery. Inside, the bright, open floor plan is filled with natural light and enhanced by brand-new Pella windows throughout. The desirable split floor plan offers added privacy, with the spacious primary suite on one side of the home and the secondary bedrooms on the other.
Move-in ready, this home blends timeless charm with modern finishes, offering comfort, style, and a location that's hard to match.
For sale
$485,000
4129 E SAN GABRIEL Avenue, Phoenix, AZ 85044
3beds
1,203sqft
:
Get pre-qualified$2,890/mo
Single Family Residence
Built in 1985
5,724 Square Feet Lot
$475,300 Zestimate®
$403/sqft
$-- HOA
What's special
Bright open floor planDesirable split floor planBreathtaking mountain viewsNatural lightPremium corner lotInviting outdoor living spacesBrand-new pella windows throughout
- 9 days |
- 1,157 |
- 107 |
Likely to sell faster than
Zillow last checked:
Listing updated:
Listed by:
Gunnar J Kupfer 602-762-1287,
Keller Williams Realty Sonoran Living
Source: ARMLS,MLS#: 7055802
Facts & features
Interior
Bedrooms & bathrooms
- Bedrooms: 3
- Bathrooms: 2
- Full bathrooms: 2
Heating
- Forced Air, Electric
Cooling
- Central Air, ENERGY STAR Qualified Equipment, Mini Split
Appliances
- Included: Dryer, Washer, Reverse Osmosis, Refrigerator, Built-in Microwave, Dishwasher, Electric Range
- Laundry: Inside
Features
- Quartz Countertops, Double Vanity, Eat-in Kitchen, No Interior Steps, Vaulted Ceiling(s), Kitchen Island
- Flooring: Vinyl
- Windows: Screens, Double Pane Windows, ENERGY STAR Qualified Windows
- Has basement: No
- Number of fireplaces: 1
- Fireplace features: Wood Burning
- Furnished: Yes
Interior area
- Total structure area: 1,203
- Total interior livable area: 1,203 sqft
Property
Parking
- Total spaces: 4
- Parking features: Attached, Garage Door Opener
- Attached garage spaces: 2
- Uncovered spaces: 2
Features
- Stories: 1
- Exterior features: Private Yard
- Spa features: None
- Fencing: Perimeter,Front Yard,Back Yard,Block,Concrete Panel,Wrought Iron
- Has view: Yes
- View description: Desert, Mountain(s)
- Waterfront features: Wash
Lot
- Size: 5,724 Square Feet
- Features: Corner Lot, Desert Back, Desert Front, Gravel/Stone Front, Synthetic Grass Back
Details
- Parcel number: 30701292
Construction
Type & style
- Home type: SingleFamily
- Architectural style: Other
- Property subtype: Single Family Residence
Materials
- Stucco, Board & Batten Siding, Wood Frame, Painted
- Foundation: Slab
- Roof: Composition
Condition
- Year built: 1985
Utilities & green energy
- Electric: 220 Volts in Kitchen
- Sewer: Public Sewer
- Water: City Water
Community & HOA
Community
- Subdivision: DESERT FOOTHILLS ESTATES UNIT 8
HOA
- Has HOA: No
- Services included: No Fees
Location
- Region: Phoenix
Financial & listing details
- Price per square foot: $403/sqft
- Tax assessed value: $328,200
- Annual tax amount: $1,746
- Date on market: 7/18/2026
- Listing terms: Cash,Conventional,FHA,VA Loan
- Ownership: Fee Simple
- Electric utility on property: Yes
Estimated market value
$475,300
$452,000 - $499,000
$2,018/mo
Price history
| Date | Event | Price |
|---|---|---|
| 7/18/2026 | Listed for sale | $485,000+14.1%$403/sqft |
Source:  ARMLS #7055802 Report a problem ARMLS #7055802 Report a problem | ||
| 10/18/2023 | Sold | $425,000-2.3%$353/sqft |
Source: ARMLS #6605334 Report a problem | ||
| 10/11/2023 | Pending sale | $435,000$362/sqft |
Source: ARMLS #6605334 Report a problem | ||
| 9/15/2023 | Listed for sale | $435,000-3.1%$362/sqft |
Source: ARMLS #6605334 Report a problem | ||
| 12/29/2022 | Listing removed | -- |
Source: Owner Report a problem | ||
| 9/30/2022 | Listed for sale | $449,000+49.7%$373/sqft |
Source: Owner Report a problem | ||
| 9/3/2020 | Sold | $300,000+1.7%$249/sqft |
Source: ARMLS #6102348 Report a problem | ||
| 9/2/2020 | Pending sale | $295,000$245/sqft |
Source: NextHome Elite Realty #6102348 Report a problem | ||
| 7/11/2020 | Listed for sale | $295,000+70.5%$245/sqft |
Source: NextHome Elite Realty #6102348 Report a problem | ||
| 8/14/2019 | Listing removed | $1,555$1/sqft |
Source: Red Brick Realty Report a problem | ||
| 7/29/2019 | Price change | $1,555-2.5%$1/sqft |
Source: Red Brick Realty Report a problem | ||
| 6/5/2019 | Listed for rent | $1,595+6.3%$1/sqft |
Source: Red Brick Realty, LLC #5935660 Report a problem | ||
| 6/14/2018 | Listing removed | $1,500$1/sqft |
Source: Red Brick Realty Report a problem | ||
| 5/19/2018 | Listed for rent | $1,500$1/sqft |
Source: Red Brick Realty - Property # 550699 Report a problem | ||
| 6/13/2014 | Sold | $173,000-0.9%$144/sqft |
Source: ARMLS #5107697 Report a problem | ||
| 4/30/2014 | Listed for sale | $174,500$145/sqft |
Source: United Broker's Group #5107697 Report a problem | ||
Public tax history
| Year | Property taxes | Tax assessment |
|---|---|---|
| 2025 | $1,738 +2.8% | $32,820 -7.8% |
| 2024 | $1,690 +13% | $35,600 +122.8% |
| 2023 | $1,495 +4.5% | $15,979 -31.9% |
| 2022 | $1,431 -15.6% | $23,450 +10.5% |
| 2021 | $1,695 +3.1% | $21,220 +7.9% |
| 2020 | $1,645 +3.2% | $19,670 +9.8% |
| 2019 | $1,594 | $17,920 +11% |
| 2018 | $1,594 +22.7% | $16,150 +10.1% |
| 2017 | $1,299 +10.2% | $14,670 +12.6% |
| 2016 | $1,179 +4% | $13,030 +1.3% |
| 2015 | $1,134 | $12,860 +24.9% |
| 2014 | -- | $10,300 +6% |
| 2013 | -- | $9,720 -11.2% |
| 2012 | -- | $10,950 -15.2% |
| 2011 | -- | $12,910 -14.8% |
| 2010 | -- | $15,150 -8.3% |
| 2009 | -- | $16,520 -8.2% |
| 2008 | -- | $18,000 +3.2% |
| 2007 | -- | $17,450 +66.2% |
| 2006 | -- | $10,500 |
| 2005 | -- | $10,500 -2.3% |
| 2004 | -- | $10,750 |
| 2003 | -- | $10,750 +16.8% |
| 2002 | -- | $9,200 |
Find assessor info on the county website
Monthly payment
Est. payment
Payment breakdown
Explore the cost of this home by adjusting the details. Changes won't be saved.Climate risks
Neighborhood: Ahwatukee Foothills
Nearby schools
GreatSchools rating
- 5/10Kyrene De Las Lomas SchoolGrades: PK-5Distance: 0.8 mi
- 4/10Kyrene Centennial Middle SchoolGrades: 4-8Distance: 2.2 mi
- 5/10Mountain Pointe High SchoolGrades: 9-12Distance: 1.7 mi
Schools provided by the listing agent
- Elementary: Kyrene de las Lomas School
- Middle: Kyrene Centennial Middle School
- High: Mountain Pointe High School
- District: Kyrene Elementary District
Source: ARMLS. This data may not be complete. We recommend contacting the local school district to confirm school assignments for this home.
- $369,1003 bd2 ba1k sqft4125 E San Gabriel Ave, Phoenix, AZ 85044Off Market
- $376,0003 bd2 ba1.1k sqft4121 E San Gabriel Ave, Phoenix, AZ 85044Sold
- $458,700-- bd2 ba1.6k sqft4130 E San Gabriel Ave, Phoenix, AZ 85044Off Market
- $400,2003 bd2 ba1.2k sqft10601 S 41st Pl, Phoenix, AZ 85044Off Market
- $436,8003 bd2 ba1.2k sqft4126 E San Gabriel Ave, Phoenix, AZ 85044Off Market
- $392,600-- bd2 ba1k sqft4117 E San Gabriel Ave, Phoenix, AZ 85044Off Market
- $399,0003 bd2 ba1.2k sqft4130 E Alta Mesa Ave, Phoenix, AZ 85044Off Market
- $391,1002 bd2 ba1k sqft4126 E Alta Mesa Ave, Phoenix, AZ 85044Off Market
A local agent can set up tours, give advice and negotiate with sellers.
Similar homes
- $449,0003 bd2 ba1.1k sqft11810 S COCONINO Street, Phoenix, AZ 85044For Sale
 MLS ID #7052329, Eric A Muench, Gentry Real Estate. ARMLS
 - $449,9003 bd2 ba1.1k sqft10610 S 42ND Place, Phoenix, AZ 85044For Sale
 MLS ID #7039272, Brinda S Thielman, McCarthy Thielman Realty. ARMLS
 - $464,0003 bd2 ba1.3k sqft10035 S 44th Street, Phoenix, AZ 85044For Sale
 MLS ID #7051137, Julie Grove, West USA Realty. ARMLS
 - $499,9003 bd2 ba1.5k sqft4350 E BADGER Way, Phoenix, AZ 85044For Sale
 MLS ID #7058378, Jason Vaught, Realty Executives Arizona Territory. ARMLS
 - $485,0003 bd2 ba1.5k sqft4860 E CAPISTRANO Avenue, Phoenix, AZ 85044For SaleMLS ID #7042371, Santosh George Cherian, West USA Realty. ARMLS
- $474,5003 bd3 ba1.6k sqft14605 S 43RD Street, Phoenix, AZ 85044For SaleMLS ID #7057018, Jennifer Schaper, West USA Realty. ARMLS
- $515,0003 bd2 ba1.4k sqft10020 S 46TH Place, Phoenix, AZ 85044For SaleMLS ID #7033943, Janie 'K' Kwiatkowski, West USA Realty. ARMLS
- $460,0003 bd2 ba1.4k sqft4366 E SANDIA Street, Phoenix, AZ 85044For SaleMLS ID #7049949, Nate Randleman, Keller Williams Realty Phoenix. ARMLS
- $399,9003 bd2 ba1.1k sqft4216 E HANO Street, Phoenix, AZ 85044For SaleMLS ID #7051208, Laurie J Robbins, Keller Williams Realty Sonoran Living. ARMLS
- $469,0003 bd2 ba1.7k sqft4305 E EQUESTRIAN Trail, Phoenix, AZ 85044For SaleMLS ID #7036612, Chad Chadderton, Ahwatukee Realty & Property Management Inc. ARMLS
- $549,9004 bd3 ba1.6k sqft3606 E Verdin Rd, Phoenix, AZ 85044For Sale By Owner
- $475,0004 bd2 ba1.4k sqft5028 E SHOMI Street, Phoenix, AZ 85044For SaleMLS ID #7057150, Amanda Pikul, Realty ONE Group. ARMLS
- $450,0002 bd2 ba1.7k sqft11445 S IROQUOIS Drive, Phoenix, AZ 85044For SaleMLS ID #7053553, Patricia A Lininger, eXp Realty. ARMLS
- $519,0004 bd2 ba1.5k sqft4131 E AHWATUKEE Drive, Phoenix, AZ 85044For SaleMLS ID #7034312, Judy A Collins, HomeSmart Lifestyles. ARMLS
- $489,0003 bd3 ba1.5k sqft13414 S 47TH Way, Phoenix, AZ 85044For SaleMLS ID #7008952, Mike Mendoza, eXp Realty. ARMLS
- $435,0003 bd2 ba1.4k sqft12243 S CHIPPEWA Drive, Phoenix, AZ 85044For SaleMLS ID #7019350, Alejandra Llaguno Seeaman, DeLex Realty. ARMLS
- $410,0003 bd2 ba1.1k sqft9405 S 45TH Place, Phoenix, AZ 85044For SaleMLS ID #7048566, Lucie Franco, Locality Real Estate. ARMLS
- $430,0002 bd2 ba1.1k sqft4711 E PIEDMONT Road, Phoenix, AZ 85044For SaleMLS ID #7049418, Santosh George Cherian, West USA Realty. ARMLS
- $499,9903 bd2 ba1.3k sqft1238 W AUBURN Drive, Tempe, AZ 85283For SaleMLS ID #7055538, Brisa Ramos, eXp Realty. ARMLS
- $455,0003 bd2 ba1.7k sqft7039 S GOLFSIDE Lane, Phoenix, AZ 85042For SaleMLS ID #7051246, Adriana Brown, HomeSmart. ARMLS
