Welcome to this updated 3 bedroom townhouse condo with maintenance free living! Step inside to an updated first floor with living room, dining room and kitchen. Newer carpet and flooring throughout. The kitchen and bathroom are completely updated. Windows and doors newer as well. Walk upstairs to 3 bedrooms and 1 bathroom. This condo also features a basement where you walk down to a finished rec room and an additional room that could be used as an office or additional bedroom. Roof 2010, hot water tank 2016, furnace 2009. Fence new in 2017. Back entrance has a fenced in patio with privacy and a spacious area for you to sit outside and relax. Nothing to do here but move in! Austintown schools! Call today for a private tour of this condo!
Pending
$115,000
4129 New Rd, Youngstown, OH 44515
3beds
1,056sqft
Townhouse, Condominium
Built in 1965
-- sqft lot
$-- Zestimate®
$109/sqft
$108/mo HOA
What's special
- 6 days
- 203
- 8
Zillow last checked:
Listing updated:
Listed by:
Jennifer Dillon 330-219-2703 jendillonsoldit@gmail.com,
CENTURY 21 Lakeside Realty
Source: MLS Now,MLS#: 5254858 Originating MLS: Youngstown Columbiana Association of REALTORS
Facts & features
Interior
Bedrooms & bathrooms
- Bedrooms: 3
- Bathrooms: 1
- Full bathrooms: 1
Primary bedroom
- Description: Flooring: Luxury Vinyl Tile
- Level: Second
- Dimensions: 14 x 13
Bedroom
- Description: Flooring: Luxury Vinyl Tile
- Level: Second
- Dimensions: 13 x 9
Bedroom
- Description: Flooring: Carpet
- Level: Second
- Dimensions: 12 x 11
Dining room
- Description: Flooring: Ceramic Tile
- Level: First
- Dimensions: 10 x 9
Kitchen
- Description: Flooring: Ceramic Tile
- Level: First
- Dimensions: 11 x 8
Living room
- Description: Flooring: Carpet
- Level: First
- Dimensions: 22 x 12
Other
- Description: Flooring: Carpet
- Level: Basement
- Dimensions: ND x ND
Other
- Description: Flooring: Carpet
- Level: Basement
- Dimensions: 15 x 12
Heating
- Forced Air, Gas
Cooling
- Central Air, Ceiling Fan(s)
Appliances
- Included: Dishwasher, Disposal, Microwave, Range
- Laundry: Washer Hookup, Electric Dryer Hookup, Gas Dryer Hookup, In Basement, Laundry Tub, Sink
Features
- Ceiling Fan(s), Smart Thermostat
- Windows: Blinds, Double Pane Windows, Drapes, Shutters, Window Coverings, Window Treatments
- Basement: Full,Partially Finished,Sump Pump
- Has fireplace: No
- Fireplace features: None
Interior area
- Total structure area: 1,056
- Total interior livable area: 1,056 sqft
- Finished area above ground: 1,056
Video & virtual tour
Property
Parking
- Parking features: Lighted, Paved, Parking Lot, Outside
Features
- Levels: Three Or More
- Patio & porch: Rear Porch, Enclosed, Patio, Porch
- Exterior features: Lighting, Private Yard
- Pool features: None
- Fencing: Back Yard,Fenced,Full,Privacy,Wood
Lot
- Size: 557 Square Feet
Details
- Additional structures: None
- Parcel number: 481080004.540
Construction
Type & style
- Home type: Condo
- Property subtype: Townhouse, Condominium
Materials
- Brick, Vinyl Siding
- Foundation: Block
- Roof: Asphalt,Fiberglass
Condition
- Year built: 1965
Utilities & green energy
- Sewer: Public Sewer
- Water: Public
Community & HOA
Community
- Features: Curbs, Sidewalks
- Subdivision: Wedgewood Condo
HOA
- Has HOA: No
- Services included: Association Management, Insurance, Maintenance Grounds, Maintenance Structure, Parking, Reserve Fund, Snow Removal, Trash
- HOA fee: $108 monthly
Location
- Region: Youngstown
Financial & listing details
- Price per square foot: $109/sqft
- Annual tax amount: $1,105
- Date on market: 10/21/2026
- Cumulative days on market: 7 days
- Listing terms: Cash,Conventional,VA Loan
Estimated market value
Not available
Estimated sales range
Not available
Not available
Price history
| Date | Event | Price |
|---|---|---|
| 10/23/2026 | Pending sale | $115,000$109/sqft |
Source:  MLS Now #5254858 Report a problem | ||
| 10/21/2026 | Listed for sale | $115,000$109/sqft |
Source: MLS Now #5254858 Report a problem | ||
Public tax history
Tax history is unavailable.
Monthly payment
Est. payment
Payment breakdown
Explore the cost of this home by adjusting the details. Changes won't be saved.Climate risks
Neighborhood: 44515
Nearby schools
Schools provided by the listing agent
- District: Austintown LSD - 5001
Source: MLS Now. This data may not be complete. We recommend contacting the local school district to confirm school assignments for this home.


Similar homes
- $--3 bd2 ba1.3k sqft460 N Osborn Ave, Youngstown, OH 44509AuctionAuction.com 2
- $149,9003 bd2 ba1.4k sqft151 Parkgate Ave, Youngstown, OH 44515For Sale
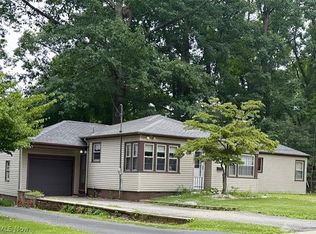 MLS ID #5254201, Benjamin Schneider, CENTURY 21 Lakeside Realty. MLS Now
- $112,0002 bd1 ba1k sqft912 Pearson Cir Unit 4, Youngstown, OH 44512For Sale
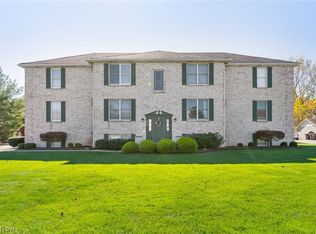 MLS ID #5254209, Shaena Gonzalez, Keller Williams Chervenic Rlty. MLS Now
- $119,9003 bd1 ba1.2k sqft2029 Bancroft Ave, Youngstown, OH 44514For Sale
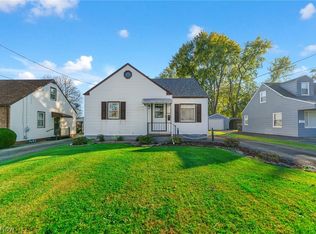 MLS ID #5252677, Christina A Cox, Howard Hanna. MLS Now
