413 Crossfield Way offers space, updates, and location in one of Bowling Green's most convenient areas in South Warren. This 4-bedroom, 3-full-bath home spans roughly 2,400 square feet with a flexible layout. The owners finished the entire upstairs, turning former attic space into a true fourth bedroom or oversized bonus room with its own full bath. New flooring and fresh paint throughout mean there's nothing left to do but move in. The backyard is built for entertaining, with a large deck, an expansive pergola-covered area, and a fully fenced yard for kids and pets. You're minutes from Scottsville Road shopping and dining with fast access to I-65 and I-165. Four bedrooms, three full baths, and outdoor living this finished don't last long here. Schedule your tour today!
For sale
$369,900
413 Crossfield Way, Bowling Green, KY 42104
4beds
2,400sqft
Single Family Residence
Built in 2003
0.46 Acres Lot
$361,700 Zestimate®
$154/sqft
$-- HOA
What's special
Large deckExpansive pergola-covered areaFlexible layout
- 69 days
- 685
- 77
Likely to sell faster than
Zillow last checked:
Listing updated:
Listed by:
Connor Raymer 270-784-2010,
NextHome Realty Experts
Source: RASK,MLS#: RA20264298
Facts & features
Interior
Bedrooms & bathrooms
- Bedrooms: 4
- Bathrooms: 3
- Full bathrooms: 3
- Main level bathrooms: 2
- Main level bedrooms: 3
Rooms
- Room types: Bonus Room, Family Room
Primary bedroom
- Level: Main
Bedroom 2
- Level: Main
Bedroom 3
- Level: Main
Bedroom 4
- Level: Upper
Primary bathroom
- Level: Main
Bathroom
- Features: Double Vanity, Separate Shower, Tub, Walk-In Closet(s)
Kitchen
- Features: Pantry, Solid Surface Counter Top
Heating
- Central, Ductless, Multiple, Electric
Cooling
- Central Air
Appliances
- Included: Dishwasher, Microwave, Range/Oven, Refrigerator, Electric Water Heater
- Laundry: Laundry Room
Features
- Ceiling Fan(s), Closet Light(s), Tray Ceiling(s), Walk-In Closet(s), Formal Dining Room
- Flooring: Carpet, Tile, Vinyl
- Basement: None,Crawl Space
- Number of fireplaces: 1
- Fireplace features: 1, Propane
Interior area
- Total structure area: 2,400
- Total interior livable area: 2,400 sqft
Property
Parking
- Total spaces: 2
- Parking features: Attached, Front Entry
- Attached garage spaces: 2
Accessibility
- Accessibility features: None
Features
- Levels: One and One Half
- Patio & porch: Covered Front Porch, Deck
- Exterior features: Lighting, Landscaping, Outdoor Lighting
- Fencing: Back Yard
Lot
- Size: 0.46 Acres
- Features: Level, County, Subdivided
Details
- Additional structures: Gazebo
- Parcel number: 054A30049
Construction
Type & style
- Home type: SingleFamily
- Property subtype: Single Family Residence
Materials
- Vinyl Siding
- Roof: Shingle
Condition
- Year built: 2003
Utilities & green energy
- Water: County
- Utilities for property: Sewer Available
Community & HOA
Community
- Subdivision: Wesley Estate
Location
- Region: Bowling Green
Financial & listing details
- Price per square foot: $154/sqft
- Tax assessed value: $276,500
- Annual tax amount: $2,021
- Price range: $369.9K - $369.9K
- Date on market: 7/20/2026
Estimated market value
$361,700
$344,000 - $380,000
$2,374/mo
Price history
| Date | Event | Price |
|---|---|---|
| 8/23/2026 | Listed for sale | $369,900$154/sqft |
Source:  RASK #RA20264298 Report a problem RASK #RA20264298 Report a problem | ||
| 8/18/2026 | Pending sale | $369,900$154/sqft |
Source: RASK #RA20264298 Report a problem | ||
| 8/3/2026 | Listed for sale | $369,900$154/sqft |
Source: RASK #RA20264298 Report a problem | ||
| 7/28/2026 | Pending sale | $369,900$154/sqft |
Source: RASK #RA20264298 Report a problem | ||
| 7/20/2026 | Listed for sale | $369,900+33.8%$154/sqft |
Source: RASK #RA20264298 Report a problem | ||
| 3/24/2023 | Sold | $276,500+0.6%$115/sqft |
Source: eXp Realty #133344952 Report a problem | ||
| 2/6/2023 | Pending sale | $274,900$115/sqft |
Source: RASK #RA20230345 Report a problem | ||
| 1/25/2023 | Listed for sale | $274,900+66.6%$115/sqft |
Source: RASK #RA20230345 Report a problem | ||
| 10/22/2015 | Sold | $165,000-2.9%$69/sqft |
Source:  RASK #20152367 Report a problem RASK #20152367 Report a problem | ||
| 9/12/2015 | Pending sale | $169,900$71/sqft |
Source: Coldwell Banker Legacy Real Estate Group #20152367 Report a problem | ||
| 8/27/2015 | Price change | $169,900-2.9%$71/sqft |
Source: Coldwell Banker Legacy Real Estate Group #20152367 Report a problem | ||
| 7/19/2015 | Listed for sale | $174,900$73/sqft |
Source: Coldwell Banker Legacy Real Estate Group #20152367 Report a problem | ||
Public tax history
| Year | Property taxes | Tax assessment |
|---|---|---|
| 2025 | $2,021 -17.7% | $276,500 |
| 2024 | $2,457 +53.1% | $276,500 +58% |
| 2023 | $1,604 +6.6% | $175,000 |
| 2022 | $1,505 +0.4% | $175,000 |
| 2021 | $1,499 -0.4% | $175,000 |
| 2020 | $1,504 | $175,000 |
| 2019 | $1,504 +0.2% | $175,000 +6.1% |
| 2018 | $1,501 +6.1% | $165,000 |
| 2017 | $1,415 +12.3% | $165,000 +10.4% |
| 2015 | $1,260 +1.5% | $149,500 |
| 2014 | $1,242 | $149,500 |
| 2011 | -- | $149,500 |
| 2010 | -- | $149,500 |
| 2009 | -- | $149,500 |
Find assessor info on the county website
Monthly payment
Est. payment
Payment breakdown
Explore the cost of this home by adjusting the details. Changes won't be saved.Climate risks
Neighborhood: 42104
Nearby schools
Schools provided by the listing agent
- Elementary: Plano
- Middle: South Warren
- High: South Warren
Source: RASK. This data may not be complete. We recommend contacting the local school district to confirm school assignments for this home.
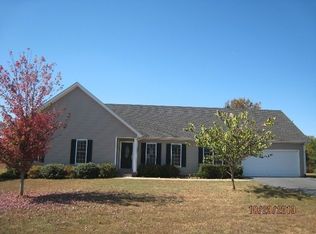
- $315,3003 bd2 ba1.8k sqft425 Crossfield Way, Bowling Green, KY 42104Off Market
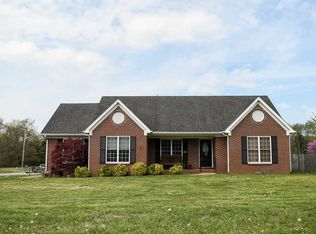
- $323,5003 bd2 ba1.7k sqft401 Crossfield Way, Bowling Green, KY 42104Off Market
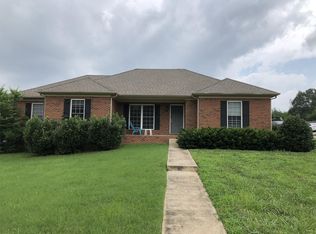
- $318,4003 bd2 ba1.6k sqft282 Ridgestone Way, Bowling Green, KY 42104Off Market
- $316,4003 bd2 ba1.6k sqft302 Ridgestone Way, Bowling Green, KY 42104Off Market
Similar homes
- $389,9004 bd3 ba2.4k sqft211 Hayden Heady Cir, Bowling Green, KY 42104For Sale
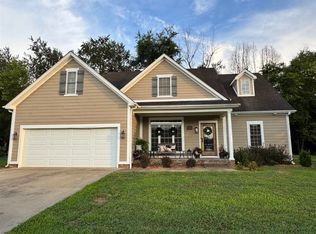
 MLS ID #RA20264100, Robert A York, Coldwell Banker Legacy Group. RASK
 - $417,5004 bd3 ba2.6k sqft205 Hayden Heady Cir, Bowling Green, KY 42104For Sale
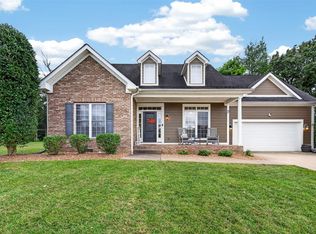 MLS ID #RA20264142, Alison K Gildersleeve, RE/MAX Real Estate Executives. RASK
 - $369,9004 bd3 ba2.1k sqft953 Anise Ln, Bowling Green, KY 42104For Sale
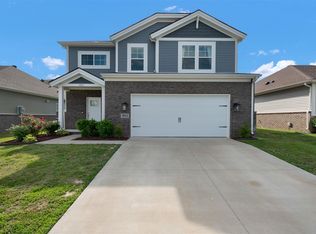 MLS ID #RA20265835, Christine A Siegle, Keller Williams First Choice R. RASK
 - $395,5004 bd3 ba2.9k sqft130 Hilldale Ave, Bowling Green, KY 42104For Sale
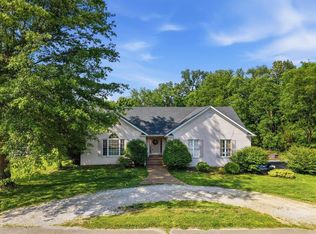 MLS ID #RA20262978, Cassi M Harris, Coldwell Banker Legacy Group. RASK
 - $409,9003 bd2 ba2k sqft331 Atlantis Ct, Bowling Green, KY 42104For SaleMLS ID #RA20265151, Julie Skaggs L Reed, Keller Williams First Choice R. RASK
- $355,0003 bd2 ba2.1k sqft827 Olde Gap Ct, Bowling Green, KY 42104For SaleMLS ID #RA20264994, Stacy House, Crye-Leike Executive Realty. RASK
- $354,9004 bd3 ba2.3k sqft788 Olde Gap St, Bowling Green, KY 42104For SaleMLS ID #RA20264045, Asher Sullivan, Coldwell Banker Legacy Group. RASK
- $365,0003 bd2 ba1.6k sqft812 Olde Gap Ct, Bowling Green, KY 42104For SaleMLS ID #RA20264412, Steve K Cline, Berkshire Hathaway HomeServices. RASK
- $364,9003 bd2 ba2.1k sqft838 Loebner Ave, Bowling Green, KY 42104For SaleMLS ID #RA20264099, Debbie L Johnson, Keller Williams First Choice R. RASK
- $399,5004 bd2 ba2.1k sqft1215 Yorktown Ln, Bowling Green, KY 42104For SaleMLS ID #RA20264789, Angela K Neely, Benchmark Realty, LLC. RASK
- $375,0004 bd3 ba2.4k sqft605 Big Leaf Ave, Bowling Green, KY 42104For SaleMLS ID #RA20265368, Alan Casada, BHG Realty. RASK
- $329,9003 bd2 ba1.6k sqft428 Fonso Cir, Bowling Green, KY 42104For SaleMLS ID #RA20265395, Mihreta Heldic, Crye-Leike Executive Realty. RASK
- $389,9004 bd3 ba2.3k sqft858 Star Ave, Bowling Green, KY 42104For SaleMLS ID #RA20255614, Jayme S Burden, United Real Estate Louisville. RASK
- $422,9004 bd3 ba2.6k sqft469 Azra Ct, Bowling Green, KY 42104For SaleMLS ID #RA20255931, Steve L Snodgrass, Crye-Leike Executive Realty. RASK
- $439,9004 bd3 ba2k sqftLOT 51 Iron Oak Way, Bowling Green, KY 42104New ConstructionRASK
- $274,5003 bd2 ba1.5k sqft214 Wesley Way, Bowling Green, KY 42104For SaleMLS ID #RA20264985, Christine A Siegle, Keller Williams First Choice R. RASK
- $369,9993 bd2 ba1.8k sqft1236 Saddlebred Ln, Bowling Green, KY 42104For SaleMLS ID #RA20263587, Donita Kirby, RE/MAX Real Estate Executives. RASK
- $424,9004 bd3 ba2.8k sqft1154 Yorktown Ln, Bowling Green, KY 42104For SaleMLS ID #RA20262725, Brian P Witty, Coldwell Banker Legacy Group. RASK
