Welcome to 205 Hayden Heady! This 4-bedroom, 3-bath home offers over 2,600 sq. ft. of thoughtfully designed living space. The main level features hardwood floors, a spacious living room with a gas fireplace, formal dining room, and an open kitchen with granite countertops, ample cabinet space, and a breakfast area. The primary suite and two additional bedrooms are conveniently located on the main floor, while upstairs offers a fourth bedroom plus two versatile bonus spaces that can easily serve as a home office, craft room, playroom, or media room. Enjoy the privacy of the tree-lined backyard from the covered front porch or back deck. Conveniently located near Plano Elementary, this home offers the space, flexibility, and location you've been looking for. --
For sale
$432,500
205 Hayden Heady Cir, Bowling Green, KY 42104
4beds
2,606sqft
:
Get pre-qualified$2,734/mo
Single Family Residence
Built in 2007
0.31 Acres Lot
$418,300 Zestimate®
$166/sqft
$-- HOA
What's special
- 30 days |
- 827 |
- 28 |
Zillow last checked:
Listing updated:
Listed by:
Alison K Gildersleeve 270-535-3131,
RE/MAX Real Estate Executives,
Dr. Penny Masden 270-991-5551,
RE/MAX Real Estate Executives
Source: RASK,MLS#: RA20264142
Facts & features
Interior
Bedrooms & bathrooms
- Bedrooms: 4
- Bathrooms: 3
- Full bathrooms: 3
- Main level bathrooms: 2
- Main level bedrooms: 3
Rooms
- Room types: Bonus Room, Hobby Room
Primary bedroom
- Level: Main
- Area: 220.5
- Dimensions: 13.5 x 16.33
Bedroom 2
- Level: Main
- Area: 132.08
- Dimensions: 11.92 x 11.08
Bedroom 3
- Level: Main
- Area: 152.08
- Dimensions: 12.17 x 12.5
Bedroom 4
- Level: Upper
- Area: 146.81
- Dimensions: 11.67 x 12.58
Primary bathroom
- Level: Main
- Area: 105.9
- Dimensions: 10.17 x 10.42
Bathroom
- Features: Double Vanity, Granite Counters, Walk-In Closet(s)
Dining room
- Level: Main
- Area: 143.92
- Dimensions: 11 x 13.08
Family room
- Level: Main
- Area: 260.8
- Dimensions: 16.92 x 15.42
Kitchen
- Features: Eat-in Kitchen, Granite Counters
- Level: Main
- Area: 245.46
- Dimensions: 10.75 x 22.83
Heating
- Central, Heat Pump, Electric
Cooling
- Central Air
Appliances
- Included: Dishwasher, Disposal, Microwave, Range/Oven, Electric Range, Refrigerator, Electric Water Heater
- Laundry: Laundry Room
Features
- Ceiling Fan(s), Closet Light(s), Split Bedroom Floor Plan, Vaulted Ceiling(s), Walk-In Closet(s), Walls (Dry Wall), Formal Dining Room
- Flooring: Carpet, Hardwood, Tile
- Doors: Insulated Doors
- Windows: Screens, Thermo Pane Windows, Blinds
- Basement: None,Crawl Space
- Attic: Storage
- Has fireplace: Yes
- Fireplace features: Propane
Interior area
- Total structure area: 2,606
- Total interior livable area: 2,606 sqft
Video & virtual tour
Property
Parking
- Total spaces: 2
- Parking features: Attached
- Attached garage spaces: 2
Accessibility
- Accessibility features: 1st Floor Bathroom
Features
- Levels: One and One Half
- Patio & porch: Covered Front Porch
- Exterior features: Landscaping
- Fencing: None
Lot
- Size: 0.31 Acres
- Features: Subdivided
Details
- Parcel number: 055A08004
Construction
Type & style
- Home type: SingleFamily
- Property subtype: Single Family Residence
Materials
- Brick, Brick/Siding, Cement Siding
- Foundation: Block
- Roof: Dimensional
Condition
- Year built: 2007
Utilities & green energy
- Sewer: City
- Water: County
- Utilities for property: Cable Connected
Community & HOA
Community
- Security: Security System, Smoke Detector(s)
- Subdivision: Pebble Ridge
HOA
- Has HOA: Yes
- Services included: Maintenance Fee
Location
- Region: Bowling Green
Financial & listing details
- Price per square foot: $166/sqft
- Tax assessed value: $275,000
- Annual tax amount: $2,503
- Price range: $432.5K - $432.5K
- Date on market: 7/10/2026
- Road surface type: Asphalt
Estimated market value
$418,300
$397,000 - $439,000
$2,479/mo
Price history
| Date | Event | Price |
|---|---|---|
| 7/13/2026 | Listed for sale | $432,500+57.3%$166/sqft |
Source:  RASK #RA20264142 Report a problem RASK #RA20264142 Report a problem | ||
| 5/4/2018 | Sold | $275,000+0%$106/sqft |
Source:  RASK #20180857 Report a problem RASK #20180857 Report a problem | ||
| 3/19/2018 | Pending sale | $274,900$105/sqft |
Source: Coldwell Banker Legacy Real Estate Group #20180857 Report a problem | ||
| 3/13/2018 | Listed for sale | $274,900+31.2%$105/sqft |
Source: Coldwell Banker Legacy Real Estate Group #20180857 Report a problem | ||
| 2/10/2012 | Sold | $209,500+16015.4%$80/sqft |
Source: RASK #20120123 Report a problem | ||
| 9/15/2011 | Sold | $1,300 |
Source: Agent Provided Report a problem | ||
Public tax history
| Year | Property taxes | Tax assessment |
|---|---|---|
| 2024 | $2,503 -0.7% | $275,000 |
| 2023 | $2,521 +6.6% | $275,000 |
| 2022 | $2,364 +0.4% | $275,000 |
| 2021 | $2,355 -0.4% | $275,000 |
| 2020 | $2,363 | $275,000 |
| 2019 | $2,363 +0.2% | $275,000 +17% |
| 2018 | $2,359 +16.2% | $235,000 |
| 2017 | $2,030 +2.5% | $235,000 |
| 2015 | $1,980 +1.5% | $235,000 |
| 2014 | $1,951 | $235,000 +13.8% |
| 2011 | -- | $206,500 |
| 2010 | -- | $206,500 |
Find assessor info on the county website
Monthly payment
Est. payment
Payment breakdown
Explore the cost of this home by adjusting the details. Changes won't be saved.Climate risks
Neighborhood: 42104
Nearby schools
GreatSchools rating
- 8/10Plano Elementary SchoolGrades: PK-6Distance: 0.3 mi
- 9/10South Warren Middle SchoolGrades: 7-8Distance: 5.6 mi
- 9/10South Warren High SchoolGrades: 9-12Distance: 5.7 mi
Schools provided by the listing agent
- Elementary: Plano
- Middle: South Warren
- High: South Warren
Source: RASK. This data may not be complete. We recommend contacting the local school district to confirm school assignments for this home.
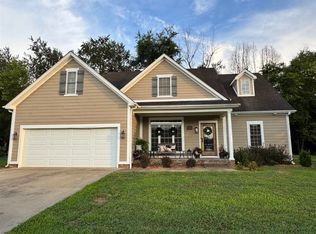
- $399,9004 bd3 ba2.4k sqft211 Hayden Heady Cir, Bowling Green, KY 42104For Sale
- $317,5003 bd2 ba1.8k sqft121 Hayden Heady Cir, Bowling Green, KY 42104Off Market
- $238,0004 bd3 ba2.2k sqft244 Hayden Heady Cir, Bowling Green, KY 42104Off Market

- $388,7004 bd2 ba2.3k sqft206 Hayden Heady Cir, Bowling Green, KY 42104Off Market
- $399,0003 bd3 ba2.4k sqft341 Hayden Heady Cir, Bowling Green, KY 42104Sold
- $2000.51 acresHayden Heady Cir, Bowling Green, KY 42104Off Market
- $400,5003 bd2 ba2.2k sqft335 Hayden Heady Cir, Bowling Green, KY 42104Off Market
- $406,1004 bd2 ba2.2k sqft212 Hayden Heady Cir, Bowling Green, KY 42104Off Market
A local agent can set up tours, give advice and negotiate with sellers.
A local lender can help you make sure your offer is ready when you are.
Similar homes
- $399,9004 bd3 ba2.4k sqft211 Hayden Heady Cir, Bowling Green, KY 42104For Sale
 MLS ID #RA20264100, Robert A York, Coldwell Banker Legacy Group. RASK
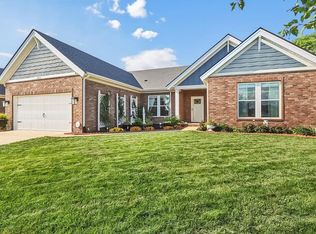
 - $409,0004 bd2 ba2.1k sqft1215 Yorktown Ln, Bowling Green, KY 42104For Sale
 MLS ID #RA20264789, Angela K Neely, Benchmark Realty, LLC. RASK
 - $369,0003 bd2 ba2.2k sqft41 Richey Ave, Bowling Green, KY 42104For Sale
 MLS ID #RA20264782, Colby York, Coldwell Banker Legacy Group. RASK
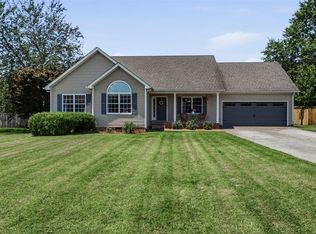
 - $369,9004 bd3 ba2.4k sqft413 Crossfield Way, Bowling Green, KY 42104For Sale
 MLS ID #RA20264298, Connor Raymer, NextHome Realty Experts. RASK
 - $395,5004 bd3 ba2.9k sqft130 Hilldale Ave, Bowling Green, KY 42104For SaleMLS ID #RA20262978, Cassi M Harris, Coldwell Banker Legacy Group. RASK
- $444,9004 bd3 ba2.8k sqft1154 Yorktown Ln, Bowling Green, KY 42104For SaleMLS ID #RA20262725, Brian P Witty, Coldwell Banker Legacy Group. RASK
- $433,9004 bd3 ba2.6k sqft469 Azra Ct, Bowling Green, KY 42104For SaleMLS ID #RA20255931, Steve L Snodgrass, Crye-Leike Executive Realty. RASK
- $399,9003 bd2 ba2.1k sqft1338 Trillium Ln, Bowling Green, KY 42104For Sale By Owner
- $374,9004 bd3 ba2.3k sqft788 Olde Gap St, Bowling Green, KY 42104For SaleMLS ID #RA20264045, Asher Sullivan, Coldwell Banker Legacy Group. RASK
- $506,8004 bd3 ba2.8k sqft1291 Warrior Ln Lot 90, Bowling Green, KY 42104New ConstructionJagoe Homes
- $405,9003 bd3 ba2.4k sqft456 Adalynn Cir, Bowling Green, KY 42104For SaleMLS ID #RA20256836, Jason Mills, Keller Williams First Choice R. RASK
- $435,0404 bd3 ba2.6k sqft721 Kobus St, Bowling Green, KY 42104For SaleMLS ID #RA20260970, Ryan F Shanahan, Coldwell Banker Legacy Group. RASK
- $550,0003 bd3 ba2.3k sqft822 Hunters Run Ave, Bowling Green, KY 42104For Sale By Owner
- $424,9004 bd3 ba2.2k sqft7125 Hilliard Cir, Alvaton, KY 42122For SaleMLS ID #RA20263544, Monica Poole, RE/MAX Real Estate Executives. RASK
- $420,0004 bd3 ba2.3k sqft7137 Hilliard Cir, Alvaton, KY 42122For SaleMLS ID #RA20264580, Amanda J West, Crye-Leike Executive Realty. RASK
- $389,9004 bd3 ba2.3k sqft858 Star Ave, Bowling Green, KY 42104For SaleMLS ID #RA20255614, Jayme S Burden, United Real Estate Louisville. RASK
- $365,0003 bd2 ba1.6k sqft812 Olde Gap Ct, Bowling Green, KY 42104For SaleMLS ID #RA20264412, Steve K Cline, Berkshire Hathaway HomeServices. RASK
- $549,9003 bd4 ba2.3k sqft4638 Fairvue Farm Blvd, Bowling Green, KY 42104For SaleMLS ID #RA20263521, Kandice M Pohlmann, Coldwell Banker Legacy Group. RASK
- from $434,3004 bd3 ba2.8k sqftRevolution Craftsman - LP Plan, Blevins Farm, Bowling Green, KY 42104New ConstructionJagoe Homes
- $459,8004 bd3 ba2.8k sqft1272 Saddlebred Ln, Bowling Green, KY 42104New ConstructionMLS ID #RA20254753, Lisa O Fox, Crye-Leike Executive Realty. RASK
