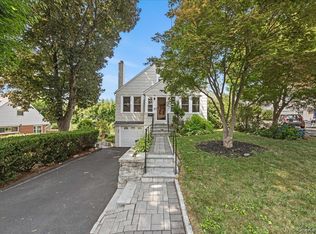
Adorable Dutch Colonial features three bedrooms, 1.5 bath, hardwood floors, living room with fireplace, dining room, backyard deck and cozy sunroom. Second floor hardwood floor. Updated kitchen. Walk up attic, 1 car garage. Conveniently located in Central Westchester, Less than 0.5 mile to Metro North Hawthorne station and easy to reach from Taconic & Saw Mill Pkwy.
For sale
$798,000
413 Fort Washington Avenue, Hawthorne, NY 10532
3beds
1,650sqft
Single Family Residence, Residential
Built in 1933
0.29 Acres Lot
$-- Zestimate®
$484/sqft
$-- HOA
What's special
- 3 days
- 1,761
- 120
Zillow last checked:
Listing updated:
Listed by:
Chous Realty Group Inc 718-353-8818,
Thomas Chen 718-353-8818
Source: OneKey® MLS as distributed by MLS GRID,MLS#: 1046739
Facts & features
Interior
Bedrooms & bathrooms
- Bedrooms: 3
- Bathrooms: 2
- Full bathrooms: 1
- 1/2 bathrooms: 1
Other
- Description: Full basement, 1 car garage
- Level: Basement
Other
- Description: Living room with fireplace, dining room, kitchen, sun room, powder room
- Level: First
Other
- Description: 3 Bedrooms, full bathroom
- Level: Second
Heating
- Hot Water, Natural Gas
Cooling
- Wall/Window Unit(s)
Appliances
- Included: Dishwasher, Dryer, Refrigerator, Washer, Gas Water Heater
Features
- Ceiling Fan(s), Formal Dining, Granite Counters
- Flooring: Hardwood
- Basement: Full
- Attic: Unfinished
- Number of fireplaces: 1
Interior area
- Total structure area: 1,650
- Total interior livable area: 1,650 sqft
Property
Parking
- Total spaces: 1
- Parking features: Driveway
- Garage spaces: 1
- Has uncovered spaces: Yes
Features
- Levels: One
- Patio & porch: Deck
- Exterior features: Mailbox
Lot
- Size: 0.29 Acres
- Features: Near Public Transit, Near Shops
Details
- Parcel number: 3489112005000010160000
- Special conditions: None
Construction
Type & style
- Home type: SingleFamily
- Architectural style: Colonial
- Property subtype: Single Family Residence, Residential
Materials
- Frame, Vinyl Siding
Condition
- Year built: 1933
Utilities & green energy
- Sewer: Public Sewer
- Water: Public
- Utilities for property: Electricity Connected, Natural Gas Connected, See Remarks, Sewer Connected, Trash Collection Public, Water Connected
Community & HOA
HOA
- Has HOA: No
- Amenities included: Park
Location
- Region: Hawthorne
Financial & listing details
- Price per square foot: $484/sqft
- Tax assessed value: $6,250
- Annual tax amount: $13,898
- Date on market: 9/5/2026
- Cumulative days on market: 2 days
- Listing agreement: Exclusive Right To Sell
- Electric utility on property: Yes
Estimated market value
Not available
Estimated sales range
Not available
Not available
Price history
| Date | Event | Price |
|---|---|---|
| 9/5/2026 | Listed for sale | $798,000+55.9%$484/sqft |
Source:  OneKey® MLS as distributed by MLS GRID #1046739 Report a problem OneKey® MLS as distributed by MLS GRID #1046739 Report a problem | ||
| 1/13/2023 | Sold | $512,000+13.8%$310/sqft |
Source: OneKey® MLS as distributed by MLS GRID #H6218516 Report a problem | ||
| 11/22/2022 | Pending sale | $450,000$273/sqft |
Source: OneKey® MLS as distributed by MLS GRID #H6218516 Report a problem | ||
| 11/18/2022 | Listing removed | -- |
Source: OneKey® MLS as distributed by MLS GRID #H6218516 Report a problem | ||
| 11/15/2022 | Listed for sale | $450,000$273/sqft |
Source: OneKey® MLS as distributed by MLS GRID #H6218516 Report a problem | ||
Public tax history
| Year | Property taxes | Tax assessment |
|---|---|---|
| 2025 | -- | $6,250 |
| 2024 | -- | $6,250 |
| 2023 | -- | $6,250 |
| 2022 | -- | $6,250 |
| 2021 | -- | $6,250 |
| 2020 | -- | $6,250 |
| 2019 | -- | $6,250 |
| 2018 | -- | $6,250 |
| 2017 | -- | $6,250 |
| 2016 | -- | $6,250 |
| 2015 | -- | $6,250 |
| 2014 | -- | $6,250 |
| 2013 | -- | $6,250 |
| 2012 | -- | $6,250 |
| 2011 | -- | $6,250 |
| 2010 | -- | $6,250 |
| 2009 | -- | $6,250 |
| 2008 | -- | $6,250 |
| 2007 | -- | $6,250 |
| 2006 | -- | $6,250 |
| 2005 | -- | $6,250 |
| 2004 | -- | $6,250 |
| 2003 | -- | $6,250 |
| 2002 | -- | $6,250 |
| 2001 | -- | $6,250 |
| 2000 | -- | $6,250 |
| 1999 | -- | $6,250 |
Find assessor info on the county website
Monthly payment
Climate risks
Neighborhood: 10532
Nearby schools
Schools provided by the listing agent
- Elementary: Hawthorne Elementary School
- Middle: Westlake Middle School
- High: Westlake High School
Source: OneKey® MLS as distributed by MLS GRID. This data may not be complete. We recommend contacting the local school district to confirm school assignments for this home.
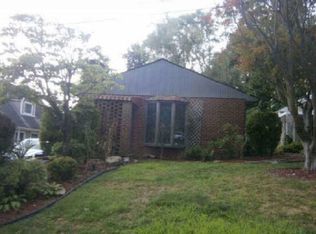
- $492,0001 bd1 ba850 sqft425 Fort Washington Ave, Hawthorne, NY 10532Off Market
- $757,7004 bd-- ba1.9k sqft415 Fort Washington Ave, Hawthorne, NY 10532Off Market
- $916,7003 bd2 ba2.7k sqft410 Commerce St, Hawthorne, NY 10532Off Market
- $682,1003 bd1 ba1.4k sqft412 Commerce St, Hawthorne, NY 10532Off Market
Similar homes
- $769,9994 bd2 ba1.6k sqft179 Serrano Avenue, Hawthorne, NY 10532For Sale
 MLS ID #1031093, Rupinder Singh, Listing by: Iconic Pros. OneKey® MLS as distributed by MLS GRID
 - $--4 bd1 ba1.6k sqft45 Leroy St, Pleasantville, NY 10570Auction
 Auction.com 2
 - $--3 bd2 ba1.3k sqft11 Bryant Ave, Elmsford, NY 10523Auction
 Xome
Xome - $799,0003 bd2 ba1.7k sqft72 Hartsdale Road, Elmsford, NY 10523For Sale
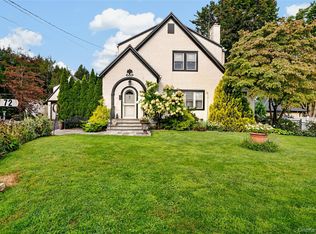 MLS ID #1043283, Douglas J. Tricarico, Listing by: Houlihan Lawrence Inc.. OneKey® MLS as distributed by MLS GRID
 - $879,0003 bd2 ba1.7k sqft3 Douglas Drive, Pleasantville, NY 10570For SaleMLS ID #1043937, Aileen P. Riordan, Listing by: Houlihan Lawrence Inc.. OneKey® MLS as distributed by MLS GRID
- $799,9993 bd2 ba1.8k sqft6 Reeback Drive, Ossining, NY 10562For SaleMLS ID #1044028, Brian Doherty, Listing by: Mary Jane Pastor Realty. OneKey® MLS as distributed by MLS GRID
- $859,0003 bd2 ba1.7k sqft2 Edward Street, West Harrison, NY 10604For SaleMLS ID #1039285, Anthony Sibio, Listing by: Coldwell Banker Realty. OneKey® MLS as distributed by MLS GRID
- $725,0003 bd3 ba1.4k sqft25 Greenvale Circle, White Plains, NY 10607For SaleMLS ID #1039523, Chelsea Georgio, Listing by: Compass Greater NY, LLC. OneKey® MLS as distributed by MLS GRID
- $615,0002 bd1 ba1.3k sqft183 Elwood Avenue, Hawthorne, NY 10532For SaleMLS ID #1004879, Dina DiPaola-Gulli, Listing by: Keller Williams Realty Group. OneKey® MLS as distributed by MLS GRID
- $830,0004 bd2 ba2.2k sqft641 Secor Road, Hartsdale, NY 10530For SaleMLS ID #1039730, Kyung J. Scalia, Listing by: Houlihan Lawrence Inc.. OneKey® MLS as distributed by MLS GRID
- $839,0003 bd3 ba1.7k sqft61 Ganung Drive, Ossining, NY 10562For SaleMLS ID #1038194, Christina Flory, Listing by: K. Fortuna Realty, Inc.. OneKey® MLS as distributed by MLS GRID
- $935,0003 bd2 ba1.8k sqft5 Lakeview Avenue, Sleepy Hollow, NY 10591For SaleMLS ID #1019682, Mark Boyland, Listing by: Keller Williams Realty Partner. OneKey® MLS as distributed by MLS GRID
- $799,0004 bd4 ba2k sqft210 Abbott Avenue, Elmsford, NY 10523For SaleMLS ID #1035404, Wendy K. Galvan, Listing by: Century 21 Marciano. OneKey® MLS as distributed by MLS GRID
- $975,0004 bd2 ba2.2k sqft410 S Chelsea Road, White Plains, NY 10603For SaleMLS ID #1044837, Pearlita Davis, Listing by: Howard Hanna Rand Realty. OneKey® MLS as distributed by MLS GRID
- $774,9003 bd2 ba1.4k sqft34 Keats Avenue, Hartsdale, NY 10530For SaleMLS ID #1033939, Jean-Charles DeOliveira Scappaticc, Listing by: ERA Insite Realty Services. OneKey® MLS as distributed by MLS GRID
- $849,9994 bd2 ba2k sqft97 Morningside Drive, Ossining, NY 10562For SaleMLS ID #1033351, Alycia L. Forbes, Listing by: Tag Realty & Property Mang. OneKey® MLS as distributed by MLS GRID
- $867,0004 bd2 ba1.8k sqft9 Verne Place, Hartsdale, NY 10530For SaleMLS ID #972660, Kristen Cuddy, Listing by: William Raveis-New York LLC. OneKey® MLS as distributed by MLS GRID
- $699,5003 bd3 ba1.9k sqft65 S State Road, Briarcliff Manor, NY 10510For SaleMLS ID #1021305, Janet Brand, Listing by: Houlihan Lawrence Inc.. OneKey® MLS as distributed by MLS GRID
- $699,5004 bd2 ba1.8k sqft9 Somerstown Road, Ossining, NY 10562For SaleMLS ID #1044513, Michael E. Corbin, Listing by: Howard Hanna Rand Realty. OneKey® MLS as distributed by MLS GRID
- $829,9003 bd2 ba1.7k sqft865 Commerce Street, Thornwood, NY 10594For SaleMLS ID #H6331626, Michael D'Onofrio, Listing by: ERA Insite Realty Services. OneKey® MLS as distributed by MLS GRID
