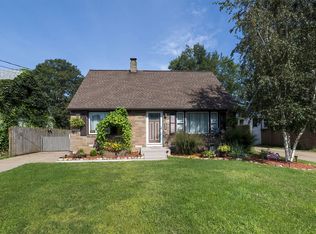
Welcome home to easy one floor living. Living room, eat-in kitchen and two bedrooms on the main floor. Unfinished attic could be turned into 3rd bedroom, two closets available. Home has newer furnace and central air. Fully fenced back yard that includes a storage shed. Original hardwood in both bedrooms, remodeled bathroom and half bath with shower and commode in unfinished basement. Covered front porch for sitting to watch the sunsets. Glass block windows recently installed.
For sale
$185,000
413 Halley Ave, Erie, PA 16511
2beds
1,182sqft
Single Family Residence
Built in 1961
5,227 Square Feet Lot
$-- Zestimate®
$157/sqft
$-- HOA
What's special
Storage shedEat-in kitchenRemodeled bathroomCentral airNewer furnaceEasy one floor living
- 10 hours
- 249
- 13
Zillow last checked:
Listing updated:
Listed by:
Lauri Lewis (814)920-3460,
Coldwell Banker Select - Peach 814-453-4578
Source: GEMLS,MLS#: 193345Originating MLS: Greater Erie Board Of Realtors
Facts & features
Interior
Bedrooms & bathrooms
- Bedrooms: 2
- Bathrooms: 2
- Full bathrooms: 1
- 1/2 bathrooms: 1
Bedroom
- Level: First
- Dimensions: 12x13
Bedroom
- Level: First
- Dimensions: 11x11
Other
- Level: First
- Dimensions: 8x7
Half bath
- Level: Lower
Kitchen
- Description: Eatin
- Level: First
- Dimensions: 13x10
Living room
- Level: First
- Dimensions: 16x13
Mud room
- Level: First
- Dimensions: 6x5
Other
- Level: Second
Heating
- Forced Air, Gas
Cooling
- Central Air
Appliances
- Included: Dishwasher, Microwave, Dryer
Features
- Ceiling Fan(s), Window Treatments
- Flooring: Carpet, Hardwood, Vinyl
- Windows: Drapes
- Basement: Full
- Has fireplace: No
Interior area
- Total structure area: 1,182
- Total interior livable area: 1,182 sqft
Property
Features
- Levels: One
- Stories: 1
- Patio & porch: Porch
- Exterior features: Fence, Porch, Storage
- Fencing: Yard Fenced
Lot
- Size: 5,227 Square Feet
- Dimensions: 40 x 125 x 0 x 0
- Features: Level
Details
- Additional structures: Shed(s)
- Parcel number: 29006015.0023.00
- Zoning description: R-1
Construction
Type & style
- Home type: SingleFamily
- Architectural style: One Story
- Property subtype: Single Family Residence
Materials
- Frame
- Roof: Asphalt
Condition
- Good Condition,Resale
- Year built: 1961
Utilities & green energy
- Sewer: Public Sewer
- Water: Public
Community & HOA
Community
- Features: Sidewalks
Location
- Region: Erie
Financial & listing details
- Price per square foot: $157/sqft
- Tax assessed value: $97,200
- Annual tax amount: $4,204
- Date on market: 9/22/2026
- Road surface type: Paved
Estimated market value
Not available
Estimated sales range
Not available
Not available
Price history
| Date | Event | Price |
|---|---|---|
| 9/22/2026 | Listed for sale | $185,000+270.7%$157/sqft |
Source: GEMLS #193345 Report a problem | ||
| 7/15/1993 | Sold | $49,900$42/sqft |
Source: Agent Provided Report a problem | ||
Public tax history
| Year | Property taxes | Tax assessment |
|---|---|---|
| 2026 | $4,131 +2.2% | $97,200 |
| 2025 | $4,042 +5.1% | $97,200 |
| 2024 | $3,848 +12.9% | $97,200 |
| 2023 | $3,409 +4.9% | $97,200 |
| 2022 | $3,251 | $97,200 |
| 2021 | $3,251 +261.2% | $97,200 |
| 2020 | $900 -66.6% | $97,200 |
| 2019 | $2,698 -12.8% | $97,200 |
| 2018 | $3,092 +11.3% | $97,200 |
| 2017 | $2,777 +0.9% | $97,200 |
| 2016 | $2,753 +129.1% | $97,200 |
| 2015 | $1,201 -46.6% | $97,200 |
| 2014 | $2,251 +369.8% | $97,200 |
| 2013 | $479 +10.6% | $97,200 +35.8% |
| 2012 | $433 | $71,590 |
| 2011 | $433 | $71,590 |
| 2010 | $433 +11% | $71,590 |
| 2009 | $390 | $71,590 |
| 2008 | -- | $71,590 |
| 2005 | $532 | $71,590 |
| 2004 | $532 | $71,590 |
| 2003 | -- | $71,590 +446.9% |
| 2002 | -- | $13,090 |
| 2000 | -- | $13,090 |
Find assessor info on the county website
Monthly payment
Est. payment
Payment breakdown
Explore the cost of this home by adjusting the details. Changes won't be saved.Climate risks
Neighborhood: 16511
Similar homes
- $199,9003 bd1 ba1.4k sqft2648 Putnam Dr, Erie, PA 16511For Sale
 MLS ID #193136, Paul Nick, Coldwell Banker Select - Peach. GEMLS
 - $189,9004 bd1 ba1k sqft2914 Shannon Rd, Erie, PA 16510For Sale
 MLS ID #193183, Jake Scheloske, Agresti Real Estate. GEMLS
 - $175,0003 bd1 ba973 sqft423 E 36th St, Erie, PA 16504For Sale
 MLS ID #193352, Marcus Johnson, Marsha Marsh RES Peach. GEMLS
 - $188,5003 bd1 ba1.4k sqft312 E 38th St, Erie, PA 16504For Sale
 MLS ID #193300, James Darby, KW Flagship Realty. GEMLS
