Turn-key house-hack opportunity in Lawrence Park! Live in one unit and let the second unit pay down your mortgage, allowing you to live with little to no housing expense. Super clean and exceptionally well maintained, 611 Smithson Ave sits on a quiet street directly across from Elbow Tree Park. Outside features a newer paved driveway, off-street parking, and a detached 2-car garage. Inside, peace of mind comes easy with major mechanical upgrades including newer boilers and hot water tanks. Each unit enjoys separate laundry hookups complete with classic laundry chutes straight from both apartments, along with dedicated, secure storage lockers in the basement. Perfect for an owner-occupant looking to build equity fast or an investor wanting a worry-free, low-maintenance asset in a prime location. Schedule your tour today!
Pending
$177,900
611 Smithson Ave, Erie, PA 16511
3beds
2baths
1,752sqft
Multi Family, Apartment
Built in 1926
-- sqft lot
$164,900 Zestimate®
$102/sqft
$-- HOA
What's special
Off-street parkingQuiet streetClassic laundry chutesNewer paved drivewayNewer boilersMajor mechanical upgradesSeparate laundry hookups
- 36 days
- 1,002
- 89
Zillow last checked:
Listing updated:
Listed by:
Samuel Sweny (814)923-7330,
Agresti Real Estate 814-459-9400
Source: GEMLS,MLS#: 193755Originating MLS: Greater Erie Board Of Realtors
Facts & features
Interior
Bedrooms & bathrooms
- Bedrooms: 3
- Bathrooms: 2
Heating
- Gas, Hot Water
Cooling
- None
Interior area
- Total structure area: 1,752
- Total interior livable area: 1,752 sqft
Property
Parking
- Total spaces: 2
- Parking features: Detached, Garage
- Garage spaces: 2
Lot
- Size: 5,127 Square Feet
- Dimensions: 41 x 125 x 0 x 0
Details
- Parcel number: 29013028.0003.00
- Zoning description: R-1
Construction
Type & style
- Home type: MultiFamily
- Architectural style: Flat
- Property subtype: Multi Family, Apartment
Materials
- Aluminum Siding
- Roof: Composition
Condition
- Resale
- Year built: 1926
Utilities & green energy
- Sewer: Public Sewer
- Water: Public
Community & HOA
Location
- Region: Erie
Financial & listing details
- Price per square foot: $102/sqft
- Tax assessed value: $100,400
- Annual tax amount: $4,341
- Date on market: 10/14/2026
- Cumulative days on market: 37 days
- Road surface type: Paved
Estimated market value
$164,900
$157,000 - $173,000
$1,212/mo
Price history
| Date | Event | Price |
|---|---|---|
| 11/13/2026 | Pending sale | $177,900$102/sqft |
Source: GEMLS #193755 Report a problem | ||
| 10/14/2026 | Listed for sale | $177,900+789.5%$102/sqft |
Source: GEMLS #193755 Report a problem | ||
| 11/25/2024 | Sold | $20,000$11/sqft |
Source: Public Record Report a problem | ||
Public tax history
| Year | Property taxes | Tax assessment |
|---|---|---|
| 2026 | $4,267 +2.2% | $100,400 |
| 2025 | $4,175 +5.1% | $100,400 |
| 2024 | $3,975 +12.9% | $100,400 |
| 2023 | $3,521 +4.9% | $100,400 |
| 2022 | $3,358 | $100,400 |
| 2021 | $3,358 +261.2% | $100,400 |
| 2020 | $930 -70.4% | $100,400 |
| 2019 | $3,144 -11.4% | $100,400 |
| 2018 | $3,548 +10.3% | $100,400 |
| 2017 | $3,217 +0.8% | $100,400 |
| 2016 | $3,192 +157.2% | $100,400 |
| 2015 | $1,241 -53.6% | $100,400 |
| 2014 | $2,674 +440.2% | $100,400 |
| 2013 | $495 -0.6% | $100,400 +22% |
| 2012 | $498 | $82,280 |
| 2011 | $498 | $82,280 |
| 2010 | $498 +11% | $82,280 |
| 2009 | $448 | $82,280 |
| 2008 | -- | $82,280 |
| 2005 | $611 | $82,280 |
| 2004 | $611 | $82,280 |
| 2003 | -- | $82,280 |
Find assessor info on the county website
Monthly payment
Est. payment
Payment breakdown
Explore the cost of this home by adjusting the details. Changes won't be saved.Climate risks
Neighborhood: 16511


Similar homes
- $219,9004 bd2 ba1.7k sqft423 Lowry Rd, Erie, PA 16511For Sale
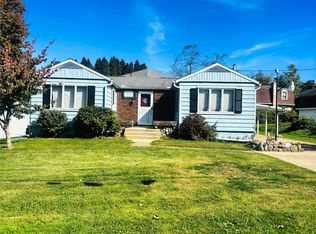 MLS ID #194252, Sarah Chilcott, Agresti Real Estate. GEMLS
- $175,0006 bd2 ba2.1k sqft2630 Woodlawn Ave, Erie, PA 16510For Sale
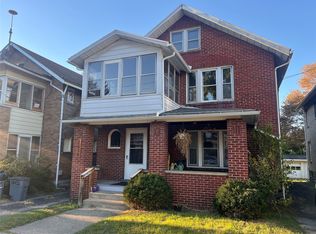 MLS ID #193873, Toni Smith, RE/MAX Real Estate Group Erie. GEMLS
- $165,0004 bd2 ba2k sqft3110 Holland St, Erie, PA 16504For Sale
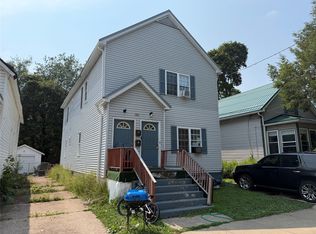 MLS ID #194243, Derek Hime, Agresti Real Estate. GEMLS
- $119,9003 bd1 ba1.1k sqft4017 Bell St, Erie, PA 16511For Sale
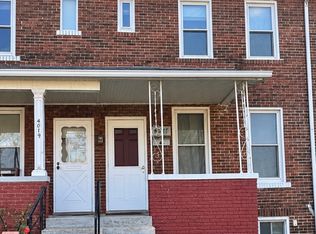 MLS ID #194268, Hannah Mindek-Allessie, RE/MAX Real Estate Group East. GEMLS
