Welcome home to this charming, well-maintained bungalow in Erie’s Lakeside neighborhood! Start your morning with coffee on the front porch or unwind in the spacious sunroom, where vaulted ceilings and French doors leading to the backyard create an inviting place to relax or gather. Hardwood floors and quartz countertops in the kitchen and bath bring warmth and style, while the three-bedroom layout offers two main-floor bedrooms and an upstairs primary bedroom with its own sitting area. A new roof and newer hot water tank add to the home’s appeal. Enjoy gardening, entertaining or simply spending time outdoors in the shaded back yard, with a full basement and storage shed providing additional storage. Located near the lakefront, this home offers a welcoming blend of character, thoughtful updates and comfortable everyday living.
For sale
$194,900
210 Andrews Park Blvd, Erie, PA 16511
3beds
1,444sqft
Single Family Residence
Built in 1952
5,227 Square Feet Lot
$189,800 Zestimate®
$135/sqft
$-- HOA
What's special
Spacious sunroomStorage shedFront porchThree-bedroom layoutHardwood floorsVaulted ceilings
- 26 days
- 2,106
- 188
Likely to sell faster than
Zillow last checked:
Listing updated:
Listed by:
Nathaniel Przybylski (814)482-3344,
Agresti Real Estate 814-459-9400
Source: GEMLS,MLS#: 193925Originating MLS: Greater Erie Board Of Realtors
Facts & features
Interior
Bedrooms & bathrooms
- Bedrooms: 3
- Bathrooms: 1
- Full bathrooms: 1
Primary bedroom
- Description: Sitting Area
- Level: Second
- Dimensions: 23x17
Bedroom
- Level: First
- Dimensions: 12x11
Bedroom
- Level: First
- Dimensions: 10x10
Dining room
- Level: First
- Dimensions: 15x12
Family room
- Description: Vaulted
- Level: First
- Dimensions: 17x17
Other
- Level: First
Kitchen
- Level: First
- Dimensions: 15x8
Heating
- Forced Air, Gas
Cooling
- Central Air
Appliances
- Included: Dishwasher, Electric Oven, Electric Range, Refrigerator, Dryer, Washer
Features
- Window Treatments
- Flooring: Carpet, Ceramic Tile, Hardwood
- Windows: Drapes
- Basement: Full,Unfinished
- Has fireplace: No
Interior area
- Total structure area: 1,444
- Total interior livable area: 1,444 sqft
Property
Parking
- Parking features: Open
- Has uncovered spaces: Yes
Features
- Levels: One and One Half
- Stories: 1.5
- Patio & porch: Porch
- Exterior features: Paved Driveway, Porch, Storage
Lot
- Size: 5,227 Square Feet
- Dimensions: 39 x 134 x 38 x 129
- Features: Landscaped
Details
- Additional structures: Shed(s)
- Parcel number: 14011012.0208.00
- Zoning description: R-1
Construction
Type & style
- Home type: SingleFamily
- Architectural style: One and One Half Story
- Property subtype: Single Family Residence
Materials
- Vinyl Siding
- Roof: Composition
Condition
- Excellent,Resale
- Year built: 1952
Utilities & green energy
- Sewer: Public Sewer
- Water: Public
Community & HOA
Community
- Subdivision: Lakeside
Location
- Region: Erie
Financial & listing details
- Price per square foot: $135/sqft
- Tax assessed value: $81,376
- Annual tax amount: $3,359
- Date on market: 10/23/2026
- Cumulative days on market: 26 days
- Road surface type: Paved
Estimated market value
$189,800
$180,000 - $199,000
$1,526/mo
Price history
| Date | Event | Price |
|---|---|---|
| 10/23/2026 | Listed for sale | $194,900+32.6%$135/sqft |
Source: GEMLS #193925 Report a problem | ||
| 11/10/2023 | Sold | $147,000+3%$102/sqft |
Source: GEMLS #172461 Report a problem | ||
| 10/16/2023 | Pending sale | $142,700$99/sqft |
Source: GEMLS #172461 Report a problem | ||
| 10/11/2023 | Listed for sale | $142,700+34.6%$99/sqft |
Source: GEMLS #172461 Report a problem | ||
| 6/3/2016 | Sold | $106,000-11.7%$73/sqft |
Source: GEMLS #49543 Report a problem | ||
| 4/12/2016 | Pending sale | $120,000$83/sqft |
Source: Coldwell Banker Select, REALTORS #49543 Report a problem | ||
| 3/9/2016 | Listed for sale | $120,000+14.3%$83/sqft |
Source: Coldwell Banker Select, REALTORS #49543 Report a problem | ||
| 10/30/2014 | Sold | $105,000-9.4%$73/sqft |
Source: Public Record Report a problem | ||
| 8/19/2014 | Price change | $115,900-3.3%$80/sqft |
Source: RE/MAX Real Estate Group #38554 Report a problem | ||
| 7/15/2014 | Price change | $119,900-4%$83/sqft |
Source: RE/MAX Real Estate Group #38554 Report a problem | ||
| 5/22/2014 | Listed for sale | $124,900+71.3%$86/sqft |
Source: RE/MAX Real Estate Group #38554 Report a problem | ||
| 10/14/2003 | Sold | $72,900$50/sqft |
Source: Public Record Report a problem | ||
Public tax history
| Year | Property taxes | Tax assessment |
|---|---|---|
| 2026 | $3,359 +3.4% | $82,190 |
| 2025 | $3,250 | $82,190 |
| 2024 | $3,250 +5.2% | $82,190 |
| 2023 | $3,089 +2.1% | $82,190 |
| 2022 | $3,025 | $82,190 |
| 2021 | $3,025 +103.5% | $82,190 |
| 2020 | $1,486 -35.7% | $82,190 |
| 2019 | $2,311 -13.4% | $82,190 |
| 2018 | $2,669 +7.4% | $82,190 +7.4% |
| 2017 | $2,486 +0.9% | $76,492 +1.1% |
| 2016 | $2,463 +18.8% | $75,678 +1.1% |
| 2015 | $2,073 | $74,864 +1.1% |
| 2014 | $2,073 +467.7% | $74,050 |
| 2013 | $365 +7.7% | $74,050 +32.2% |
| 2012 | $339 | $56,010 |
| 2011 | $339 | $56,010 |
| 2010 | $339 +11% | $56,010 |
| 2009 | $305 | $56,010 |
| 2008 | -- | $56,010 |
| 2005 | $1,726 +137.8% | $56,010 |
| 2004 | $726 | $56,010 |
| 2003 | -- | $56,010 +466.9% |
| 2002 | -- | $9,880 |
| 2000 | -- | $9,880 |
Find assessor info on the county website
Monthly payment
Est. payment
Payment breakdown
Explore the cost of this home by adjusting the details. Changes won't be saved.Climate risks
Neighborhood: 16511
Nearby schools
Schools provided by the listing agent
- District: City-Erie
Source: GEMLS. This data may not be complete. We recommend contacting the local school district to confirm school assignments for this home.

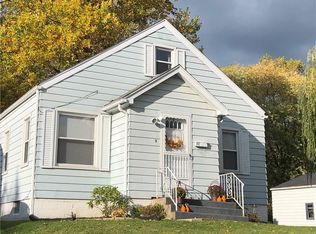
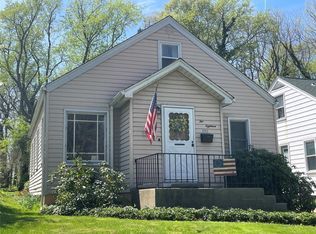
Similar homes
- $214,9003 bd2 ba2.1k sqft515 Andrews Park Blvd, Erie, PA 16511For Sale
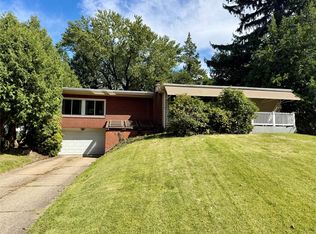 MLS ID #193412, Max Rankin, RE/MAX Lakeland Realty - Erie. GEMLS
- $219,9004 bd2 ba1.7k sqft423 Lowry Rd, Erie, PA 16511For Sale
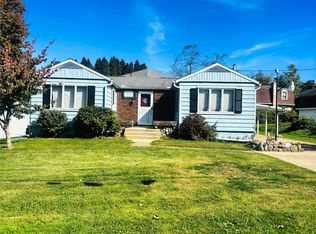 MLS ID #194252, Sarah Chilcott, Agresti Real Estate. GEMLS
- $189,9003 bd1 ba1.4k sqft2648 Putnam Dr, Erie, PA 16511For Sale
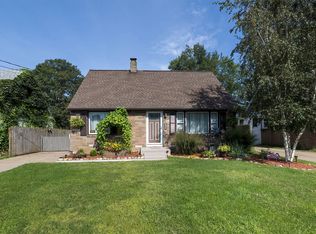 MLS ID #193136, Paul Nick, Coldwell Banker Select - Peach. GEMLS
- $164,3693 bd1 ba1.6k sqft407 Parkway Dr, Erie, PA 16511For Sale
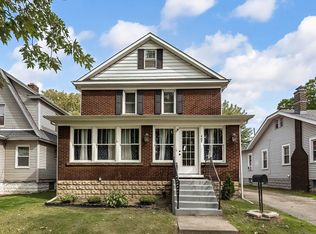 MLS ID #193777, Carol Dabrowski, RE/MAX Real Estate Group Erie. GEMLS
