Welcome to 218 E 35th Street in Erie! This 3-bedroom, 2-bathroom home offers a functional layout and convenient features, including central air conditioning, a 1-car garage, and additional driveway parking. Enjoy the added convenience of a school located directly across the street, with shopping, restaurants, and other everyday amenities just a short distance away. The outdoor space also offers room for gardening and enjoying the outdoors. Whether you are a first-time homebuyer, looking for your next home, or exploring an investment opportunity, this property is worth a closer look. Schedule your showing today!
For sale
$189,900
218 E 35th St, Erie, PA 16504
3beds
1,100sqft
Single Family Residence
Built in 1948
4,477 Square Feet Lot
$184,800 Zestimate®
$173/sqft
$-- HOA
What's special
- 3 days
- 292
- 37
Zillow last checked:
Listing updated:
Listed by:
Ashbin Khadka 814-790-9049,
KC Real Estate Services 814-315-1703
Source: GEMLS,MLS#: 194079Originating MLS: Greater Erie Board Of Realtors
Facts & features
Interior
Bedrooms & bathrooms
- Bedrooms: 3
- Bathrooms: 2
- Full bathrooms: 1
- 1/2 bathrooms: 1
Primary bedroom
- Level: First
- Dimensions: 11x11
Bedroom
- Level: Second
- Dimensions: 13x12
Bedroom
- Level: Second
- Dimensions: 11x10
Dining room
- Description: Builtins
- Level: First
- Dimensions: 9x8
Other
- Level: Second
Half bath
- Level: First
Kitchen
- Description: Eatin
- Level: First
- Dimensions: 18x8
Living room
- Description: Fireplace
- Level: First
- Dimensions: 19x13
Heating
- Forced Air, Gas
Cooling
- Central Air
Appliances
- Included: Dishwasher, Disposal, Gas Oven, Gas Range, Microwave, Refrigerator, Dryer, Washer
Features
- Ceramic Bath, Ceiling Fan(s), Cable TV
- Flooring: Ceramic Tile, Hardwood
- Basement: Full
- Number of fireplaces: 1
- Fireplace features: Pellet Stove
Interior area
- Total structure area: 1,100
- Total interior livable area: 1,100 sqft
Property
Parking
- Total spaces: 2
- Parking features: Detached, Garage, Garage Door Opener
- Garage spaces: 1.5
- Has uncovered spaces: Yes
Features
- Levels: One and One Half
- Stories: 1.5
- Patio & porch: Patio
- Exterior features: Fence, Paved Driveway, Patio
- Fencing: Yard Fenced
Lot
- Size: 4,477 Square Feet
- Dimensions: 40 x 112 x 0 x 0
- Features: Flat, Landscaped
Details
- Parcel number: 18053063.0125.00
- Zoning description: R-1
Construction
Type & style
- Home type: SingleFamily
- Architectural style: One and One Half Story
- Property subtype: Single Family Residence
Materials
- Brick
- Roof: Asphalt
Condition
- Resale
- Year built: 1948
Utilities & green energy
- Sewer: Public Sewer
- Water: Public
Community & HOA
Community
- Features: Sidewalks
Location
- Region: Erie
Financial & listing details
- Price per square foot: $173/sqft
- Tax assessed value: $86,850
- Annual tax amount: $3,549
- Date on market: 11/3/2026
- Road surface type: Paved
Estimated market value
$184,800
$176,000 - $194,000
$1,500/mo
Price history
| Date | Event | Price |
|---|---|---|
| 11/3/2026 | Listed for sale | $189,900+46.2%$173/sqft |
Source: GEMLS #194079 Report a problem | ||
| 8/25/2026 | Listing removed | $1,500$1/sqft |
Source: Zillow Rentals Report a problem | ||
| 8/4/2026 | Listed for rent | $1,500$1/sqft |
Source: Zillow Rentals Report a problem | ||
| 1/6/2022 | Sold | $129,900$118/sqft |
Source: GEMLS #160435 Report a problem | ||
| 11/4/2021 | Pending sale | $129,900$118/sqft |
Source: GEMLS #160435 Report a problem | ||
| 10/7/2021 | Listed for sale | $129,900+44.3%$118/sqft |
Source: GEMLS #160435 Report a problem | ||
| 6/3/2011 | Sold | $90,000-14.2%$82/sqft |
Source: GEMLS #18588 Report a problem | ||
| 4/5/2011 | Price change | $104,900-4.5%$95/sqft |
Source: RE/MAX REAL ESTATE GROUP #18588 Report a problem | ||
| 1/29/2011 | Listed for sale | $109,900+29.3%$100/sqft |
Source: Visual Tour #18588 Report a problem | ||
| 3/30/2006 | Sold | $85,000+13.5%$77/sqft |
Source: Public Record Report a problem | ||
| 6/8/2000 | Sold | $74,900$68/sqft |
Source: Public Record Report a problem | ||
Public tax history
| Year | Property taxes | Tax assessment |
|---|---|---|
| 2026 | $3,549 +3.4% | $86,850 |
| 2025 | $3,434 | $86,850 |
| 2024 | $3,434 +5.2% | $86,850 |
| 2023 | $3,264 +2.1% | $86,850 |
| 2022 | $3,196 | $86,850 |
| 2021 | $3,196 +95.4% | $86,850 |
| 2020 | $1,635 -44.9% | $86,850 |
| 2019 | $2,966 -12.8% | $86,850 |
| 2018 | $3,402 +3.6% | $86,850 |
| 2017 | $3,284 +0.7% | $86,850 |
| 2016 | $3,262 +15.9% | $86,850 |
| 2015 | $2,814 | $86,850 |
| 2014 | $2,814 +557.3% | $86,850 |
| 2013 | $428 -3.6% | $86,850 +18.3% |
| 2012 | $444 | $73,390 |
| 2011 | $444 | $73,390 |
| 2010 | $444 +11% | $73,390 |
| 2009 | $400 | $73,390 |
| 2008 | -- | $73,390 |
| 2005 | $2,261 +766.1% | $73,390 |
| 2004 | $261 | $73,390 |
| 2003 | -- | $73,390 +415% |
| 2002 | -- | $14,250 |
| 2000 | -- | $14,250 |
Find assessor info on the county website
Monthly payment
Est. payment
Payment breakdown
Explore the cost of this home by adjusting the details. Changes won't be saved.Climate risks
Neighborhood: 16504
Nearby schools
Schools provided by the listing agent
- District: City-Erie
Source: GEMLS. This data may not be complete. We recommend contacting the local school district to confirm school assignments for this home.

Similar homes
- $199,9003 bd1 ba1k sqft1306 E 41st St, Erie, PA 16504For Sale
 MLS ID #194091, Kirk Allen, Coldwell Banker Select - Airport. GEMLS
- $174,9004 bd1 ba1.1k sqft803 E 36th St, Erie, PA 16504For Sale
 MLS ID #194146, Debra Fries, Coldwell Banker Select - Peach. GEMLS
- $164,9503 bd2 ba1.3k sqft1420 E 35th St, Erie, PA 16504For Sale
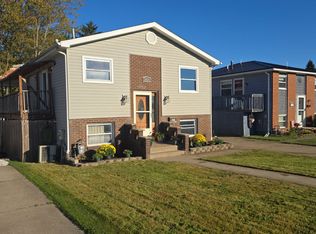 MLS ID #194119, Bob Henninger, Howard Hanna Erie Southwest. GEMLS
- $224,9004 bd2 ba1.4k sqft4320 Wayne St, Erie, PA 16504For Sale
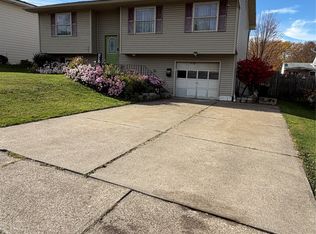 MLS ID #194104, Marcus Lewkowicz, Agresti Real Estate. GEMLS
