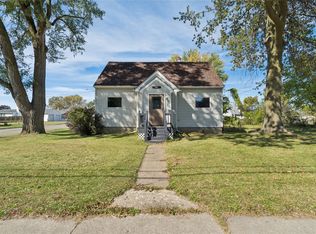
Charming Cape Cod offering the perfect combination of character, comfort, and peace of mind! This move-in-ready home features two bedrooms and a full bathroom on the main level, while the spacious second floor is dedicated to a private primary bedroom retreat. A high and dry basement offers excellent storage and room to grow. Enjoy the outdoors on a generous quarter-acre lot featuring a covered patio, horseshoe pit, classic backyard clothesline, and a like-new 15-foot above-ground pool with a 5-foot depth! Recent improvements include a brand-new roof, new vinyl siding, replacement windows, and a newer furnace and hot water tank. Complete with a spacious garage and a full complement of appliances, this well-maintained home offers exceptional versatility, thoughtful updates, and immediate availability. Simply move in and make yourself at home!
For sale
Price cut: $15K (11/16)
$184,900
2929 Florence Ave, Erie, PA 16504
3beds
1,280sqft
Single Family Residence
Built in 1953
10,018 Square Feet Lot
$179,000 Zestimate®
$144/sqft
$-- HOA
What's special
Horseshoe pitGenerous quarter-acre lotSpacious garageNew vinyl sidingBrand-new roofHigh and dry basementMove-in-ready home
- 27 days
- 1,054
- 52
Zillow last checked:
Listing updated:
Listed by:
Max Rankin 814-860-6139,
RE/MAX Lakeland Realty - Erie 814-382-8326
Source: GEMLS,MLS#: 193912Originating MLS: Greater Erie Board Of Realtors
Facts & features
Interior
Bedrooms & bathrooms
- Bedrooms: 3
- Bathrooms: 1
- Full bathrooms: 1
Primary bedroom
- Level: Second
Bedroom
- Level: First
Bedroom
- Level: First
Other
- Level: First
Kitchen
- Level: First
Living room
- Level: First
Heating
- Forced Air, Gas
Appliances
- Included: Gas Oven, Gas Range, Refrigerator, Dryer, Washer
Features
- Flooring: Carpet, Hardwood
- Basement: Full
- Has fireplace: No
Interior area
- Total structure area: 1,280
- Total interior livable area: 1,280 sqft
Property
Parking
- Total spaces: 1
- Parking features: Detached, Garage
- Garage spaces: 1
Features
- Levels: One and One Half
- Stories: 1.5
- Patio & porch: Covered, Patio
- Exterior features: Covered Patio
Lot
- Size: 10,018 Square Feet
- Dimensions: 79 x 129 x 0 x 0
- Features: Landscaped, Level
Details
- Parcel number: 18051005.0115.00
- Zoning description: R-1
Construction
Type & style
- Home type: SingleFamily
- Architectural style: One and One Half Story
- Property subtype: Single Family Residence
Materials
- Vinyl Siding
- Roof: Composition
Condition
- Resale
- Year built: 1953
Utilities & green energy
- Sewer: Public Sewer
- Water: Public
Community & HOA
Community
- Features: Sidewalks
Location
- Region: Erie
Financial & listing details
- Price per square foot: $144/sqft
- Tax assessed value: $58,680
- Annual tax amount: $2,417
- Date on market: 10/23/2026
- Cumulative days on market: 26 days
- Road surface type: Paved
Estimated market value
$179,000
$170,000 - $188,000
$1,518/mo
Price history
| Date | Event | Price |
|---|---|---|
| 11/16/2026 | Price change | $184,900-7.5%$144/sqft |
Source: GEMLS #193912 Report a problem | ||
| 10/23/2026 | Listed for sale | $199,900+149.9%$156/sqft |
Source: GEMLS #193912 Report a problem | ||
| 5/2/2007 | Sold | $80,000+52.4%$63/sqft |
Source: Public Record Report a problem | ||
| 6/8/1998 | Sold | $52,500$41/sqft |
Source: Public Record Report a problem | ||
Public tax history
| Year | Property taxes | Tax assessment |
|---|---|---|
| 2026 | $2,935 +3.4% | $71,820 |
| 2025 | $2,840 | $71,820 |
| 2024 | $2,840 +5.2% | $71,820 |
| 2023 | $2,700 +2.1% | $71,820 |
| 2022 | $2,643 | $71,820 |
| 2021 | $2,643 +95.4% | $71,820 |
| 2020 | $1,352 -35.9% | $71,820 |
| 2019 | $2,110 -14.5% | $71,820 |
| 2018 | $2,468 +3.3% | $71,820 |
| 2017 | $2,389 +0.8% | $71,820 |
| 2016 | $2,371 +18.5% | $71,820 |
| 2015 | $2,000 | $71,820 |
| 2014 | $2,000 +464.9% | $71,820 |
| 2013 | $354 -14% | $71,820 +5.5% |
| 2012 | $412 | $68,070 |
| 2011 | $412 | $68,070 |
| 2010 | $412 +11% | $68,070 |
| 2009 | $371 | $68,070 |
| 2008 | -- | $68,070 +16% |
| 2005 | $1,808 +123.8% | $58,680 |
| 2004 | $808 | $58,680 |
| 2003 | -- | $58,680 +312.9% |
| 2002 | -- | $14,210 |
| 2000 | -- | $14,210 |
Find assessor info on the county website
Monthly payment
Est. payment
Payment breakdown
Explore the cost of this home by adjusting the details. Changes won't be saved.Climate risks
Neighborhood: 16504
Nearby schools
Schools provided by the listing agent
- District: City-Erie
Source: GEMLS. This data may not be complete. We recommend contacting the local school district to confirm school assignments for this home.

Similar homes
- $189,9003 bd1 ba1.3k sqft704 E 38th St, Erie, PA 16504For Sale
 MLS ID #193730, Sarah Loftus, Coldwell Banker Select - Peach. GEMLS
- $194,9003 bd1 ba1k sqft1306 E 41st St, Erie, PA 16504For Sale
 MLS ID #194091, Kirk Allen, Coldwell Banker Select - Airport. GEMLS
- $174,9004 bd1 ba1.1k sqft803 E 36th St, Erie, PA 16504For Sale
 MLS ID #194146, Debra Fries, Coldwell Banker Select - Peach. GEMLS
- $199,9003 bd3 ba1.3k sqft1151 E 30th St, Erie, PA 16504For Sale
 MLS ID #192023, Dana Dickerson, Agresti Real Estate. GEMLS
