Be the first to view this well-maintained 2-story home with plenty of updates! Features include beautiful hardwood floors, an updated kitchen with quartz countertops, a glass tile backsplash, and stainless steel appliances. The updated bathroom offers a soaker tub, tile surround, and tile flooring. Enjoy new second-floor carpeting, new front doors, vinyl replacement windows, and a newly remodeled enclosed front porch. A private driveway provides off-street parking, and the spacious fenced-in backyard offers room to relax. Welcome Home!
For sale
Price cut: $5K (11/17)
$169,900
2633 Schley St, Erie, PA 16508
3beds
1,320sqft
Single Family Residence
Built in 1925
4,356 Square Feet Lot
$166,600 Zestimate®
$129/sqft
$-- HOA
What's special
Quartz countertopsVinyl replacement windowsSoaker tubGlass tile backsplashBeautiful hardwood floorsUpdated bathroomNew second-floor carpeting
- 16 days
- 637
- 86
Likely to sell faster than
Zillow last checked:
Listing updated:
Listed by:
Jennie Bone (814)835-1200,
Howard Hanna Erie Southwest 814-835-1200
Source: GEMLS,MLS#: 194068Originating MLS: Greater Erie Board Of Realtors
Facts & features
Interior
Bedrooms & bathrooms
- Bedrooms: 3
- Bathrooms: 1
- Full bathrooms: 1
Primary bedroom
- Level: Second
- Dimensions: 17x10
Bedroom
- Level: Second
- Dimensions: 12x9
Bedroom
- Level: Second
- Dimensions: 12x9
Dining room
- Level: First
- Dimensions: 15x10
Other
- Level: Second
Kitchen
- Level: First
- Dimensions: 12x10
Living room
- Level: First
- Dimensions: 20x13
Mud room
- Level: First
- Dimensions: 6x6
Porch
- Level: First
- Dimensions: 20x8
Heating
- Forced Air, Gas
Cooling
- Central Air
Appliances
- Included: Dishwasher, Electric Oven, Electric Range, Microwave, Refrigerator
Features
- Flooring: Carpet, Hardwood, Tile
- Basement: Full,Unfinished
- Has fireplace: No
Interior area
- Total structure area: 1,320
- Total interior livable area: 1,320 sqft
Property
Parking
- Total spaces: 2
- Parking features: Detached, Garage
- Garage spaces: 1
Features
- Levels: Two
- Stories: 2
- Exterior features: Fence
- Fencing: Yard Fenced
Lot
- Size: 4,356 Square Feet
- Dimensions: 32 x 130 x 0 x 0
- Features: Level
Details
- Parcel number: 19060048.0138.00
- Zoning description: R-1
Construction
Type & style
- Home type: SingleFamily
- Architectural style: Two Story
- Property subtype: Single Family Residence
Materials
- Aluminum Siding, Brick
- Roof: Composition
Condition
- Good Condition,Resale
- Year built: 1925
Details
- Warranty included: Yes
Utilities & green energy
- Sewer: Public Sewer
- Water: Public
Community & HOA
Location
- Region: Erie
Financial & listing details
- Price per square foot: $129/sqft
- Tax assessed value: $64,820
- Annual tax amount: $2,127
- Date on market: 11/2/2026
- Cumulative days on market: 16 days
- Road surface type: Paved
Estimated market value
$166,600
$158,000 - $175,000
$1,373/mo
Price history
| Date | Event | Price |
|---|---|---|
| 11/17/2026 | Price change | $169,900-2.9%$129/sqft |
Source: GEMLS #194068 Report a problem | ||
| 11/2/2026 | Listed for sale | $174,900+30.5%$133/sqft |
Source: GEMLS #194068 Report a problem | ||
| 1/18/2024 | Sold | $134,000+3.2%$102/sqft |
Source: GEMLS #173086 Report a problem | ||
| 12/12/2023 | Pending sale | $129,900$98/sqft |
Source: GEMLS #173086 Report a problem | ||
| 11/28/2023 | Listed for sale | $129,900+58.4%$98/sqft |
Source: GEMLS #173086 Report a problem | ||
| 4/30/2013 | Sold | $82,000-8.8%$62/sqft |
Source: GEMLS #31456 Report a problem | ||
| 2/11/2013 | Listed for sale | $89,900+38.3%$68/sqft |
Source: Howard Hanna - Erie South #31456 Report a problem | ||
| 2/20/2009 | Sold | $65,000$49/sqft |
Source: Public Record Report a problem | ||
Public tax history
| Year | Property taxes | Tax assessment |
|---|---|---|
| 2026 | $2,649 +3.4% | $64,820 |
| 2025 | $2,563 | $64,820 |
| 2024 | $2,563 +5.2% | $64,820 |
| 2023 | $2,436 +2.1% | $64,820 |
| 2022 | $2,385 | $64,820 |
| 2021 | $2,385 +95.4% | $64,820 |
| 2020 | $1,221 -34.8% | $64,820 |
| 2019 | $1,871 -14.7% | $64,820 |
| 2018 | $2,194 +3.3% | $64,820 |
| 2017 | $2,124 +0.8% | $64,820 |
| 2016 | $2,108 +18.9% | $64,820 |
| 2015 | $1,773 | $64,820 |
| 2014 | $1,773 +455% | $64,820 |
| 2013 | $320 -3.7% | $64,820 +18.1% |
| 2012 | $332 | $54,870 |
| 2011 | $332 | $54,870 |
| 2010 | $332 +11% | $54,870 |
| 2009 | $299 | $54,870 |
| 2008 | -- | $54,870 |
| 2005 | $1,690 +144.8% | $54,870 |
| 2004 | $690 | $54,870 |
| 2003 | -- | $54,870 +469.2% |
| 2002 | -- | $9,640 |
| 2000 | -- | $9,640 |
Find assessor info on the county website
Monthly payment
Est. payment
Payment breakdown
Explore the cost of this home by adjusting the details. Changes won't be saved.Climate risks
Neighborhood: 16508
Nearby schools
Schools provided by the listing agent
- District: City-Erie
Source: GEMLS. This data may not be complete. We recommend contacting the local school district to confirm school assignments for this home.


Similar homes
- $179,9003 bd2 ba1.3k sqft1205 W 30th St, Erie, PA 16508For Sale
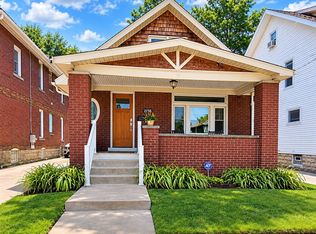 MLS ID #194122, Helen Santiago, RE/MAX Lakeland Realty - Erie. GEMLS
- $165,0003 bd1 ba1.6k sqft2669 Poplar St, Erie, PA 16508For Sale
 MLS ID #193293, Max Rankin, RE/MAX Lakeland Realty - Erie. GEMLS
- $174,9004 bd1 ba1.1k sqft803 E 36th St, Erie, PA 16504For Sale
 MLS ID #194146, Debra Fries, Coldwell Banker Select - Peach. GEMLS
- $175,0003 bd2 ba1.4k sqft647 E 21st St, Erie, PA 16503For Sale
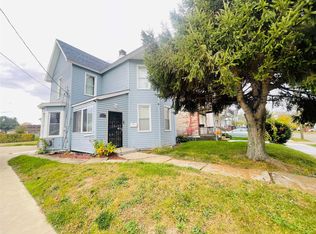 MLS ID #194128, Sonja Thompson, KW Flagship Realty. GEMLS
