Welcome to 413 Rolling Oak Dr, a thoughtfully scaled home in Vacaville with three bedrooms, three bathrooms, and 1,859 square feet of inviting living space. Built in 1990 and set on a 5,575-square-foot lot, this residence provides a highly functional layout designed for your lifestyle. The kitchen supplies ample counter space and natural light, flowing smoothly into the dedicated dining and main living areas so that you have the ideal setup for hosting dinners or relaxing inside. Your primary bedroom provides ample room, allowing enough space for a king-sized bed and a quiet sitting area for reading or unwinding. The two additional bedrooms supply versatile spaces that function flawlessly as a home office, a fitness room, or a hobby area. This ensures the house adapts entirely to your evolving needs. Step outside to your expansive backyard. The generous footprint delivers an excellent setting for outdoor barbecues, starting a garden, or setting up an exterior lounge, which naturally expands your usable living area in all seasons. The location places you in a highly accessible pocket of Vacaville, making it simple to access local retail centers and dining venues. You are a quick drive from local schools, which keeps the school drop-off highly manageable. Furthermore, immediate proximity to local green spaces gives you great places for outdoor activities in order to enjoy the California weather. This neighborhood delivers excellent accessibility while keeping a grounded, residential atmosphere. Call your realtor to schedule a showing.
Active
$669,950
413 Rolling Oak Dr, Vacaville, CA 95688
3beds
1,859sqft
:
Get pre-qualified$4,381/mo
Single Family Residence
Built in 1990
5,575 Square Feet Lot
$661,100 Zestimate®
$360/sqft
$-- HOA
What's special
Three bathroomsThree bedrooms
- 18 days |
- 343 |
- 28 |
Zillow last checked:
Listing updated:
Listed by:
Jessica Nieto DRE #01923684 562-714-2176,
eXp Realty of California Inc.
Source: MetroList Services of CA,MLS#: 326055817Originating MLS: MetroList Services, Inc.
Facts & features
Interior
Bedrooms & bathrooms
- Bedrooms: 3
- Bathrooms: 3
- Full bathrooms: 2
- Partial bathrooms: 1
Primary bathroom
- Features: Tub, Shower Stall(s), Double Vanity
Heating
- Central
Cooling
- Central Air
Appliances
- Included: Microwave, Free-Standing Refrigerator, Free-Standing Gas Range, Free-Standing Gas Oven, Dishwasher
- Laundry: See Remarks
Features
- Number of fireplaces: 1
- Fireplace features: Living Room
Interior area
- Total structure area: 0
- Total interior livable area: 1,859 sqft
Property
Parking
- Total spaces: 2
- Parking features: Attached, Driveway
- Attached garage spaces: 2
- Has uncovered spaces: Yes
Features
- Levels: Two
- Stories: 2
- Fencing: Back Yard
Lot
- Size: 5,575 Square Feet
- Features: Street Lights, Curb(s)/Gutter(s), Curb(s)
Details
- Parcel number: 0123364030
- Zoning: R1
- Special conditions: Standard
Construction
Type & style
- Home type: SingleFamily
- Property subtype: Single Family Residence
Condition
- Year built: 1990
Utilities & green energy
- Sewer: Public Sewer
- Water: Public
- Utilities for property: Sewer Connected, Public, Natural Gas Connected, Electric
Community & HOA
Location
- Region: Vacaville
Financial & listing details
- Price per square foot: $360/sqft
- Tax assessed value: $668,560
- Annual tax amount: $7,840
- Price range: $670K - $670K
- Date on market: 7/17/2026
- Road surface type: Paved Sidewalk
Estimated market value
$661,100
$628,000 - $694,000
$3,095/mo
Price history
| Date | Event | Price |
|---|---|---|
| 7/17/2026 | Listed for sale | $669,950+6.3%$360/sqft |
Source: MetroList Services of CA #326055817 Report a problem | ||
| 11/26/2023 | Listing removed | -- |
Source: Zillow Rentals Report a problem | ||
| 11/20/2023 | Price change | $3,130-2.2%$2/sqft |
Source: Zillow Rentals Report a problem | ||
| 11/14/2023 | Price change | $3,199-2.2%$2/sqft |
Source: Zillow Rentals Report a problem | ||
| 11/9/2023 | Price change | $3,270-2.2%$2/sqft |
Source: Zillow Rentals Report a problem | ||
| 11/2/2023 | Listed for rent | $3,345-0.9%$2/sqft |
Source: Zillow Rentals Report a problem | ||
| 5/31/2023 | Listing removed | -- |
Source: Zillow Rentals Report a problem | ||
| 5/16/2023 | Price change | $3,375-2%$2/sqft |
Source: Zillow Rentals Report a problem | ||
| 4/27/2023 | Price change | $3,445-1.4%$2/sqft |
Source: Zillow Rentals Report a problem | ||
| 4/19/2023 | Price change | $3,495-1.5%$2/sqft |
Source: Zillow Rentals Report a problem | ||
| 4/6/2023 | Listed for rent | $3,548+3%$2/sqft |
Source: Zillow Rentals Report a problem | ||
| 4/25/2022 | Listing removed | -- |
Source: Zillow Rental Network Premium Report a problem | ||
| 4/22/2022 | Listed for rent | $3,445$2/sqft |
Source: Zillow Rental Network Premium Report a problem | ||
| 8/24/2021 | Sold | $630,000$339/sqft |
Source: Public Record Report a problem | ||
Public tax history
| Year | Property taxes | Tax assessment |
|---|---|---|
| 2025 | $7,840 0% | $668,560 +2% |
| 2024 | $7,844 +2.4% | $655,452 +2% |
| 2023 | $7,661 +2.2% | $642,600 +2% |
| 2022 | $7,497 +90% | $630,000 +99.1% |
| 2021 | $3,945 +1.4% | $316,434 +1% |
| 2020 | $3,890 +1.8% | $313,191 +2% |
| 2019 | $3,820 +1.2% | $307,051 +2% |
| 2018 | $3,775 +4% | $301,032 +2% |
| 2017 | $3,629 +0.8% | $295,130 +2% |
| 2016 | $3,600 +1.4% | $289,344 +1.5% |
| 2015 | $3,550 +6.3% | $284,999 +2% |
| 2014 | $3,340 | $279,418 +0.5% |
| 2013 | -- | $278,155 +10.4% |
| 2012 | -- | $252,000 -5.7% |
| 2011 | -- | $267,354 +0.8% |
| 2010 | -- | $265,356 -0.2% |
| 2009 | -- | $265,987 +2% |
| 2008 | -- | $260,771 +2% |
| 2007 | -- | $255,658 +2% |
| 2006 | -- | $250,645 +2% |
| 2005 | -- | $245,731 +2% |
| 2004 | -- | $240,912 +1.9% |
| 2003 | -- | $236,496 +2% |
| 2002 | -- | $231,859 +2% |
| 2001 | -- | $227,312 +16.6% |
| 2000 | $2,458 | $195,000 |
Find assessor info on the county website
Monthly payment
Est. payment
Payment breakdown
Explore the cost of this home by adjusting the details. Changes won't be saved.Climate risks
Neighborhood: 95688
Nearby schools
GreatSchools rating
- 9/10Browns Valley Elementary SchoolGrades: K-6Distance: 0.6 mi
- 4/10Willis Jepson Middle SchoolGrades: 7-8Distance: 2.5 mi
- 7/10Vacaville High SchoolGrades: 9-12Distance: 2.3 mi
- $617,4003 bd2 ba1.7k sqft419 Rolling Oak Dr, Vacaville, CA 95688Off Market
- $713,0004 bd3 ba2.1k sqft407 Rolling Oak Dr, Vacaville, CA 95688Sold
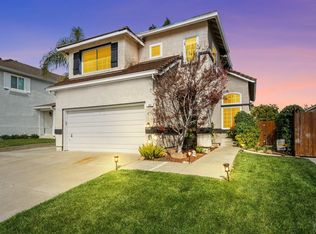
- $637,3004 bd2 ba2.1k sqft425 Rolling Oak Dr, Vacaville, CA 95688Off Market
- $573,5003 bd2 ba1.1k sqft401 Rolling Oak Dr, Vacaville, CA 95688Off Market
- $561,4003 bd2 ba1.8k sqft612 Eagle River Ct, Vacaville, CA 95688Off Market
- $597,6003 bd2 ba1.7k sqft618 Eagle River Ct, Vacaville, CA 95688Off Market
- $615,6004 bd2 ba2.1k sqft606 Eagle River Ct, Vacaville, CA 95688Off Market
- $651,8004 bd3 ba2.1k sqft624 Eagle River Ct, Vacaville, CA 95688Off Market
A local agent can set up tours, give advice and negotiate with sellers.
Similar homes
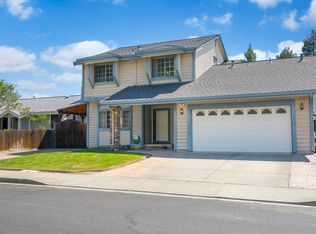
- $650,0004 bd3 ba2k sqft393 Limerick Way, Vacaville, CA 95688For Sale
 MLS ID #326066088, Bonnie Falk, Coldwell Banker Kappel Gateway. BAREIS
 - $675,0003 bd2 ba1.7k sqft613 Edenderry Drive, Vacaville, CA 95688For Sale
 MLS ID #326060649, Lanette Bingaman, Barrett-Leber Realty Inc. BAREIS
 - $695,0004 bd3 ba2.2k sqft107 Bald Eagle Drive, Vacaville, CA 95688For Sale
 MLS ID #326062710, Sandy Stewart, Coldwell Banker Kappel Gateway. BAREIS
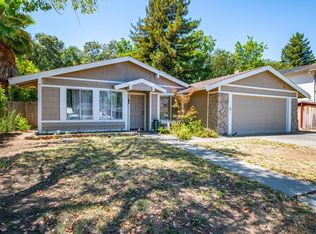
 - $675,0004 bd2 ba1.7k sqft226 N Alamo Drive, Vacaville, CA 95688For Sale
 MLS ID #326066543, Devon Annuzzi, Navigate Real Estate. BAREIS
 - $675,0003 bd3 ba1.9k sqft231 Kildare Lane, Vacaville, CA 95688For SaleMLS ID #326054238, Crista Olbrantz, RE/MAX Gold. BAREIS
- $635,0004 bd3 ba1.8k sqft517 Edenderry Drive, Vacaville, CA 95688For SaleMLS ID #326042582, Desarae Stocking, McGuire Real Estate. BAREIS
- $699,0003 bd3 ba2.2k sqft624 Roscommon Place, Vacaville, CA 95688For SaleMLS ID #326058456, Kelly Thornhill-McCampbell, eXp Realty of Northern Califor. BAREIS
- $660,0003 bd2 ba1.5k sqft707 Granada Lane, Vacaville, CA 95688For SaleMLS ID #326063688, Nicole Brooks Booth, Coldwell Banker Kappel Gateway. BAREIS
- $729,9004 bd3 ba2.1k sqft212 Wrentham Drive, Vacaville, CA 95688For SaleMLS ID #326057233, Sue-San Lambright, Coldwell Banker Kappel Gateway. BAREIS
- $610,0003 bd2 ba1.6k sqft355 Sun Valley Way, Vacaville, CA 95688For SaleMLS ID #326059568, Juli Paschal, Coldwell Banker Kappel Gateway. BAREIS
- $715,0003 bd2 ba1.5k sqft107 Cheyenne Drive, Vacaville, CA 95688For SaleMLS ID #326064659, Sarah McKendry, Coldwell Banker Kappel Gateway. BAREIS
- $739,0004 bd3 ba2.1k sqft724 Chelmsford Court, Vacaville, CA 95688For SaleMLS ID #326053314, Amy Webber, RE/MAX Gold. BAREIS
- $679,9004 bd3 ba2k sqft1073 Cabernet Court, Vacaville, CA 95688For SaleMLS ID #326058666, Gilbert Duenas, GD Homes. BAREIS
- $665,0004 bd3 ba2k sqft700 Apricot Circle, Vacaville, CA 95688For SaleMLS ID #326061435, Greg Allustiarte, Alamo Creek Properties, Inc. BAREIS
- $649,0004 bd2 ba1.7k sqft462 Danbury Circle, Vacaville, CA 95687For SaleMLS ID #326066062, Christie Lewis, eXp Realty of California, Inc. BAREIS
- $579,0003 bd2 ba1.1k sqft453 Shannon Drive, Vacaville, CA 95688For SaleMLS ID #326060549, Dylon Baker, Rapisarda Real Estate. BAREIS
- $674,0004 bd2 ba1.8k sqft773 Blue Ridge Lane, Vacaville, CA 95688For SaleMLS ID #326045341, Brandon Ratleff, Coldwell Banker Kappel Gateway. BAREIS
- $649,0004 bd2 ba1.8k sqft472 Cordoba Ln, Vacaville, CA 95688For SaleMLS ID #41139176, Jordan Burns. CCAR
- $--4 bd2 ba1.4k sqft231 Cascade Dr, Vacaville, CA 95687AuctionAuction.com 2
- $679,0004 bd2 ba1.8k sqft456 Marbella Lane, Vacaville, CA 95688For SaleMLS ID #326017103, Carla Orr, RE/MAX Gold. BAREIS
Local buyer's agents are ready to help
