Beautiful, bright, and sunny Browns Valley home! This charming 3 bed, 2 bath home is packed with desirable upgrades including paid solar, a new roof, new HVAC (Dave Lennox Signature Collection with variable speed, extremely quiet), built-in 2-person Jacuzzi tub in primary suite, Jacuzzi steam shower, upgraded noise control windows, water purifier, water softener (potassium salt water system), and all appliances included. Filled with warmth and natural light, this move-in ready home offers comfort, efficiency, and convenience. Located near shopping, parks, downtown restaurants and cafes, local pubs, close to Travis AFB, golf, recreation, less than an hour to Napa wine country, and one-hour drive to San Francisco. Don't miss this opportunity to make this wonderful Browns Valley home your own. Go see today!
Active
$675,000
613 Edenderry Drive, Vacaville, CA 95688
3beds
1,790sqft
:
Get pre-qualified$4,457/mo
Single Family Residence
Built in 1993
6,298 Square Feet Lot
$667,800 Zestimate®
$377/sqft
$-- HOA
What's special
New roofAll appliances includedJacuzzi steam showerWater purifierUpgraded noise control windows
- 18 days |
- 806 |
- 30 |
Likely to sell faster than
Zillow last checked:
Listing updated:
Listed by:
Lanette Bingaman DRE #01501840 530-867-1693,
Barrett-Leber Realty Inc 707-678-0700
Source: BAREIS,MLS#: 326060649 Originating MLS: Northern Solano
Originating MLS: Northern SolanoFacts & features
Interior
Bedrooms & bathrooms
- Bedrooms: 3
- Bathrooms: 2
- Full bathrooms: 2
Rooms
- Room types: Den, Dining Room, Family Room, Kitchen, Laundry, Living Room, Master Bathroom, Master Bedroom, Office
Primary bedroom
- Features: Ground Floor, Walk-In Closet(s)
- Level: Main
Bedroom
- Level: Main
Primary bathroom
- Features: Double Vanity, Steam, Walk-In Closet(s)
Bathroom
- Features: Tub w/Shower Over
- Level: Main
Dining room
- Features: Dining/Living Combo, Formal Room
- Level: Main
Family room
- Features: Cathedral/Vaulted
- Level: Main
Kitchen
- Features: Breakfast Area, Ceramic Counter, Island w/Sink, Tile Counters
- Level: Main
Living room
- Features: Cathedral/Vaulted
- Level: Main
Heating
- Central
Cooling
- Ceiling Fan(s), Central Air
Appliances
- Included: Built-In Electric Oven, Dishwasher, Disposal, Gas Cooktop, Gas Water Heater, Range Hood, Ice Maker, Microwave, Dryer, Washer
- Laundry: Inside Area, Inside Room
Features
- Cathedral Ceiling(s), Formal Entry
- Flooring: Carpet, Laminate, Tile, Wood
- Windows: Dual Pane Full
- Basement: None
- Number of fireplaces: 1
- Fireplace features: Wood Burning
Interior area
- Total structure area: 1,790
- Total interior livable area: 1,790 sqft
Property
Parking
- Total spaces: 4
- Parking features: 24'+ Deep Garage, Attached, Paved
- Attached garage spaces: 2
- Uncovered spaces: 2
Features
- Levels: One
- Stories: 1
- Has spa: Yes
- Spa features: Bath
Lot
- Size: 6,298 Square Feet
- Features: Auto Sprinkler F&R, Curb(s)/Gutter(s), Landscaped, Landscape Front, Sidewalk/Curb/Gutter
Details
- Parcel number: 0133361160
- Special conditions: Standard
Construction
Type & style
- Home type: SingleFamily
- Architectural style: A-Frame,Contemporary
- Property subtype: Single Family Residence
Materials
- Stucco
- Foundation: Raised
- Roof: Cement,Tile
Condition
- Year built: 1993
Utilities & green energy
- Electric: 220 Volts, 220 Volts in Laundry
- Sewer: Public Sewer
- Water: Public
- Utilities for property: Cable Available, Electricity Connected, Internet Available, Natural Gas Available, Public
Green energy
- Energy efficient items: Cooling, Heating, Insulation, Roof, Windows
- Energy generation: Solar
Community & HOA
HOA
- Has HOA: No
Location
- Region: Vacaville
Financial & listing details
- Price per square foot: $377/sqft
- Tax assessed value: $295,392
- Annual tax amount: $3,448
- Date on market: 7/15/2026
- Electric utility on property: Yes
- Road surface type: Paved
Estimated market value
$667,800
$634,000 - $701,000
$3,304/mo
Price history
| Date | Event | Price |
|---|---|---|
| 7/15/2026 | Listed for sale | $675,000+264.9%$377/sqft |
Source:  BAREIS #326060649 Report a problem BAREIS #326060649 Report a problem | ||
| 2/18/1998 | Sold | $185,000+330.2%$103/sqft |
Source: Public Record Report a problem | ||
| 9/20/1996 | Sold | $43,000-77.1%$24/sqft |
Source: Public Record Report a problem | ||
| 5/24/1996 | Sold | $188,000$105/sqft |
Source: Public Record Report a problem | ||
Public tax history
| Year | Property taxes | Tax assessment |
|---|---|---|
| 2025 | $3,448 -0.4% | $295,392 +2% |
| 2024 | $3,462 +2.1% | $289,601 +2% |
| 2023 | $3,390 +2.4% | $283,924 +2% |
| 2022 | $3,312 +0.3% | $278,358 +2% |
| 2021 | $3,300 +1.1% | $272,901 +1% |
| 2020 | $3,264 +1.5% | $270,104 +2% |
| 2019 | $3,216 +1.3% | $264,809 +2% |
| 2018 | $3,176 +3.9% | $259,617 +2% |
| 2017 | $3,057 +1% | $254,528 +2% |
| 2016 | $3,028 +1.3% | $249,539 +1.5% |
| 2015 | $2,988 +6.1% | $245,791 +2% |
| 2014 | $2,816 | $240,977 +0.5% |
| 2013 | -- | $239,888 +2% |
| 2012 | -- | $235,185 +2% |
| 2011 | -- | $230,574 +0.8% |
| 2010 | -- | $228,851 -0.2% |
| 2009 | -- | $229,395 +2% |
| 2008 | -- | $224,897 +2% |
| 2007 | -- | $220,487 +2% |
| 2006 | -- | $216,164 +2% |
| 2005 | -- | $211,925 +2% |
| 2004 | -- | $207,770 +1.9% |
| 2003 | -- | $203,962 +2% |
| 2002 | -- | $199,963 +2% |
| 2001 | -- | $196,042 +2% |
| 2000 | $2,057 | $192,198 |
Find assessor info on the county website
Monthly payment
Est. payment
Payment breakdown
Explore the cost of this home by adjusting the details. Changes won't be saved.Climate risks
Neighborhood: 95688
Nearby schools
GreatSchools rating
- 9/10Browns Valley Elementary SchoolGrades: K-6Distance: 0.8 mi
- 4/10Willis Jepson Middle SchoolGrades: 7-8Distance: 2.7 mi
- 7/10Vacaville High SchoolGrades: 9-12Distance: 2.6 mi
Schools provided by the listing agent
- District: Vacaville Unified
Source: BAREIS. This data may not be complete. We recommend contacting the local school district to confirm school assignments for this home.
- $706,8004 bd3 ba2.2k sqft619 Edenderry Dr, Vacaville, CA 95688Off Market
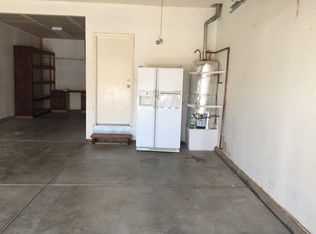
- $668,9004 bd3 ba2.1k sqft607 Edenderry Dr, Vacaville, CA 95688Off Market
- $684,0005 bd3 ba2.3k sqft625 Edenderry Dr, Vacaville, CA 95688Off Market
- $592,3004 bd2 ba1.6k sqft596 Edenderry Dr, Vacaville, CA 95688Off Market

- $779,5005 bd3 ba2.9k sqft601 Edenderry Dr, Vacaville, CA 95688Off Market
- $520,2003 bd2 ba1.1k sqft612 Edenderry Dr, Vacaville, CA 95688Off Market
- $566,4003 bd3 ba1.5k sqft616 Edenderry Dr, Vacaville, CA 95688Off Market
- $630,0003 bd3 ba1.6k sqft608 Edenderry Dr, Vacaville, CA 95688Sold
A local agent can set up tours, give advice and negotiate with sellers.
Similar homes
- $669,9503 bd3 ba1.8k sqft413 Rolling Oak Dr, Vacaville, CA 95688For Sale
 MLS ID #326055817, Jessica Nieto. MetroList Services of CA
 - $675,0003 bd3 ba1.9k sqft231 Kildare Lane, Vacaville, CA 95688For Sale
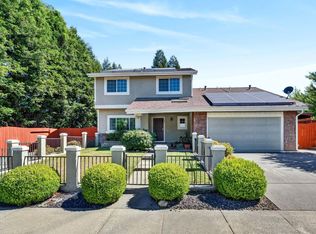 MLS ID #326054238, Crista Olbrantz, RE/MAX Gold. BAREIS
 - $699,0003 bd3 ba1.9k sqft7582 Putman Road, Vacaville, CA 95688For Sale
 MLS ID #326058689, Dylon Baker, Rapisarda Real Estate. BAREIS
 - $660,0003 bd2 ba1.5k sqft707 Granada Lane, Vacaville, CA 95688For Sale
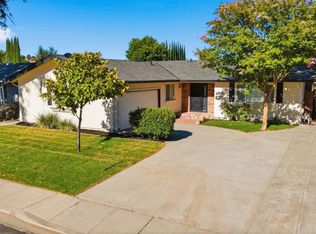 MLS ID #326063688, Nicole Brooks Booth, Coldwell Banker Kappel Gateway. BAREIS
 - $635,0003 bd2 ba1.7k sqft772 Derry Circle, Vacaville, CA 95688For SaleMLS ID #326058790, Sandra L Mustico, Messina Realty Inc. BAREIS
- $699,0003 bd3 ba2.2k sqft624 Roscommon Place, Vacaville, CA 95688For SaleMLS ID #326058456, Kelly Thornhill-McCampbell, eXp Realty of Northern Califor. BAREIS
- $695,0004 bd3 ba2.2k sqft107 Bald Eagle Drive, Vacaville, CA 95688For SaleMLS ID #326062710, Sandy Stewart, Coldwell Banker Kappel Gateway. BAREIS
- $635,0004 bd3 ba1.8k sqft517 Edenderry Drive, Vacaville, CA 95688For SaleMLS ID #326042582, Desarae Stocking, McGuire Real Estate. BAREIS
- $639,0004 bd3 ba2.2k sqft342 Tilden Circle, Vacaville, CA 95688For SaleMLS ID #326060250, Elaine T Sciacca, Coldwell Banker Kappel Gateway. BAREIS
- $715,0003 bd2 ba1.5k sqft107 Cheyenne Drive, Vacaville, CA 95688For SaleMLS ID #326064659, Sarah McKendry, Coldwell Banker Kappel Gateway. BAREIS
- $610,0003 bd2 ba1.6k sqft355 Sun Valley Way, Vacaville, CA 95688For SaleMLS ID #326059568, Juli Paschal, Coldwell Banker Kappel Gateway. BAREIS
- $679,9004 bd3 ba2k sqft1073 Cabernet Court, Vacaville, CA 95688For SaleMLS ID #326058666, Gilbert Duenas, GD Homes. BAREIS
- $729,9004 bd3 ba2.1k sqft212 Wrentham Drive, Vacaville, CA 95688For SaleMLS ID #326057233, Sue-San Lambright, Coldwell Banker Kappel Gateway. BAREIS
- $684,0004 bd3 ba1.8k sqft267 Sunridge Way, Vacaville, CA 95688For SaleMLS ID #326016867, Stephanie Alger, Realty One Group FOX. BAREIS
- $579,0003 bd2 ba1.1k sqft453 Shannon Drive, Vacaville, CA 95688For SaleMLS ID #326060549, Dylon Baker, Rapisarda Real Estate. BAREIS
- $709,9004 bd3 ba2.2k sqft1000 Carlisle Court, Vacaville, CA 95688For SaleMLS ID #326062576, Gilbert Duenas, GD Homes. BAREIS
- $739,0004 bd3 ba2.1k sqft724 Chelmsford Court, Vacaville, CA 95688For SaleMLS ID #326053314, Amy Webber, RE/MAX Gold. BAREIS
- $--4 bd2 ba1.4k sqft231 Cascade Dr, Vacaville, CA 95687AuctionAuction.com 2
- $699,9994 bd2 ba1.8k sqft584 Kingbird Cir, Vacaville, CA 95688For SaleMLS ID #326059700, Mariselo Armenta. MetroList Services of CA
- $688,8884 bd2 ba1.7k sqft1043 Parkside Dr, Vacaville, CA 95688For SaleMLS ID #326029727, Florencio Lavadia. MetroList Services of CA
Local buyer's agents are ready to help
