Welcome to 584 King Bird Circle, where modern comfort meets energy independence in one of Vacaville's most desirable neighborhoods. This beautifully maintained 4-bedroom, 2-bathroom home offers a bright, open-concept layout designed for both everyday living and effortless entertaining. The spacious kitchen flows seamlessly into the main living area, creating the perfect gathering space for family and friends, while thoughtfully designed living spaces provide comfort and functionality throughout. A standout feature of this home is the fully owned solar system with a backup battery, providing exceptional energy efficiency and the ability to power the entire home during a blackout, offering both savings and peace of mind. Located in a quiet and safe neighborhood, you'll enjoy a welcoming community with convenient access to parks, shopping, dining, and commuter routes. Whether you're hosting guests, spending time with loved ones, or simply enjoying a peaceful evening at home, 584 King Bird Circle offers the perfect combination of comfort, convenience, and modern living.
Active
$699,999
584 Kingbird Cir, Vacaville, CA 95688
4beds
1,815sqft
:
Get pre-qualified$4,649/mo
Single Family Residence
Built in 2020
5,501 Square Feet Lot
$694,700 Zestimate®
$386/sqft
$27/mo HOA
What's special
Thoughtfully designed living spacesBright open-concept layout
- 3 days |
- 586 |
- 14 |
Zillow last checked:
Listing updated:
Listed by:
Mariselo Armenta DRE #02133291 916-257-6731,
M.O.R.E. Real Estate Group,
Shelby Ryburn DRE #01799586 916-677-6400,
M.O.R.E. Real Estate Group
Source: MetroList Services of CA,MLS#: 326059700Originating MLS: MetroList Services, Inc.
Facts & features
Interior
Bedrooms & bathrooms
- Bedrooms: 4
- Bathrooms: 2
- Full bathrooms: 2
Primary bedroom
- Features: Walk-In Closet, Ground Floor
Primary bathroom
- Features: Window, Marble, Double Vanity
Dining room
- Features: Dining/Family Combo
Kitchen
- Features: Pantry Closet, Marble Counter, Kitchen/Family Combo, Kitchen Island
Heating
- Solar w/Backup, Electric, Central
Cooling
- Whole House Fan, Ductless, Ceiling Fan(s)
Appliances
- Included: Other, Microwave, Dishwasher
- Laundry: Inside Room, Ground Floor, Gas Dryer Hookup
Features
- Flooring: Laminate
- Number of fireplaces: 1
- Fireplace features: Other, Gas Starter, Family Room
Interior area
- Total structure area: 0
- Total interior livable area: 1,815 sqft
Property
Parking
- Total spaces: 2
- Parking features: Other
- Garage spaces: 2
Features
- Levels: One
- Stories: 1
Lot
- Size: 5,501 Square Feet
- Features: Other, Low Maintenance
Details
- Parcel number: 0106337040
- Special conditions: Other
Construction
Type & style
- Home type: SingleFamily
- Property subtype: Single Family Residence
Materials
- Stucco
- Foundation: See Remarks
- Roof: Spanish Tile
Condition
- Year built: 2020
Utilities & green energy
- Electric: Other, See Remarks, Battery Backup
- Sewer: Public Sewer
- Water: Water District
- Utilities for property: Other, Solar, Cable Available
Green energy
- Energy generation: Solar
Community & HOA
HOA
- Has HOA: Yes
- Amenities included: Trail(s), Playground, Park, Dog Park
- Services included: Other
- HOA fee: $27 monthly
Location
- Region: Vacaville
Financial & listing details
- Price per square foot: $386/sqft
- Tax assessed value: $632,462
- Annual tax amount: $8,097
- Price range: $700K - $700K
- Date on market: 7/23/2026
Estimated market value
$694,700
$660,000 - $729,000
$3,314/mo
Price history
| Date | Event | Price |
|---|---|---|
| 7/23/2026 | Listed for sale | $699,999+19.8%$386/sqft |
Source: MetroList Services of CA #326059700 Report a problem | ||
| 9/24/2020 | Sold | $584,500$322/sqft |
Source: Public Record Report a problem | ||
Public tax history
| Year | Property taxes | Tax assessment |
|---|---|---|
| 2025 | $8,097 +0.9% | $632,462 +2% |
| 2024 | $8,022 +3.2% | $620,062 +2% |
| 2023 | $7,776 +2.4% | $607,905 +2% |
| 2022 | $7,590 +0.6% | $595,986 +2% |
| 2021 | $7,545 | $584,300 +17494.1% |
| 2020 | -- | $3,321 |
Find assessor info on the county website
Monthly payment
Est. payment
Payment breakdown
Explore the cost of this home by adjusting the details. Changes won't be saved.Climate risks
Neighborhood: 95688
Nearby schools
GreatSchools rating
- 4/10Edwin Markham Elementary SchoolGrades: K-6Distance: 3 mi
- 4/10Willis Jepson Middle SchoolGrades: 7-8Distance: 4.4 mi
- 7/10Vacaville High SchoolGrades: 9-12Distance: 4.1 mi
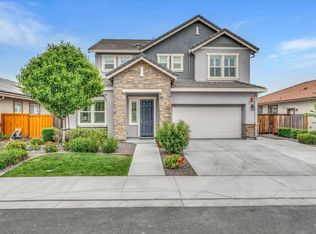
- $840,0005 bd5 ba3.3k sqft580 Kingbird Cir, Vacaville, CA 95688Sold
- $760,4005 bd3 ba2.9k sqft588 Kingbird Cir, Vacaville, CA 95688Off Market
- $663,9004 bd2 ba1.8k sqft406 Wren Ln, Vacaville, CA 95688Off Market
- $857,6005 bd4 ba3.3k sqft412 Wren Ln, Vacaville, CA 95688Off Market
- $812,9005 bd4 ba3.3k sqft592 Kingbird Cir, Vacaville, CA 95688Off Market
- $648,3004 bd2 ba1.8k sqft576 Kingbird Cir, Vacaville, CA 95688Off Market
- $777,7004 bd3 ba2.9k sqft418 Wren Ln, Vacaville, CA 95688Off Market
- $627,0004 bd2 ba1.8k sqft585 Kingbird Cir, Vacaville, CA 95688Off Market
A local agent can set up tours, give advice and negotiate with sellers.
Similar homes
- $709,9004 bd3 ba2.2k sqft1000 Carlisle Court, Vacaville, CA 95688For Sale
 MLS ID #326062576, Gilbert Duenas, GD Homes. BAREIS
 - $685,0004 bd2 ba1.8k sqft243 Gannet St, Vacaville, CA 95688For Sale
 MLS ID #41137908, Stella Coral Chen. Bay East AOR
 - $695,0004 bd3 ba2.2k sqft107 Bald Eagle Drive, Vacaville, CA 95688For Sale
 MLS ID #326062710, Sandy Stewart, Coldwell Banker Kappel Gateway. BAREIS
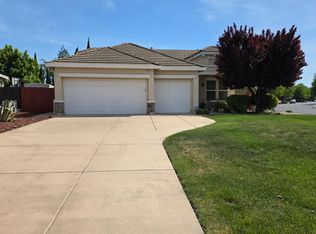
 - $688,8884 bd2 ba1.7k sqft1043 Parkside Dr, Vacaville, CA 95688For Sale
 MLS ID #326029727, Florencio Lavadia. MetroList Services of CA
 - $725,0005 bd3 ba2.4k sqft448 Cache Court, Vacaville, CA 95688For SaleMLS ID #326042840, Candice Goshgarian, Sterling California Properties. BAREIS
- $789,0004 bd3 ba2.7k sqft918 Monticello Court, Vacaville, CA 95688For SaleMLS ID #326061093, Kelly Thornhill-McCampbell, eXp Realty of Northern Califor. BAREIS
- $675,0004 bd3 ba2k sqft700 Apricot Circle, Vacaville, CA 95688For SaleMLS ID #326061435, Greg Allustiarte, Alamo Creek Properties, Inc. BAREIS
- $799,0004 bd2 ba2.1k sqft448 Three Rivers Court, Vacaville, CA 95688For SaleMLS ID #326055095, Russell R Enyart, eXp Realty of California, Inc. BAREIS
- $699,0003 bd3 ba2.2k sqft624 Roscommon Place, Vacaville, CA 95688For SaleMLS ID #326058456, Kelly Thornhill-McCampbell, eXp Realty of Northern Califor. BAREIS
- $675,0003 bd2 ba1.7k sqft613 Edenderry Drive, Vacaville, CA 95688For SaleMLS ID #326060649, Lanette Bingaman, Barrett-Leber Realty Inc. BAREIS
- $669,9503 bd3 ba1.8k sqft413 Rolling Oak Dr, Vacaville, CA 95688For SaleMLS ID #326055817, Jessica Nieto. MetroList Services of CA
- $679,9004 bd3 ba2k sqft1073 Cabernet Court, Vacaville, CA 95688For SaleMLS ID #326058666, Gilbert Duenas, GD Homes. BAREIS
- $675,0004 bd3 ba1.7k sqft639 Shannon Drive, Vacaville, CA 95688For SaleMLS ID #326033374, Jonathan Ng-Carvajal, Adapt Real Estate. BAREIS
- $749,9004 bd3 ba2.1k sqft212 Wrentham Drive, Vacaville, CA 95688For SaleMLS ID #326057233, Sue-San Lambright, Coldwell Banker Kappel Gateway. BAREIS
- $675,0003 bd3 ba1.9k sqft231 Kildare Lane, Vacaville, CA 95688For SaleMLS ID #326054238, Crista Olbrantz, RE/MAX Gold. BAREIS
- $549,0003 bd2 ba1.8k sqft214 Ash Street, Vacaville, CA 95688For SaleMLS ID #326063113, Rusty Simmons, Coldwell Banker Kappel Gateway. BAREIS
- $749,0004 bd3 ba2.1k sqft406 Rolling Oak Drive, Vacaville, CA 95688For SaleMLS ID #326056092, Ingrid I Marino, Century 21 Epic. BAREIS
- $689,0004 bd2 ba1.8k sqft773 Blue Ridge Lane, Vacaville, CA 95688For SaleMLS ID #326045341, Brandon Ratleff, Coldwell Banker Kappel Gateway. BAREIS
- $739,0004 bd3 ba2.1k sqft724 Chelmsford Court, Vacaville, CA 95688For SaleMLS ID #326053314, Amy Webber, RE/MAX Gold. BAREIS
- $684,0004 bd3 ba1.8k sqft267 Sunridge Way, Vacaville, CA 95688For SaleMLS ID #326016867, Stephanie Alger, Realty One Group FOX. BAREIS
Local buyer's agents are ready to help
