Bring your vision to this classic brick home in the highly sought after Westcliff neighborhood of Fort Worth
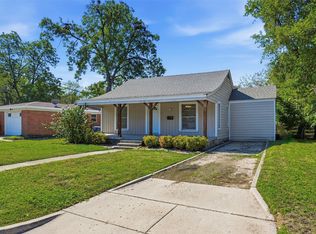
Shaded by mature trees and full of vintage character this single story property offers exciting potential for an investor or rehabber ready to take on their next project
Inside you will find a spacious living and dining area with large windows that bring in natural light and overlook the tree shaded front yard The generous room sizes offer plenty of inspiration for fresh finishes and a personalized design while the existing character provides a starting point for a thoughtful renovation
The kitchen features abundant cabinetry and counter space with the opportunity to create a fresh look that suits your vision Whether you lean toward timeless finishes or a more contemporary style there is plenty of room for creativity
Outside the fenced backyard offers grassy space mature landscaping and room to create an inviting outdoor retreat Picture a comfortable seating area a garden or a welcoming spot to gather with friends
For buyers who enjoy seeing the possibilities this home offers the chance to refresh a classic property in an established Westcliff setting Bring your ideas and explore the potential. Home to be sold As Is.
For sale
$550,000
4132 Bilglade Rd, Fort Worth, TX 76109
3beds
2,304sqft
Single Family Residence
Built in 1956
0.26 Acres Lot
$535,500 Zestimate®
$239/sqft
$-- HOA
What's special
Single story propertyClassic brick homeInviting outdoor retreatGrassy spaceTree shaded front yardComfortable seating areaGenerous room sizes
- 17 days
- 582
- 28
Likely to sell faster than
Zillow last checked:
Listing updated:
Listed by:
DeWayne Smart 0502716 817-999-3067,
Smart Realty 817-999-3067
Source: NTREIS,MLS#: 21424438
Facts & features
Interior
Bedrooms & bathrooms
- Bedrooms: 3
- Bathrooms: 2
- Full bathrooms: 2
Primary bedroom
- Level: First
- Dimensions: 15 x 15
Bedroom
- Level: First
- Dimensions: 12 x 14
Bedroom
- Level: First
- Dimensions: 13 x 14
Breakfast room nook
- Level: First
- Dimensions: 11 x 7
Dining room
- Level: First
- Dimensions: 10 x 13
Family room
- Level: First
- Dimensions: 16 x 23
Kitchen
- Level: First
- Dimensions: 11 x 15
Laundry
- Level: First
- Dimensions: 6 x 5
Living room
- Level: First
- Dimensions: 14 x 17
Heating
- Central
Cooling
- Central Air
Appliances
- Included: Double Oven, Dishwasher, Electric Cooktop, Electric Oven, Disposal, Gas Water Heater, Refrigerator, Vented Exhaust Fan
Features
- High Speed Internet, Paneling/Wainscoting, Cable TV
- Windows: Window Coverings
- Has basement: No
- Number of fireplaces: 1
- Fireplace features: Gas Log, Stone
Interior area
- Total interior livable area: 2,304 sqft
Video & virtual tour
Property
Parking
- Total spaces: 2
- Parking features: Garage Faces Side
- Attached garage spaces: 2
Features
- Levels: One
- Stories: 1
- Pool features: None
Lot
- Size: 0.26 Acres
Details
- Parcel number: 03411990
Construction
Type & style
- Home type: SingleFamily
- Architectural style: Detached
- Property subtype: Single Family Residence
Condition
- Year built: 1956
Utilities & green energy
- Sewer: Public Sewer
- Water: Public
- Utilities for property: Sewer Available, Water Available, Cable Available
Community & HOA
Community
- Subdivision: Westcliff Add
HOA
- Has HOA: No
Location
- Region: Fort Worth
Financial & listing details
- Price per square foot: $239/sqft
- Tax assessed value: $472,663
- Annual tax amount: $10,347
- Date on market: 10/31/2026
- Cumulative days on market: 18 days
Estimated market value
$535,500
$509,000 - $562,000
$2,551/mo
Price history
| Date | Event | Price |
|---|---|---|
| 10/31/2026 | Listed for sale | $550,000$239/sqft |
Source: NTREIS #21424438 Report a problem | ||
Public tax history
| Year | Property taxes | Tax assessment |
|---|---|---|
| 2025 | $2,008 -1.4% | $472,663 |
| 2024 | $2,036 -24% | $472,663 +3.4% |
| 2023 | $2,678 -3.4% | $456,964 +21.5% |
| 2022 | $2,774 +1.3% | $376,018 +4.5% |
| 2021 | $2,738 +3.1% | $359,944 +9.9% |
| 2020 | $2,655 +2.9% | $327,454 -5.4% |
| 2019 | $2,580 +3.6% | $346,319 +28.2% |
| 2018 | $2,491 +2.5% | $270,071 -16.7% |
| 2017 | $2,431 +2% | $324,104 +16.6% |
| 2016 | $2,383 -3.5% | $277,902 +37% |
| 2015 | $2,468 | $202,908 |
| 2014 | $2,468 | $202,908 +0% |
| 2013 | -- | $202,900 +3.8% |
| 2012 | -- | $195,400 -3.2% |
| 2011 | -- | $201,900 +2.2% |
| 2010 | -- | $197,500 +0.5% |
| 2009 | -- | $196,500 +4.5% |
| 2008 | -- | $188,100 +6% |
| 2007 | -- | $177,500 +2.8% |
| 2006 | -- | $172,700 +5.9% |
| 2005 | -- | $163,100 +3.8% |
| 2004 | -- | $157,100 +9.2% |
| 2003 | -- | $143,800 +8.7% |
| 2002 | -- | $132,300 +8.2% |
| 2001 | -- | $122,300 +9% |
| 2000 | -- | $112,200 |
Find assessor info on the county website
Monthly payment
Est. payment
Payment breakdown
Explore the cost of this home by adjusting the details. Changes won't be saved.Climate risks
Neighborhood: Foster Park
Nearby schools
Schools provided by the listing agent
- Elementary: Overton Park
- Middle: Mclean
- High: Paschal
- District: Fort Worth ISD
Source: NTREIS. This data may not be complete. We recommend contacting the local school district to confirm school assignments for this home.
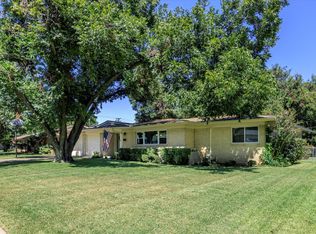

Similar homes
- $475,0004 bd2 ba1.9k sqft4001 Trail Lake Dr, Fort Worth, TX 76109For Sale
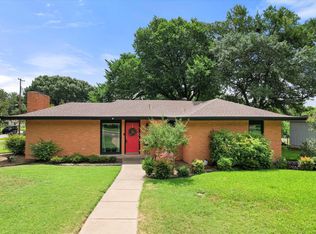 MLS ID #21381781, Amber Wimberly. NTREIS
- $800,0003 bd3 ba2.4k sqft4812 Springwillow Rd, Fort Worth, TX 76109For Sale
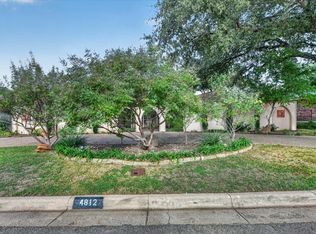 MLS ID #21426292, Shawn Buck. NTREIS
- $450,0004 bd3 ba2.4k sqft3512 Park Ridge Blvd, Fort Worth, TX 76109For Sale
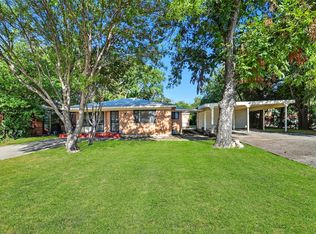 MLS ID #21387995, Ann Motheral. NTREIS
- $460,0004 bd2 ba1.6k sqft3554 Winston Rd, Fort Worth, TX 76109For Sale
 MLS ID #21412123, Raleigh Green. NTREIS
