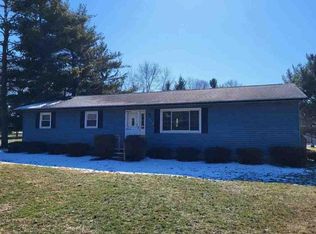
Welcome Home To This Well-maintained, One-owner Ranch Nestled In A Peaceful Country Setting! Offering 3 Bedrooms And 1 1/2 Baths, This Home Has A Comfortable, Easy-flowing Layout That Makes Everyday Living Feel Effortless. The Spacious Kitchen Opens To A Generous Dining Area, Creating A Welcoming Space For Family Meals, Entertaining, And Making Memories.the Full Basement Offers Plenty Of Potential And Is Ready To Be Transformed Into Additional Living Space, A Recreation Room, Home Office, Or Whatever Best Fits Your Needs. Outside, Enjoy The Open Field Behind The Home, Providing A Beautiful Country Backdrop On Over A Half Acre Of Land Providing Space And Privacy.the Newer Appliances, Along With The Washer And Dryer, All Stay With The Home, Making Your Move A Little Easier. The Water Heater Was Replaced In 2014, And The Water Softener Was Installed In 2013.an Oversized 2 Car Garage Completes The Home.if You've Been Looking For A Home With A Comfortable Layout, Room To Grow, And The Peaceful Feel Of The Country, This One-owner Ranch Is Ready To Welcome You Home!showings Begin Wednesday July 29, 2026
Under contract
$225,000
4133 E County Road 50, Tiffin, OH 44883
3beds
1,528sqft
:
Get pre-qualified$1,504/mo
Single Family Residence
Built in 1971
0.58 Acres Lot
$224,400 Zestimate®
$147/sqft
$-- HOA
What's special
- 19 days |
- 818 |
- 50 |
Likely to sell faster than
Zillow last checked:
Listing updated:
Listed by:
Randy J. Schroeder 419-443-5374 randyschroeder545@gmail.com,
Century 21 Bolte Real Estate
Source: Firelands MLS,MLS#: 20262876Originating MLS: Firelands MLS
Facts & features
Interior
Bedrooms & bathrooms
- Bedrooms: 3
- Bathrooms: 2
- Full bathrooms: 1
- 1/2 bathrooms: 1
Primary bedroom
- Level: Main
- Area: 143
- Dimensions: 13 x 11
Bedroom 2
- Level: Main
- Area: 132
- Dimensions: 12 x 11
Bedroom 3
- Level: Main
- Area: 99
- Dimensions: 11 x 9
Bedroom 4
- Area: 0
- Dimensions: 0 x 0
Bedroom 5
- Area: 0
- Dimensions: 0 x 0
Bathroom
- Level: Main
Bathroom 3
- Level: Main
Dining room
- Features: Combo
- Level: Main
- Area: 180
- Dimensions: 15 x 12
Family room
- Area: 0
- Dimensions: 0 x 0
Kitchen
- Level: Main
- Area: 144
- Dimensions: 12 x 12
Living room
- Level: Main
- Area: 204
- Dimensions: 17 x 12
Heating
- Propane, Forced Air
Cooling
- Central Air
Appliances
- Included: Dryer, Microwave, Refrigerator, Washer
- Laundry: None, In Basement
Features
- Basement: Full
Interior area
- Total structure area: 1,528
- Total interior livable area: 1,528 sqft
Property
Parking
- Total spaces: 2
- Parking features: Attached
- Attached garage spaces: 2
Features
- Levels: One
- Stories: 1
Lot
- Size: 0.58 Acres
Details
- Additional structures: Shed/Storage
- Additional parcels included: D17000223680000
- Parcel number: D17000223720000
Construction
Type & style
- Home type: SingleFamily
- Property subtype: Single Family Residence
Materials
- Aluminum
- Foundation: Basement
- Roof: Asphalt,Unknown
Condition
- Year built: 1971
Utilities & green energy
- Electric: ON
- Sewer: Septic Tank
- Water: Well
Community & HOA
Location
- Region: Tiffin
Financial & listing details
- Price per square foot: $147/sqft
- Tax assessed value: $172,090
- Annual tax amount: $2,078
- Price range: $225K - $225K
- Date on market: 7/24/2026
- Date available: 01/01/1800
Estimated market value
$224,400
$213,000 - $236,000
$1,586/mo
Price history
| Date | Event | Price |
|---|---|---|
| 7/31/2026 | Contingent | $225,000$147/sqft |
Source: Firelands MLS #20262876 Report a problem | ||
| 7/29/2026 | Listed for sale | $225,000$147/sqft |
Source: Firelands MLS #20262876 Report a problem | ||
Public tax history
| Year | Property taxes | Tax assessment |
|---|---|---|
| 2024 | $2,008 -0.1% | $60,240 |
| 2023 | $2,009 +10.1% | $60,240 +33.5% |
| 2022 | $1,824 -0.7% | $45,120 |
| 2021 | $1,838 -1.9% | $45,120 |
| 2020 | $1,873 +4.2% | $45,120 +7.8% |
| 2019 | $1,797 -0.2% | $41,854 |
| 2018 | $1,801 +24.5% | $41,854 |
| 2017 | $1,447 | $41,854 +22.7% |
| 2016 | $1,447 +1.2% | $34,101 |
| 2015 | $1,430 +6.2% | $34,101 |
| 2014 | $1,346 -3.8% | $34,101 |
| 2013 | $1,400 +0.3% | $34,101 +0% |
| 2012 | $1,395 +12% | $34,100 0% |
| 2011 | $1,246 -7.5% | $34,101 -9.4% |
| 2010 | $1,347 +2.5% | $37,643 |
| 2009 | $1,314 | $37,643 |
Find assessor info on the county website
Monthly payment
Est. payment
Payment breakdown
Explore the cost of this home by adjusting the details. Changes won't be saved.Climate risks
Neighborhood: 44883
Nearby schools
GreatSchools rating
- 4/10Krout Elementary SchoolGrades: 2-3Distance: 4.4 mi
- 5/10Tiffin Middle SchoolGrades: 6-8Distance: 4.9 mi
- 5/10Columbian High SchoolGrades: 9-12Distance: 4.7 mi
Schools provided by the listing agent
- District: Tiffin
Source: Firelands MLS. This data may not be complete. We recommend contacting the local school district to confirm school assignments for this home.
- $233,9003 bd1 ba1.5k sqft4113 E County Road 50, Tiffin, OH 44883Off Market
- $255,0003 bd3 ba1.8k sqft4169 E County Road 50, Tiffin, OH 44883Off Market

- $257,6003 bd1 ba1.7k sqft4093 E County Road 50, Tiffin, OH 44883Off Market
- $251,9004 bd2 ba2k sqft4187 E County Road 50, Tiffin, OH 44883Off Market
- $249,7003 bd2 ba1.2k sqft4075 E County Road 50, Tiffin, OH 44883Off Market
- $262,1003 bd1 ba1.9k sqft4086 E County Road 50, Tiffin, OH 44883Off Market
- $160,0003 bd1 ba1.2k sqft4055 E County Road 50, Tiffin, OH 44883Sold
- $219,6003 bd1 ba1.3k sqft4221 E County Road 50, Tiffin, OH 44883Off Market
A local agent can set up tours, give advice and negotiate with sellers.
A local lender can help you make sure your offer is ready when you are.
Similar homes
- $225,0003 bd2 ba1.4k sqft2035 S Township Road 159, Tiffin, OH 44883For Sale
 MLS ID #20263055, Damian Wise, NavX Realty, LLC. Firelands MLS
 - $249,9003 bd2 ba1.7k sqft75 Glenn St, Tiffin, OH 44883For Sale
 MLS ID #20263080, Sara E. Riesen, Century 21 Bolte Real Estate. Firelands MLS
 - $229,9003 bd1 ba1.3k sqft10 Linda Ln, Tiffin, OH 44883For Sale
 MLS ID #10011587, Micah Lundy, American Heritage Realty. NORIS
 - $--3 bd2 ba1.5k sqft752 E Township Road 122, Tiffin, OH 44883Auction
 Auction.com 1
 - $230,0003 bd2 ba1.4k sqft224 Hedges St, Tiffin, OH 44883For SaleMLS ID #10011170, Sierra Steinmetz, RE/MAX Unlimited Results Rlty. NORIS
- $200,0003 bd2 ba1.5k sqft4429 N State Route 53, Tiffin, OH 44883For SaleMLS ID #10010035, William Jones, RE/MAX Unlimited Results Rlty. NORIS
- $243,0004 bd3 ba1.3k sqft207 Gibson St, Tiffin, OH 44883For SaleMLS ID #10010096, Jason Scott Engel, RE/MAX Unlimited Results Rlty. NORIS
- $294,9003 bd2 ba1.6k sqft40 N Cedar Ct, Tiffin, OH 44883For SaleMLS ID #10011619, Heidi Mendoza, American Realty Partners Corp. NORIS
- $299,9003 bd2 ba1.5k sqft3511 E State Route 18, Tiffin, OH 44883For SaleMLS ID #20262404, Scott Keller, Key Realty - Findlay. Firelands MLS
- $299,9003 bd2 ba1.5k sqft3511 Ohio Ave #18, Tiffin, OH 44883For SaleMLS ID #10009629, Scott A Keller, Key Realty, LTD. NORIS
- $239,0004 bd2 ba1.9k sqft475 E Perry St, Tiffin, OH 44883For Sale By Owner
- $285,5003 bd3 ba1.5k sqft140 Allen St, Tiffin, OH 44883For SaleMLS ID #10010390, Julie Hamlin, American Realty Partners Corp. NORIS
- $169,9002 bd2 ba976 sqft67 Maplewood Ave, Tiffin, OH 44883For SaleMLS ID #20262860, Sara E. Riesen, Century 21 Bolte Real Estate. Firelands MLS
- $199,9004 bd2 ba1.5k sqft376 E Perry St, Tiffin, OH 44883For SaleMLS ID #10005744, Angie Bonnell, Generations Realty. NORIS
- $164,9003 bd1 ba1.4k sqft305 N Sandusky St, Tiffin, OH 44883For SaleMLS ID #20263076, Steven Reser, RE/MAX Unlimited Results Realt. Firelands MLS
- $295,0003 bd1 ba1.3k sqft205 Beechwood Dr, Tiffin, OH 44883For SaleMLS ID #10011361, Christine Carruthers, Key Realty. NORIS
- $279,9003 bd2 ba1.8k sqft5177 N State Route 53, Tiffin, OH 44883For SaleMLS ID #20262396, Sara E. Riesen, Century 21 Bolte Real Estate. Firelands MLS
- $155,0003 bd1 ba1.3k sqft227 Franklin St, Tiffin, OH 44883For SaleMLS ID #20263143, Sarah A. Fitch, Century 21 Bolte Real Estate. Firelands MLS
- $270,0005 bd3 ba1.8k sqft123 Clinton Ave, Tiffin, OH 44883For SaleMLS ID #10009482, Gabrielle Dixon, Keller Williams Citywide. NORIS
- $174,9003 bd1 ba1.2k sqft528 N Washington St, Tiffin, OH 44883For SaleMLS ID #20262474, John G. Barr, EXP Realty, LLC. Firelands MLS
