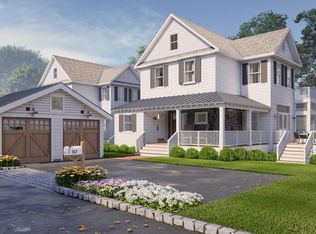
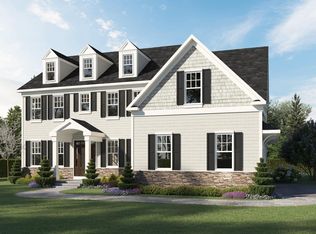
Located in Lafayette Hill within the highly regarded Colonial School District, this To Be Built Design-Ready Custom Home by Foxlane Homes sits on a peaceful .6-acre homesite and features the elegant Georgetown floor plan with a charming cottage elevation accented by shake siding and real stone. Offering approximately 3,700 square feet of refined living space with 10’ ceilings on the first floor and 9’ ceilings on the second floor and basement, the home is thoughtfully designed for both everyday living and entertaining. The main level includes a formal dining room, flexible living space (study, living room, playroom), powder room, expansive great room, gourmet kitchen with a separate scullery, mudroom, and a covered outdoor porch. The second floor showcases a grand owner’s suite with an expansive walk-in closet and a luxury bath featuring a freestanding tub and dedicated vanity area, along with three additional bedrooms—each with its own ensuite bath—and a conveniently located laundry room. This is a Design-Ready luxury custom home, elevated through personal signature and selections—guided by Foxlane’s interior designers and tailored to you in the Foxlane Design Studio. Final pricing will reflect your unique selections and design options. The list price shown is the Base Price and does not include personalized upgrades. Please refer to included feature sheet and the "Interior Selections Look Book" for items included in the base price. Listing images are of completed homes and show various included finishes and upgrades made at the Foxlane Design Studio.
Pending
$1,724,990
4134 Jackson Dr, Lafayette Hill, PA 19444
4beds
3,737sqft
:
Get pre-qualified$10,660/mo
Single Family Residence
Built in 2026
0.6 Acres Lot
$-- Zestimate®
$462/sqft
$-- HOA
What's special
Conveniently located laundry roomExpansive great roomFormal dining roomCovered outdoor porch
- 208 days |
- 48 |
- 0 |
Zillow last checked:
Listing updated:
Listed by:
Keely Morrissey 240-994-8289,
Sequoia Real Estate, LLC 215-416-8252
Source: Bright MLS,MLS#: PAMC2164166
Facts & features
Interior
Bedrooms & bathrooms
- Bedrooms: 4
- Bathrooms: 5
- Full bathrooms: 4
- 1/2 bathrooms: 1
- Main level bathrooms: 1
Heating
- Central
Cooling
- Central Air
Appliances
- Included: Gas Water Heater
- Laundry: Upper Level
Features
- 2nd Kitchen, Breakfast Area, Butlers Pantry, Dining Area, Open Floorplan, Formal/Separate Dining Room, Walk-In Closet(s)
- Basement: Other
- Number of fireplaces: 1
- Fireplace features: Gas/Propane, Mantel(s)
Interior area
- Total structure area: 3,737
- Total interior livable area: 3,737 sqft
- Finished area above ground: 3,737
Property
Parking
- Total spaces: 3
- Parking features: Covered, Attached
- Attached garage spaces: 3
Accessibility
- Accessibility features: None
Features
- Levels: Two
- Stories: 2
- Pool features: None
Lot
- Size: 0.6 Acres
Details
- Additional structures: Above Grade
- Parcel number: 650006085006
- Zoning: RESIDENTIAL
- Special conditions: Standard
Construction
Type & style
- Home type: SingleFamily
- Architectural style: Craftsman,Cottage
- Property subtype: Single Family Residence
Materials
- Other
- Foundation: Concrete Perimeter
Condition
- Excellent
- New construction: Yes
- Year built: 2026
Details
- Builder name: Foxlane Homes
Utilities & green energy
- Sewer: Public Sewer
- Water: Public
Community & HOA
Community
- Subdivision: Whitemarsh Woods
HOA
- Has HOA: No
Location
- Region: Lafayette Hill
- Municipality: WHITEMARSH TWP
Financial & listing details
- Price per square foot: $462/sqft
- Tax assessed value: $218,550
- Annual tax amount: $7,260
- Date on market: 1/3/2026
- Listing agreement: Exclusive Right To Sell
- Ownership: Fee Simple
Estimated market value
Not available
Estimated sales range
Not available
$5,951/mo
Price history
| Date | Event | Price |
|---|---|---|
| 3/24/2026 | Pending sale | $1,724,990$462/sqft |
Source:  Bright MLS #PAMC2164166 Report a problem Bright MLS #PAMC2164166 Report a problem | ||
| 1/3/2026 | Listed for sale | $1,724,990+155.6%$462/sqft |
Source: Bright MLS #PAMC2164166 Report a problem | ||
| 4/29/2025 | Sold | $675,000-3.4%$181/sqft |
Source: Bright MLS #PAMC2125162 Report a problem | ||
| 4/14/2025 | Pending sale | $699,000$187/sqft |
Source: Bright MLS #PAMC2125162 Report a problem | ||
| 3/20/2025 | Listed for sale | $699,000$187/sqft |
Source: Bright MLS #PAMC2125162 Report a problem | ||
| 3/13/2025 | Contingent | $699,000$187/sqft |
Source: Bright MLS #PAMC2125162 Report a problem | ||
| 3/5/2025 | Listed for sale | $699,000$187/sqft |
Source: Bright MLS #PAMC2125162 Report a problem | ||
| 3/4/2025 | Contingent | $699,000$187/sqft |
Source: Bright MLS #PAMC2125162 Report a problem | ||
| 2/19/2025 | Price change | $699,000-3.6%$187/sqft |
Source: Bright MLS #PAMC2125162 Report a problem | ||
| 12/12/2024 | Listed for sale | $725,000-3.3%$194/sqft |
Source:  Long & Foster Broker Feed #PAMC2125162 Report a problem Long & Foster Broker Feed #PAMC2125162 Report a problem | ||
| 11/21/2024 | Listing removed | $750,000$201/sqft |
Source: Bright MLS #PAMC2118996 Report a problem | ||
| 11/15/2024 | Price change | $750,000-3.2%$201/sqft |
Source: Bright MLS #PAMC2118996 Report a problem | ||
| 11/8/2024 | Price change | $775,000-2.5%$207/sqft |
Source: Bright MLS #PAMC2118996 Report a problem | ||
| 10/21/2024 | Listed for sale | $795,000+37.1%$213/sqft |
Source: Bright MLS #PAMC2118996 Report a problem | ||
| 8/13/2024 | Sold | $580,000-7.2%$155/sqft |
Source: Public Record Report a problem | ||
| 4/15/2024 | Listing removed | -- |
Source: Bright MLS #PAMC2093240 Report a problem | ||
| 3/26/2024 | Pending sale | $625,000$167/sqft |
Source: Bright MLS #PAMC2093240 Report a problem | ||
| 3/6/2024 | Price change | $625,000-3.8%$167/sqft |
Source: Bright MLS #PAMC2093240 Report a problem | ||
| 2/6/2024 | Listed for sale | $649,900+18.2%$174/sqft |
Source: Bright MLS #PAMC2093240 Report a problem | ||
| 11/29/2022 | Listing removed | -- |
Source: Zillow Rental Manager Report a problem | ||
| 10/29/2022 | Listed for rent | $3,250$1/sqft |
Source: Zillow Rental Manager Report a problem | ||
| 6/30/2022 | Listing removed | $550,000$147/sqft |
Source: Bright MLS #PAMC2040990 Report a problem | ||
| 6/24/2022 | Price change | $550,000-6%$147/sqft |
Source: Bright MLS #PAMC2040990 Report a problem | ||
| 6/8/2022 | Price change | $585,000-6.4%$157/sqft |
Source: Bright MLS #PAMC2040990 Report a problem | ||
| 6/3/2022 | Listed for sale | $625,000+21.3%$167/sqft |
Source: Bright MLS #PAMC2040990 Report a problem | ||
| 1/30/2020 | Listing removed | $515,065$138/sqft |
Source: Auction.com Report a problem | ||
| 12/14/2019 | Listed for sale | $515,065$138/sqft |
Source: Auction.com Report a problem | ||
Public tax history
| Year | Property taxes | Tax assessment |
|---|---|---|
| 2025 | $7,260 +3.8% | $218,550 |
| 2024 | $6,995 | $218,550 |
| 2023 | $6,995 +4.4% | $218,550 |
| 2022 | $6,703 +3.1% | $218,550 |
| 2021 | $6,501 +2.6% | $218,550 |
| 2020 | $6,334 +4.2% | $218,550 |
| 2019 | $6,076 +1.9% | $218,550 |
| 2018 | $5,964 +3.1% | $218,550 |
| 2017 | $5,783 +1.7% | $218,550 |
| 2016 | $5,684 +2.8% | $218,550 |
| 2015 | $5,529 +2% | $218,550 |
| 2014 | $5,418 +2.1% | $218,550 |
| 2013 | $5,309 +2.6% | $218,550 |
| 2012 | $5,172 +4% | $218,550 |
| 2011 | $4,973 +3.5% | $218,550 |
| 2010 | $4,804 +3.2% | $218,550 |
| 2009 | $4,655 +2.8% | $218,550 |
| 2008 | $4,529 +1.8% | -- |
| 2007 | $4,447 +2.7% | -- |
| 2006 | $4,332 -0.4% | -- |
| 2005 | $4,349 +4.1% | -- |
| 2004 | $4,179 | -- |
| 2003 | $4,179 +2.2% | -- |
| 2002 | $4,089 +7.9% | -- |
| 2000 | $3,789 +2.4% | -- |
| 1999 | $3,702 | -- |
Find assessor info on the county website
Monthly payment
Est. payment
Payment breakdown
Explore the cost of this home by adjusting the details. Changes won't be saved.Climate risks
Neighborhood: 19444
Nearby schools
GreatSchools rating
- 10/10Whitemarsh El SchoolGrades: K-3Distance: 1.1 mi
- 8/10Colonial Middle SchoolGrades: 6-8Distance: 4.6 mi
- 9/10Plymouth-Whitemarsh Senior High SchoolGrades: 9-12Distance: 1.8 mi
Schools provided by the listing agent
- District: Colonial
Source: Bright MLS. This data may not be complete. We recommend contacting the local school district to confirm school assignments for this home.
- $613,1003 bd2 ba1.4k sqft4132 Jackson Dr, Lafayette Hill, PA 19444Off Market
- $1,300,4006 bd5 ba5.4k sqft4136 Jackson Dr, Lafayette Hill, PA 19444Off Market
- $822,2003 bd2 ba2.3k sqft4133 Jackson Dr, Lafayette Hill, PA 19444Off Market
- $670,3003 bd3 ba1.7k sqft4130 Jackson Dr, Lafayette Hill, PA 19444Off Market
- $1,532,3004 bd3 ba5.2k sqft7 Whitefield Dr, Lafayette Hill, PA 19444Off Market
- $963,5003 bd2 ba2.7k sqft4135 Jackson Dr, Lafayette Hill, PA 19444Off Market
- $654,5004 bd2 ba1.7k sqft4137 Jackson Dr, Lafayette Hill, PA 19444Off Market
- $942,0004 bd3 ba2.4k sqft4138 Jackson Dr, Lafayette Hill, PA 19444Off Market
A local agent can set up tours, give advice and negotiate with sellers.
Similar homes
- $1,595,0004 bd4 ba4.8k sqft637 Heather Ln, Bryn Mawr, PA 19010For Sale

 MLS ID #PADE2118762, Lisa Ciccotelli, BHHS Fox & Roach-Haverford. Bright MLS
 - $1,599,0005 bd4 ba4.1k sqft50 W Upsal St, Philadelphia, PA 19119For Sale
 MLS ID #PAPH2610560, Baiyina Brown, BHHS Fox & Roach-Chestnut Hill. Bright MLS
 - $1,599,0004 bd5 ba4.1k sqft161 Carpenter Ln, Philadelphia, PA 19119New Construction
 MLS ID #PAPH2372386, Jennifer Rinella, BHHS Fox & Roach-Chestnut Hill. Bright MLS
 - $1,899,9905 bd5 ba3.9k sqft1411 Cedar Hill Rd, Ambler, PA 19002New Construction
 MLS ID #PAMC2167620, Mark Sherlock, Sequoia Real Estate, LLC. Bright MLS
 - $2,250,0005 bd5 ba4.9k sqft1215 Club House Rd, Gladwyne, PA 19035For SaleMLS ID #PAMC2188216, Veronika Shumkova, Opus Elite Real Estate. Bright MLS
- $1,399,0006 bd7 ba5.1k sqft615 E Mount Pleasant Ave, Philadelphia, PA 19119For SaleMLS ID #PAPH2648222, Olivia Soares, Coldwell Banker Realty. Bright MLS
- $1,765,0004 bd4 ba3.4k sqft9 Foxtail Ln, Doylestown, PA 18901For SaleMLS ID #PABU2126422, Kim Hawksworth, Compass RE. Bright MLS
- $1,760,0004 bd4 ba5.1k sqftThe Warren Millstone Cir, West Chester, PA 19380New ConstructionMLS ID #PACT2128088, Ralph Iacovino, BHHS Fox & Roach Malvern-Paoli. Bright MLS
- $1,445,0005 bd4 ba3.9k sqft1110 W Valley Rd, Wayne, PA 19087For SaleMLS ID #PACT2129562, Meghan Chorin, Compass RE. Bright MLS
- $1,400,0004 bd4 ba3.9k sqft4 Anglesey Ln, Lansdale, PA 19446New ConstructionMLS ID #PAMC2181568, Arthur Herling, Howard Hanna Real Estate Services. Bright MLS
- $1,680,0004 bd4 ba4.5k sqftThe Greenbriar Millstone Cir, West Chester, PA 19380New ConstructionMLS ID #PACT2128090, Ralph Iacovino, BHHS Fox & Roach Malvern-Paoli. Bright MLS
- $1,375,0004 bd4 ba3.9k sqftLOT 4 Anglesey Ln, Upper Gwynedd, PA 19446New ConstructionMLS ID #PAMC2181830, Arthur Herling, Howard Hanna Real Estate Services. Bright MLS
- $1,625,4175 bd5 ba3.8k sqft1494 Breton Hill Dr Lot 9, Warminster, PA 18974New ConstructionMLS ID #PABU2124718, fran gervasio, Toll Brothers Real Estate, Inc.. Bright MLS
- $1,670,0004 bd4 ba4.9k sqftThe Delchester Millstone Cir, West Chester, PA 19380New ConstructionMLS ID #PACT2128092, Ralph Iacovino, BHHS Fox & Roach Malvern-Paoli. Bright MLS
- $1,849,9995 bd5 ba5.3k sqft505 S Heilbron Dr, Media, PA 19063For SaleMLS ID #PADE2111208, Cheryl Lee, Howard Hanna Real Estate Services. Bright MLS
- $1,325,0004 bd4 ba3.9k sqft1105 Tinkerhill Ln, Malvern, PA 19355For SaleMLS ID #PACT2126828, Joe Milani, Long & Foster Real Estate, Inc.. Bright MLS
- $2,180,0004 bd5 ba4.7k sqft165 Township Line Rd, Chalfont, PA 18914New ConstructionMLS ID #PABU2081000, Drew Ferrara, RE/MAX Properties - Newtown. Bright MLS
- $1,682,9955 bd6 ba5.2k sqftStony Rd #Kingswood, Warminster, PA 18974New ConstructionMLS ID #PABU2112520, Jackie Youngers, Toll Brothers Real Estate, Inc.. Bright MLS
- $1,795,0005 bd4 ba4.1k sqft17 Hickory Ln, Malvern, PA 19355New ConstructionMLS ID #PACT2128140, Bill McGarrigle, Keller Williams Real Estate -Exton. Bright MLS
- $1,379,0004 bd5 ba3.6k sqft4728 Cross St, Philadelphia, PA 19128New ConstructionMLS ID #PAPH2629340, Justyna A Goldman, SERHANT PENNSYLVANIA LLC. Bright MLS
