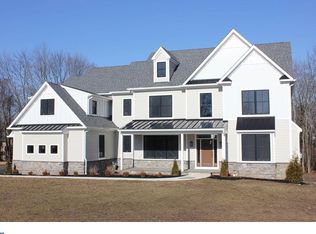
Design-Ready To-Be-Built Custom Home by Foxlane Homes. Timeless craftsmanship blended with classic architectural style, set on a beautiful homesite in sought-after Lower Gwynedd Township and within the highly acclaimed Wissahickon School District. A tree-lined driveway will create a picturesque approach, offering a sense of arrival and added privacy. The welcoming exterior showcases classic architectural details, while the interior offers over 3,960 square feet of thoughtfully designed living space. With 10’ ceilings on the first floor and 9’ ceilings on the second floor and basement, the home is designed to feel open, refined, and functional. The first floor includes a formal dining room, flexible living space ideal for a home office, sitting room, or playroom, powder room, expansive great room, gourmet kitchen with separate scullery, mudroom, and covered outdoor porch—perfect for both everyday living and entertaining. Upstairs, the owner’s suite features an expansive walk-in closet and a spa-inspired bath with freestanding tub. Four additional bedrooms include two en-suite bedrooms and a Jack-and-Jill layout, along with a centrally located laundry room. As a Design-Ready luxury custom home, this custom home is elevated through personalized selections, expertly guided by Foxlane’s interior designers and curated by you in the Foxlane Design Studio. Final pricing will reflect individual selections and design options. The list price shown is the base price and does not include personalized upgrades. Please refer to the included feature sheet and Interior Selections Look Book for items included in the base price. Listing images are of completed homes and may show optional features and upgrades available through the Foxlane Design Studio.
New construction
$1,899,990
1411 Cedar Hill Rd, Ambler, PA 19002
5beds
3,967sqft
:
Get pre-qualified$11,741/mo
Single Family Residence
Built in 2026
1.37 Acres Lot
$1,872,700 Zestimate®
$479/sqft
$-- HOA
What's special
Welcoming exteriorTwo en-suite bedroomsTree-lined drivewayClassic architectural detailsCentrally located laundry roomExpansive great roomJack-and-jill layout
- 174 days |
- 420 |
- 26 |
Zillow last checked:
Listing updated:
Listed by:
Mark Sherlock 315-420-4186,
Sequoia Real Estate, LLC 215-416-8252,
Co-Listing Agent: Keely A Morrissey 240-994-8289,
Sequoia Real Estate, LLC
Source: Bright MLS,MLS#: PAMC2167620
Facts & features
Interior
Bedrooms & bathrooms
- Bedrooms: 5
- Bathrooms: 5
- Full bathrooms: 4
- 1/2 bathrooms: 1
- Main level bathrooms: 1
Basement
- Area: 1630
Heating
- Central, Natural Gas
Cooling
- Central Air
Appliances
- Included: Gas Water Heater
- Laundry: Upper Level
Features
- Basement: Unfinished
- Number of fireplaces: 1
- Fireplace features: Gas/Propane
Interior area
- Total structure area: 5,597
- Total interior livable area: 3,967 sqft
- Finished area above ground: 3,967
Property
Parking
- Total spaces: 3
- Parking features: Covered, Attached
- Attached garage spaces: 3
Accessibility
- Accessibility features: None
Features
- Levels: Two
- Stories: 2
- Pool features: None
Lot
- Size: 1.37 Acres
Details
- Additional structures: Above Grade
- Parcel number: 390000682017
- Zoning: RESIDENTIAL
- Special conditions: Standard
Construction
Type & style
- Home type: SingleFamily
- Architectural style: Traditional
- Property subtype: Single Family Residence
Materials
- Other
- Foundation: Concrete Perimeter
Condition
- Excellent
- New construction: Yes
- Year built: 2026
Utilities & green energy
- Sewer: Public Sewer
- Water: Public
Community & HOA
Community
- Subdivision: None Available
HOA
- Has HOA: No
Location
- Region: Ambler
- Municipality: LOWER GWYNEDD TWP
Financial & listing details
- Price per square foot: $479/sqft
- Date on market: 2/18/2026
- Listing agreement: Exclusive Agency
- Ownership: Fee Simple
Estimated market value
$1,872,700
$1.78M - $1.97M
$6,760/mo
Price history
| Date | Event | Price |
|---|---|---|
| 4/29/2026 | Listed for sale | $1,899,990$479/sqft |
Source:  Bright MLS #PAMC2167620 Report a problem Bright MLS #PAMC2167620 Report a problem | ||
| 4/10/2026 | Contingent | $1,899,990$479/sqft |
Source: Bright MLS #PAMC2167620 Report a problem | ||
| 2/18/2026 | Listed for sale | $1,899,990$479/sqft |
Source: Bright MLS #PAMC2167620 Report a problem | ||
Public tax history
Tax history is unavailable.
Monthly payment
Est. payment
Payment breakdown
Explore the cost of this home by adjusting the details. Changes won't be saved.Climate risks
Neighborhood: 19002
Nearby schools
GreatSchools rating
- 10/10Lower Gwynedd Elementary SchoolGrades: K-5Distance: 2.1 mi
- 8/10Wissahickon Middle SchoolGrades: 6-8Distance: 2 mi
- 9/10Wissahickon Senior High SchoolGrades: 9-12Distance: 1.9 mi
Schools provided by the listing agent
- District: Wissahickon
Source: Bright MLS. This data may not be complete. We recommend contacting the local school district to confirm school assignments for this home.
- $1,948,8005 bd4 ba6.4k sqft1405 Cedar Hill Rd, Lower Gwynedd, PA 19002Off Market
- $2,204,5005 bd6 ba6.2k sqft1405 Cedar Hill Rd, Ambler, PA 19002Off Market
- $1,183,4004 bd3 ba4.2k sqft1501 Cedar Hill Rd, Lower Gwynedd, PA 19002Off Market
- $432,7001 bd1 ba1.2k sqft1505 Cedar Hill Rd, Lower Gwynedd, PA 19002Off Market
- $2,188,2005 bd6 ba7.3k sqft1409 Cedar Hill Rd, Lower Gwynedd, PA 19002Off Market
- $1,277,1004 bd3 ba5.4k sqft1520 Bardsey Dr, Ambler, PA 19002Off Market
- $1,316,1004 bd3 ba3.9k sqft1530 Bardsey Dr, Ambler, PA 19002Off Market
- $495,9004 bd1 ba1.7k sqft1509 Cedar Hill Rd, Ambler, PA 19002Off Market
A local agent can set up tours, give advice and negotiate with sellers.
A local lender can help you make sure your offer is ready when you are.
Similar homes
- $1,824,9904 bd5 ba4.6k sqft0 Skippack Pike, Blue Bell, PA 19422New Construction

 MLS ID #PAMC2188618, Nikki Brown, Foxlane Homes. Bright MLS
 - $1,678,9004 bd4 ba4.6k sqft415 W Prospect Ave, North Wales, PA 19454New Construction
 MLS ID #PAMC2186126, David Caracausa, Coldwell Banker Realty. Bright MLS
 - $2,180,0004 bd5 ba4.7k sqft165 Township Line Rd, Chalfont, PA 18914New Construction
 MLS ID #PABU2081000, Drew Ferrara, RE/MAX Properties - Newtown. Bright MLS
 - $1,928,9904 bd4 ba4.6k sqft0 Martins Ln, Berwyn, PA 19312New Construction
 MLS ID #PACT2131960, Nikki Brown, Foxlane Homes. Bright MLS
 - $2,499,0005 bd5 ba5.6k sqft102 Railroad Ave, Chalfont, PA 18914New ConstructionMLS ID #PABU2111346, Maureen Reynolds, SERHANT PENNSYLVANIA LLC. Bright MLS
- $1,949,0004 bd4 ba3.6k sqft9 Augusta Dr Lot 31, Newtown, PA 18940New ConstructionMLS ID #PABU2127756, Jackie Youngers, Toll Brothers Real Estate, Inc.. Bright MLS
- $1,849,0006 bd5 ba5.6k sqft175 Waverly Ln, Harleysville, PA 19438For SaleMLS ID #PAMC2176390, Gay Davidson, The Davidson Group. Bright MLS
- $1,673,4725 bd5 ba3.8k sqft1494 Breton Hill Dr Lot 9, Warminster, PA 18974New ConstructionMLS ID #PABU2124718, fran gervasio, Toll Brothers Real Estate, Inc.. Bright MLS
- $2,000,0003 bd5 ba3.7k sqft3-5 E Chestnut Hill Ave, Philadelphia, PA 19118For SaleMLS ID #PAPH2620922, Damon Michels, KW Main Line - Narberth. Bright MLS
- $1,599,0005 bd4 ba4.1k sqft50 W Upsal St, Philadelphia, PA 19119For SaleMLS ID #PAPH2610560, Baiyina Brown, BHHS Fox & Roach-Chestnut Hill. Bright MLS
- $2,199,0005 bd5 ba4.9k sqft1215 Club House Rd, Gladwyne, PA 19035For SaleMLS ID #PAMC2188216, Veronika Shumkova, Opus Elite Real Estate. Bright MLS
- $1,861,9955 bd6 ba5.2k sqftSurrey Ln #Kingswood, Morrisville, PA 19067New ConstructionMLS ID #PABU2126244, Jackie Youngers, Toll Brothers Real Estate, Inc.. Bright MLS
- $2,295,0007 bd8 ba5.3k sqft1502 Chinquapin Rd, Holland, PA 18966New ConstructionMLS ID #PABU2128514, Gabe Polishuk, KW Empower. Bright MLS
- $1,682,9955 bd6 ba5.2k sqftStony Rd #Kingswood, Warminster, PA 18974New ConstructionMLS ID #PABU2112520, Jackie Youngers, Toll Brothers Real Estate, Inc.. Bright MLS
- $1,375,0004 bd4 ba3.9k sqftLOT 4 Anglesey Ln, Upper Gwynedd, PA 19446New ConstructionMLS ID #PAMC2181830, Arthur Herling, Howard Hanna Real Estate Services. Bright MLS
- $1,400,0004 bd4 ba3.9k sqft4 Anglesey Ln, Lansdale, PA 19446New ConstructionMLS ID #PAMC2181568, Arthur Herling, Howard Hanna Real Estate Services. Bright MLS
- $1,225,0005 bd4 ba4.8k sqft116 Upper Stump Rd, Chalfont, PA 18914For SaleMLS ID #PABU2122994, Kimberley D. Witkowski, Home Journey Realty. Bright MLS
- $1,975,0004 bd5 ba3.7k sqft66 S Hamilton St, Doylestown, PA 18901For SaleMLS ID #PABU2118230, Fay Evans, Keller Williams Real Estate-Doylestown. Bright MLS
- $1,279,9005 bd5 ba4.3k sqft355 Bronson Cir #R1d, Collegeville, PA 19426New ConstructionMLS ID #PAMC2172496, Brandi Hogan, LPT Realty, LLC. Bright MLS
- $1,595,0004 bd3 ba3.9k sqft311 Mill Race Ln, Newtown, PA 18940For SaleMLS ID #PABU2126478, Dana Lansing, Kurfiss Sotheby's International Realty. Bright MLS
