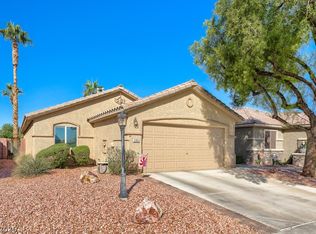
This single-level stucco home features a classic tile roof and is situated on a 0.13-acre fenced lot. A concrete walkway leads to the entry, while a wrought iron fence and an ornamental metal gate provide secure side entry bordered by block walls. The property also includes a garage with covered parking protected by awnings. Possiable RV parking.
Inside the 1348-square-foot residence, the living space is anchored by a stone-accented media wall and features central air cooling plus, ceiling fans, plantation shutters, and wood-look tile flooring. The kitchen is equipped with granite countertops, a textured tile backsplash, natural stone counters on the breakfast bar, and stainless steel appliances.
The home offers 3 bedrooms, 1 den and 2 full bathrooms, highlighted by wood-look tile floors, plantation shutters, and ceiling fans. One bathroom features a tiled shower with glass doors and a neutral-palette vanity area, while the other is grounded by natural stone counters. The interior layout connects the living space directly to the kitchen and dining areas.
Outdoors, the backyard offers a private yard with a covered patio featuring interlocking pavers and a covered pavilion structure.
Pending
$360,000
4134 Orange Mist Way, Las Vegas, NV 89122
3beds
1,348sqft
Single Family Residence
Built in 1998
5,662 Square Feet Lot
$-- Zestimate®
$267/sqft
$-- HOA
What's special
Single-level stucco homeCentral air coolingStone-accented media wallCovered pavilion structureStainless steel appliancesClassic tile roofWood-look tile flooring
- 29 days
- 705
- 72
Likely to sell faster than
Zillow last checked:
Listing updated:
Listed by:
Martha Hernandez S.0044510 (702)376-3411,
Realty ONE Group, Inc
Source: LVR,MLS#: 2826171 Originating MLS: Greater Las Vegas Association of Realtors Inc
Facts & features
Interior
Bedrooms & bathrooms
- Bedrooms: 3
- Bathrooms: 2
- Full bathrooms: 1
- 3/4 bathrooms: 1
Primary bedroom
- Description: Walk-In Closet(s)
- Dimensions: 12x12
Bedroom 2
- Description: Ceiling Fan,Closet
- Dimensions: 10x10
Bedroom 3
- Description: Ceiling Fan,Closet
- Dimensions: 10x10
Den
- Description: Ceiling Light
- Dimensions: 10x15
Kitchen
- Description: Breakfast Bar/Counter
Living room
- Description: Formal
- Dimensions: 16X12
Heating
- Central, Gas
Cooling
- Central Air, Electric
Appliances
- Included: Dishwasher, Gas Range
- Laundry: Gas Dryer Hookup, Laundry Closet, Main Level
Features
- Ceiling Fan(s), Primary Downstairs, Window Treatments
- Flooring: Tile
- Windows: Double Pane Windows, Plantation Shutters
- Has fireplace: No
Interior area
- Total structure area: 1,348
- Total interior livable area: 1,348 sqft
Video & virtual tour
Property
Parking
- Total spaces: 2
- Parking features: Attached, Garage, Private, RV Potential, RV Gated
- Attached garage spaces: 2
Features
- Stories: 1
- Patio & porch: Covered, Patio
- Exterior features: Patio, Private Yard
- Fencing: Block,Back Yard
Lot
- Size: 5,662 Square Feet
- Features: Synthetic Grass, < 1/4 Acre
Details
- Parcel number: 16121510081
- Zoning description: Single Family
- Horse amenities: None
Construction
Type & style
- Home type: SingleFamily
- Architectural style: One Story
- Property subtype: Single Family Residence
Materials
- Drywall
- Roof: Tile
Condition
- Resale
- Year built: 1998
Utilities & green energy
- Electric: Photovoltaics None
- Sewer: Public Sewer
- Water: Public
- Utilities for property: Underground Utilities
Green energy
- Energy efficient items: Windows
Community & HOA
Community
- Subdivision: Monte Vista-Tract 44
HOA
- Has HOA: No
- Amenities included: None
Location
- Region: Las Vegas
Financial & listing details
- Price per square foot: $267/sqft
- Tax assessed value: $208,403
- Annual tax amount: $1,382
- Date on market: 10/14/2026
- Listing agreement: Exclusive Right To Sell
- Listing terms: Cash,Conventional,FHA,VA Loan
- Ownership: Single Family Residential
Estimated market value
Not available
Estimated sales range
Not available
Not available
Price history
| Date | Event | Price |
|---|---|---|
| 10/17/2026 | Pending sale | $360,000$267/sqft |
Source:  LVR #2826171 Report a problem | ||
| 10/14/2026 | Listed for sale | $360,000+111.8%$267/sqft |
Source: LVR #2826171 Report a problem | ||
| 5/24/2017 | Sold | $170,000-2.8%$126/sqft |
Source: LVR #1868539 Report a problem | ||
| 2/9/2017 | Listed for sale | $174,900+11.4%$130/sqft |
Source: BHHS Nevada Properties #1868539 Report a problem | ||
| 12/15/2003 | Sold | $157,000+45.4%$116/sqft |
Source: Public Record Report a problem | ||
| 12/23/1997 | Sold | $108,000$80/sqft |
Source: Public Record Report a problem | ||
Public tax history
| Year | Property taxes | Tax assessment |
|---|---|---|
| 2026 | $1,384 +8% | $72,941 -1.2% |
| 2025 | $1,282 +7.9% | $73,792 -1.4% |
| 2024 | $1,187 +8% | $74,862 +11.1% |
| 2023 | $1,100 +8% | $67,362 +11.6% |
| 2022 | $1,019 +7.7% | $60,349 +0.9% |
| 2021 | $945 +6.8% | $59,786 +5.1% |
| 2020 | $885 +4.8% | $56,865 +7.7% |
| 2019 | $845 +6.9% | $52,809 |
| 2018 | $791 | $52,809 +5.3% |
| 2017 | $791 | $50,132 +16.2% |
| 2016 | $791 +0.3% | $43,128 +23.3% |
| 2015 | $788 +3.2% | $34,979 +38.5% |
| 2014 | $763 | $25,249 |
| 2013 | -- | $25,249 -8.5% |
| 2012 | -- | $27,587 -10.1% |
| 2011 | -- | $30,673 -22.4% |
| 2010 | -- | $39,534 -21.6% |
| 2009 | -- | $50,408 |
| 2008 | -- | $50,408 -38.5% |
| 2007 | -- | $82,016 +8.4% |
| 2006 | -- | $75,684 +51.2% |
| 2005 | -- | $50,040 +6.6% |
| 2004 | -- | $46,942 +9.7% |
| 2003 | -- | $42,802 +5.2% |
| 2002 | -- | $40,690 +11.9% |
| 2001 | -- | $36,350 |
Find assessor info on the county website
Monthly payment
Est. payment
Payment breakdown
Explore the cost of this home by adjusting the details. Changes won't be saved.Climate risks
Neighborhood: Sunrise Manor
Nearby schools
Schools provided by the listing agent
- Elementary: Cunnngham,Cunnngham
- Middle: Cortney Francis
- High: Chaparral
Source: LVR. This data may not be complete. We recommend contacting the local school district to confirm school assignments for this home.

Similar homes
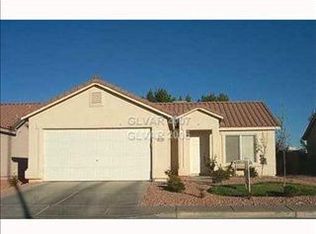
- $425,0003 bd2 ba1.4k sqft5250 Treasure Ave, Las Vegas, NV 89122For Sale
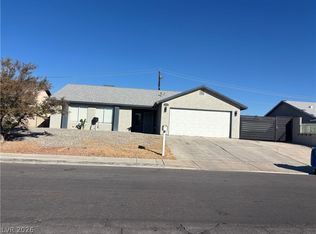 MLS ID #2834022, Ana M. Alvarez Leon, DH Capital Realty. LVR
- $398,0003 bd2 ba1.5k sqft5427 Golden Leaf Ave, Las Vegas, NV 89122For Sale
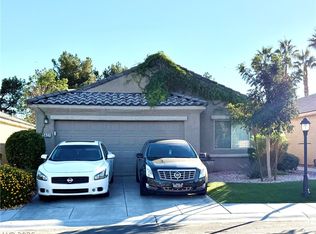 MLS ID #2833417, Yalu Huang, Las Vegas Realty LLC. LVR
- $400,0003 bd2 ba1.6k sqft6210 Bruma Ave, Las Vegas, NV 89122For Sale
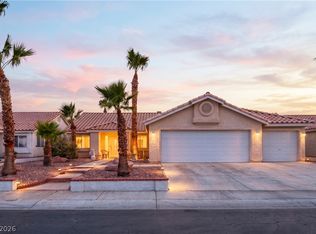 MLS ID #2803819, Truman T. Fleming, LPT Realty, LLC. LVR
- $370,0003 bd2 ba1.4k sqft3383 Blue Ash Ln, Las Vegas, NV 89122For Sale
 MLS ID #2829691, Christopher Huff, Coldwell Banker Premier. LVR
