Discover your next home with this wonderful Las Vegas residence, offering comfort and convenience. This charming single-family home offers quiet living. Inside, find a split-level home thoughtfully designed interior with three spacious bedrooms, two full bathrooms and a half bath. Practical interior features include blinds and ceiling fans, ensuring comfort. The kitchen is equipped with a built-in microwave, newer dishwasher, and a pantry. A second-story balcony offers a private retreat for serene moments. Outside, a covered patio provides an inviting space for relaxation. With a generous living area of 1803 square feet and a manageable low maintenance lot, the property balances spaciousness and easy living. Located in a vibrant neighborhood, this home presents an unparalleled opportunity to create lasting memories.
Active
$365,000
6421 Tumblegrass Ct, Las Vegas, NV 89122
3beds
1,803sqft
Single Family Residence
Built in 2005
2,613 Square Feet Lot
$-- Zestimate®
$202/sqft
$65/mo HOA
What's special
Split-level homeThree spacious bedroomsCeiling fansNewer dishwasherManageable low maintenance lot
- 31 days
- 566
- 17
Likely to sell faster than
Zillow last checked:
Listing updated:
Listed by:
John C. Rounds S.0052091 jrsellsvegas@cox.net,
Realty ONE Group, Inc
Source: LVR,MLS#: 2806319 Originating MLS: Greater Las Vegas Association of Realtors Inc
Originating MLS: Greater Las Vegas Association of Realtors IncFacts & features
Interior
Bedrooms & bathrooms
- Bedrooms: 3
- Bathrooms: 3
- Full bathrooms: 2
- 1/2 bathrooms: 1
Primary bedroom
- Description: Ceiling Fan,Walk-In Closet(s)
- Dimensions: 13x12
Bedroom 2
- Description: Ceiling Fan
- Dimensions: 10x10
Bedroom 3
- Description: Ceiling Fan
- Dimensions: 10x12
Dining room
- Description: Dining Area
- Dimensions: 10x10
Family room
- Description: Ceiling Fan,Downstairs
- Dimensions: 15x15
Kitchen
- Description: Breakfast Bar/Counter,Pantry
Living room
- Description: None
Heating
- Central, Gas
Cooling
- Central Air, Electric
Appliances
- Included: Dryer, Dishwasher, Disposal, Gas Range, Gas Water Heater, Microwave, Refrigerator, Washer
- Laundry: Gas Dryer Hookup, Laundry Room
Features
- Bedroom on Main Level, Ceiling Fan(s), Window Treatments
- Flooring: Carpet, Linoleum, Luxury Vinyl Plank, Vinyl
- Windows: Blinds, Double Pane Windows
- Has fireplace: No
Interior area
- Total structure area: 1,803
- Total interior livable area: 1,803 sqft
Video & virtual tour
Property
Parking
- Total spaces: 2
- Parking features: Finished Garage, Garage Door Opener, Open, Storage
- Garage spaces: 2
- Has uncovered spaces: Yes
Features
- Stories: 2
- Patio & porch: Covered, Patio
- Exterior features: Patio, Private Yard, Sprinkler/Irrigation
- Fencing: Block,Back Yard,Vinyl
Lot
- Size: 2,613 Square Feet
- Features: Drip Irrigation/Bubblers, Desert Landscaping, Landscaped, < 1/4 Acre
Details
- Parcel number: 16115814113
- Zoning description: Single Family
- Horse amenities: None
Construction
Type & style
- Home type: SingleFamily
- Architectural style: Two Story
- Property subtype: Single Family Residence
Materials
- Frame, Stucco
- Roof: Pitched,Tile
Condition
- Resale
- Year built: 2005
Utilities & green energy
- Electric: Photovoltaics None
- Sewer: Public Sewer
- Water: Public
- Utilities for property: Underground Utilities
Green energy
- Energy efficient items: Windows
Community & HOA
Community
- Subdivision: Desert Inn Master Plan
HOA
- Has HOA: Yes
- Amenities included: Park
- Services included: Association Management
- HOA fee: $65 monthly
- HOA name: Sunrise Ridge
- HOA phone: 702-515-2042
Location
- Region: Las Vegas
Financial & listing details
- Price per square foot: $202/sqft
- Tax assessed value: $281,454
- Annual tax amount: $1,503
- Date on market: 8/6/2026
- Listing agreement: Exclusive Right To Sell
- Listing terms: Cash,Conventional,FHA,VA Loan
- Ownership: Single Family Residential
Estimated market value
Not available
Estimated sales range
Not available
Not available
Price history
| Date | Event | Price |
|---|---|---|
| 8/6/2026 | Listed for sale | $365,000+147.8%$202/sqft |
Source:  LVR #2806319 Report a problem LVR #2806319 Report a problem | ||
| 7/21/2014 | Sold | $147,300$82/sqft |
Source: LVR #1435086 Report a problem | ||
| 5/31/2014 | Pending sale | $147,300$82/sqft |
Source: Realty ONE Group, Inc #1435086 Report a problem | ||
| 5/20/2014 | Price change | $147,300-5%$82/sqft |
Source: Realty ONE Group, Inc #1435086 Report a problem | ||
| 5/4/2014 | Price change | $154,999-1.8%$86/sqft |
Source: Realty ONE Group, Inc #1435086 Report a problem | ||
| 4/17/2014 | Price change | $157,900-6%$88/sqft |
Source: Realty ONE Group, Inc #1435086 Report a problem | ||
| 4/4/2014 | Listed for sale | $167,990-36.3%$93/sqft |
Source: Realty ONE Group, Inc #1435086 Report a problem | ||
| 1/5/2013 | Listing removed | $1,050$1/sqft |
Source: Premier Real Estate #1300957 Report a problem | ||
| 12/9/2012 | Price change | $1,050-4.5%$1/sqft |
Source: Premier Real Estate #1300957 Report a problem | ||
| 11/15/2012 | Listed for rent | $1,100$1/sqft |
Source: Premier Real Estate #1300957 Report a problem | ||
| 9/22/2005 | Sold | $263,690$146/sqft |
Source: Public Record Report a problem | ||
Public tax history
| Year | Property taxes | Tax assessment |
|---|---|---|
| 2026 | $1,506 +8% | $98,509 -0.9% |
| 2025 | $1,394 +7.9% | $99,447 +0.8% |
| 2024 | $1,291 +8% | $98,611 +13% |
| 2023 | $1,196 +8% | $87,288 +6.6% |
| 2022 | $1,108 +7.7% | $81,846 +0.7% |
| 2021 | $1,028 +6.8% | $81,255 +6.4% |
| 2020 | $963 +4.8% | $76,359 +13.7% |
| 2019 | $919 -18.8% | $67,182 |
| 2018 | $1,132 | $67,182 +20.6% |
| 2017 | $1,132 | $55,708 +10.9% |
| 2016 | $1,132 +32.1% | $50,211 +57.2% |
| 2015 | $857 -16.2% | $31,942 +8.9% |
| 2014 | $1,023 | $29,321 |
| 2013 | -- | $29,321 +10% |
| 2012 | -- | $26,647 -25.5% |
| 2011 | -- | $35,786 -0.7% |
| 2010 | -- | $36,034 -33.9% |
| 2009 | -- | $54,541 |
| 2008 | -- | $54,541 -39.7% |
| 2007 | -- | $90,435 +2.7% |
| 2006 | -- | $88,099 |
Find assessor info on the county website
Monthly payment
Est. payment
Payment breakdown
Explore the cost of this home by adjusting the details. Changes won't be saved.Climate risks
Neighborhood: Whitney
Nearby schools
Schools provided by the listing agent
- Elementary: Cunnngham,Cunnngham
- Middle: Harney Kathleen & Tim
- High: Chaparral
Source: LVR. This data may not be complete. We recommend contacting the local school district to confirm school assignments for this home.

Similar homes
- $350,0003 bd3 ba1.4k sqft6495 Chettle House Ln, Las Vegas, NV 89122For Sale
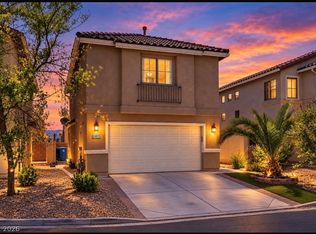 MLS ID #2813585, Daniel Valenzuela, Platinum Real Estate Prof. LVR
 - $429,9003 bd3 ba1.6k sqft4039 Meadow Foxtail Dr, Las Vegas, NV 89122For Sale
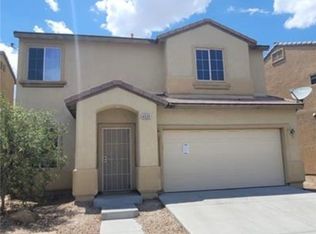 MLS ID #2757805, Jill Amsel, Realty ONE Group, Inc. LVR
 - $379,0003 bd2 ba1.2k sqft5123 Mascaro Dr, Las Vegas, NV 89122For Sale
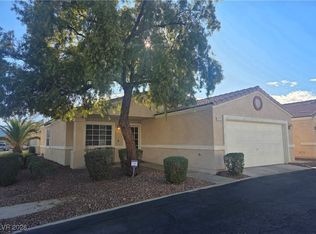 MLS ID #2745812, Susan M. Absher, Real Broker LLC. LVR
 - $415,0003 bd2 ba1.9k sqft3562 Driving Range St, Las Vegas, NV 89122For Sale
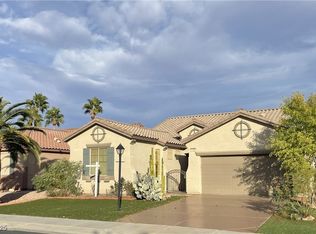 MLS ID #2733157, Rosaliza Ongtengco, Compass Realty & Management. LVR
