Stunning 3 bedroom single story home in highly sought after Stallion Mountain golf course community! This home features an open floorplan with a large living room off the foyer that features a fireplace and is open to the kitchen and dining room. The kitchen is perfect for entertaining with an island, panty and plenty of counter space. The primary bedroom won't disappoint with a generous walk in closet and ensuite 5 piece bathroom. Step out in your backyard and enjoy the fresh air and golf course views! This community has it all with a golf course, community pool/spa, clubhouse and recreation room all within guard gates.
Active
$399,900
3530 Driving Range St, Las Vegas, NV 89122
3beds
1,622sqft
Single Family Residence
Built in 2002
5,662 Square Feet Lot
$-- Zestimate®
$247/sqft
$144/mo HOA
What's special
Open floorplan
- 1 day
- 154
- 11
Likely to sell faster than
Zillow last checked:
Listing updated:
Listed by:
Shana Wilgar B.1002971 702-302-4046,
Atlas NV, LLC
Source: LVR,MLS#: 2826121 Originating MLS: Greater Las Vegas Association of Realtors Inc
Originating MLS: Greater Las Vegas Association of Realtors IncFacts & features
Interior
Bedrooms & bathrooms
- Bedrooms: 3
- Bathrooms: 2
- Full bathrooms: 2
Primary bedroom
- Description: Ceiling Fan,Ceiling Light,Walk-In Closet(s)
- Dimensions: 13x15
Bedroom 2
- Description: Closet
- Dimensions: 11x11
Bedroom 3
- Description: Closet
- Dimensions: 11x13
Primary bathroom
- Description: Double Sink,Separate Shower,Separate Tub
Dining room
- Description: Dining Area
- Dimensions: 11x12
Kitchen
- Description: Island,Pantry
Living room
- Description: Rear
- Dimensions: 17x11
Heating
- Central, Gas
Cooling
- Central Air, Electric
Appliances
- Included: Dishwasher, Disposal, Gas Range, Microwave
- Laundry: Gas Dryer Hookup, Main Level
Features
- Bathroom on Main Level, Bedroom on Main Level, Ceiling Fan(s), Full Bath on Main Level, Primary Downstairs, Window Treatments
- Flooring: Other, Tile
- Windows: Blinds
- Number of fireplaces: 1
- Fireplace features: Gas, Living Room
Interior area
- Total structure area: 1,622
- Total interior livable area: 1,622 sqft
Video & virtual tour
Property
Parking
- Total spaces: 2
- Parking features: Attached, Garage, Garage Door Opener, Inside Entrance, Open
- Attached garage spaces: 2
- Has uncovered spaces: Yes
Features
- Stories: 1
- Exterior features: Private Yard
- Pool features: Community
- Fencing: Block,Back Yard
Lot
- Size: 5,662 Square Feet
- Features: Desert Landscaping, Landscaped, < 1/4 Acre
Details
- Parcel number: 16115210015
- Zoning description: Single Family
- Horse amenities: None
Construction
Type & style
- Home type: SingleFamily
- Architectural style: One Story
- Property subtype: Single Family Residence
Materials
- Roof: Pitched
Condition
- Resale
- Year built: 2002
Utilities & green energy
- Electric: Photovoltaics None
- Sewer: Public Sewer
- Water: Public
- Utilities for property: Underground Utilities
Community & HOA
Community
- Features: Pool
- Security: Gated Community
- Subdivision: Enclave At Stallion Mountain
HOA
- Has HOA: Yes
- Amenities included: Clubhouse, Golf Course, Gated, Park, Pool, Recreation Room, Guard, Spa/Hot Tub
- Services included: Security
- HOA fee: $121 monthly
- HOA name: Stallion Mountain
- HOA phone: 702-430-4766
- Second HOA fee: $23 monthly
Location
- Region: Las Vegas
Financial & listing details
- Price per square foot: $247/sqft
- Tax assessed value: $293,683
- Annual tax amount: $2,496
- Date on market: 10/16/2026
- Listing agreement: Exclusive Right To Sell
- Listing terms: Cash,Conventional,FHA,VA Loan
Estimated market value
Not available
Estimated sales range
Not available
Not available
Price history
| Date | Event | Price |
|---|---|---|
| 10/16/2026 | Listed for sale | $399,900+48.1%$247/sqft |
Source:  LVR #2826121 Report a problem LVR #2826121 Report a problem | ||
| 4/24/2025 | Listing removed | $2,010$1/sqft |
Source: Zillow Rentals Report a problem | ||
| 4/4/2025 | Price change | $2,010-2.4%$1/sqft |
Source: Zillow Rentals Report a problem | ||
| 3/3/2025 | Listed for rent | $2,060+5.9%$1/sqft |
Source: Zillow Rentals Report a problem | ||
| 7/4/2023 | Listing removed | -- |
Source: Zillow Rentals Report a problem | ||
| 6/29/2023 | Price change | $1,945-2.5%$1/sqft |
Source: Zillow Rentals Report a problem | ||
| 6/23/2023 | Price change | $1,995-2.4%$1/sqft |
Source: Zillow Rentals Report a problem | ||
| 6/16/2023 | Listed for rent | $2,045$1/sqft |
Source: Zillow Rentals Report a problem | ||
| 6/7/2023 | Listing removed | -- |
Source: Zillow Rentals Report a problem | ||
| 5/25/2023 | Listed for rent | $2,045+24.3%$1/sqft |
Source: Zillow Rentals Report a problem | ||
| 5/8/2020 | Listing removed | $1,645$1/sqft |
Source: Main Street Renewal Report a problem | ||
| 5/1/2020 | Price change | $1,645-1.8%$1/sqft |
Source: Main Street Renewal Report a problem | ||
| 4/17/2020 | Price change | $1,675-1.2%$1/sqft |
Source: Main Street Renewal Report a problem | ||
| 3/31/2020 | Listed for rent | $1,695+30.4%$1/sqft |
Source: Main Street Renewal Report a problem | ||
| 2/14/2020 | Sold | $270,000-1.1%$166/sqft |
Source: LVR #2146099 Report a problem | ||
| 1/25/2020 | Pending sale | $272,900$168/sqft |
Source: Henderson Valley Realty #2146099 Report a problem | ||
| 1/16/2020 | Price change | $272,900-0.7%$168/sqft |
Source: Henderson Valley Realty #2146099 Report a problem | ||
| 12/6/2019 | Price change | $274,900-1.8%$169/sqft |
Source: Henderson Valley Realty #2146099 Report a problem | ||
| 10/21/2019 | Listed for sale | $279,900+1.4%$173/sqft |
Source: Henderson Valley Realty #2146099 Report a problem | ||
| 9/17/2017 | Listing removed | $1,300$1/sqft |
Source: Henderson Valley Realty #1922438 Report a problem | ||
| 8/19/2017 | Price change | $1,300-3.7%$1/sqft |
Source: Henderson Valley Realty #1922438 Report a problem | ||
| 8/12/2017 | Listed for rent | $1,350+35%$1/sqft |
Source: Henderson Valley Realty #1922438 Report a problem | ||
| 11/6/2011 | Listing removed | $1,000$1/sqft |
Source: Henderson Valley Realty #1167895 Report a problem | ||
| 9/19/2011 | Price change | $1,000-13%$1/sqft |
Source: Henderson Valley Realty #1167895 Report a problem | ||
| 8/25/2011 | Listed for rent | $1,150$1/sqft |
Source: Henderson Valley Realty #1167895 Report a problem | ||
| 7/1/2009 | Sold | $276,150+2.3%$170/sqft |
Source: Public Record Report a problem | ||
| 12/30/2004 | Sold | $270,000+12.5%$166/sqft |
Source: Public Record Report a problem | ||
| 3/9/2004 | Sold | $240,000+30.9%$148/sqft |
Source: Public Record Report a problem | ||
| 4/24/2002 | Sold | $183,383$113/sqft |
Source: Public Record Report a problem | ||
Public tax history
| Year | Property taxes | Tax assessment |
|---|---|---|
| 2026 | $2,499 +8% | $102,789 -4% |
| 2025 | $2,314 +8% | $107,040 +6.8% |
| 2024 | $2,143 +8% | $100,226 +12.1% |
| 2023 | $1,985 +8% | $89,384 +5.4% |
| 2022 | $1,838 +7.7% | $84,838 +4% |
| 2021 | $1,706 +6.7% | $81,552 +1.1% |
| 2020 | $1,598 +4.8% | $80,654 +12.5% |
| 2019 | $1,525 +6.9% | $71,665 |
| 2018 | $1,427 | $71,665 -0.2% |
| 2017 | $1,427 | $71,778 +14.2% |
| 2016 | $1,427 +0.2% | $62,863 +15.1% |
| 2015 | $1,423 +3.2% | $54,636 +20.2% |
| 2014 | $1,379 | $45,448 |
| 2013 | -- | $45,448 -3.6% |
| 2012 | -- | $47,152 +5.2% |
| 2011 | -- | $44,838 +0.8% |
| 2010 | -- | $44,482 -38% |
| 2009 | -- | $71,774 |
| 2008 | -- | $71,774 -32.1% |
| 2007 | -- | $105,629 -0.7% |
| 2006 | -- | $106,422 +31.3% |
| 2005 | -- | $81,025 +34.6% |
| 2004 | -- | $60,183 +1.6% |
| 2003 | -- | $59,224 |
Find assessor info on the county website
Monthly payment
Est. payment
Payment breakdown
Explore the cost of this home by adjusting the details. Changes won't be saved.Climate risks
Neighborhood: Whitney
Nearby schools
Schools provided by the listing agent
- Elementary: Cunnngham,Cunnngham
- Middle: Harney Kathleen & Tim
- High: Chaparral
Source: LVR. This data may not be complete. We recommend contacting the local school district to confirm school assignments for this home.
- $453,0003 bd2 ba2k sqft3538 Driving Range St, Las Vegas, NV 89122Off Market
- $398,4003 bd2 ba1.6k sqft3522 Driving Range St, Las Vegas, NV 89122Off Market
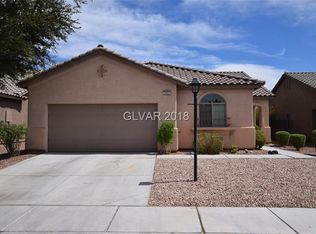
- $442,8003 bd2 ba1.6k sqft3522 Driving Range St #0, Las Vegas, NV 89122Off Market
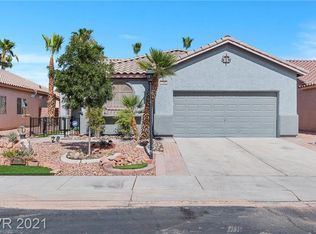
- $394,9003 bd2 ba1.6k sqft3546 Driving Range St, Las Vegas, NV 89122Off Market
Similar homes
- $--3 bd3 ba1.8k sqft3930 Meadow Foxtail Dr, Las Vegas, NV 89122Auction
 Auction.com 2
 - $349,0003 bd2 ba1.2k sqft6096 Corbin Ave, Las Vegas, NV 89122For Sale
 MLS ID #2825100, Thomas Fisher, Signature Real Estate Group. LVR
 - $329,9003 bd2 ba1.4k sqft6072 Corbin Ave, Las Vegas, NV 89122For Sale
 MLS ID #2826227, Juan Carlos Carrera Pena, United Realty Group. LVR
 - $345,0003 bd3 ba1.7k sqft6417 Pronghorn Ridge Ave, Las Vegas, NV 89122For Sale
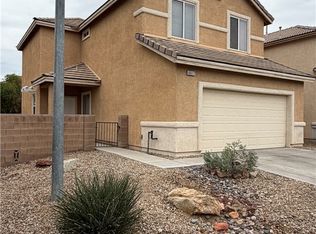 MLS ID #2827113, Samuel A. Culotta Jr, Centurion Management Services. LVR
