Welcome to this gated community! This two story home features 3 bedrooms, 3 bathrooms, a 2 car garage,
and a functional floor plan with tile and carpet flooring throughout. The kitchen offers tile flooring and a
gas range, while the primary bedroom provides a comfortable retreat. Enjoy a low maintenance desert
landscaped yard and convenient access to the surrounding area.
Pending
$345,000
6417 Pronghorn Ridge Ave, Las Vegas, NV 89122
3beds
1,736sqft
Single Family Residence
Built in 2004
4,356 Square Feet Lot
$344,300 Zestimate®
$199/sqft
$75/mo HOA
What's special
Functional floor planGas range
- 16 days
- 531
- 33
Likely to sell faster than
Zillow last checked:
Listing updated:
Listed by:
Samuel A. Culotta Jr B.0143916 702-435-7368,
Centurion Management Services
Source: LVR,MLS#: 2827113 Originating MLS: Greater Las Vegas Association of Realtors Inc
Facts & features
Interior
Bedrooms & bathrooms
- Bedrooms: 3
- Bathrooms: 3
- Full bathrooms: 1
- 3/4 bathrooms: 1
- 1/2 bathrooms: 1
Primary bedroom
- Description: Closet
- Dimensions: 19x14
Primary bedroom
- Description: Closet
- Dimensions: 13x10
Bedroom 2
- Description: Closet
- Dimensions: 11x10
Kitchen
- Description: Tile Flooring
- Dimensions: 11x6
Heating
- Central, Gas
Cooling
- Central Air, Electric
Appliances
- Included: Disposal, Gas Range, Refrigerator
- Laundry: Gas Dryer Hookup, Laundry Closet
Features
- Bathroom on Main Level, None
- Flooring: Carpet, Tile
- Has fireplace: No
Interior area
- Total structure area: 1,736
- Total interior livable area: 1,736 sqft
Video & virtual tour
Property
Parking
- Total spaces: 2
- Parking features: Attached, Garage, Private
- Attached garage spaces: 2
Features
- Stories: 2
- Exterior features: Private Yard
- Fencing: Block,Back Yard
Lot
- Size: 4,356 Square Feet
- Features: Desert Landscaping, Landscaped, < 1/4 Acre
Details
- Parcel number: 16115712137
- Zoning description: Single Family
- Horse amenities: None
Construction
Type & style
- Home type: SingleFamily
- Architectural style: Two Story
- Property subtype: Single Family Residence
Materials
- Roof: Tile
Condition
- Resale
- Year built: 2004
Utilities & green energy
- Electric: Photovoltaics None
- Sewer: Public Sewer
- Water: Public
- Utilities for property: Underground Utilities
Community & HOA
Community
- Security: Gated Community
- Subdivision: Desert Inn Master Plan Parcel C
HOA
- Has HOA: Yes
- Amenities included: Gated
- HOA fee: $75 monthly
- HOA name: Sunrise Ridge
- HOA phone: 702-515-2042
Location
- Region: Las Vegas
Financial & listing details
- Price per square foot: $199/sqft
- Tax assessed value: $286,077
- Annual tax amount: $1,597
- Date on market: 10/15/2026
- Listing agreement: Exclusive Right To Sell
- Listing terms: Cash,Conventional,FHA,VA Loan
Estimated market value
$344,300
$327,000 - $362,000
$1,837/mo
Price history
| Date | Event | Price |
|---|---|---|
| 10/26/2026 | Pending sale | $345,000$199/sqft |
Source:  LVR #2827113 Report a problem | ||
| 10/15/2026 | Listed for sale | $345,000+36407.9%$199/sqft |
Source: LVR #2827113 Report a problem | ||
| 9/13/2024 | Listing removed | $1,800$1/sqft |
Source: Zillow Rentals Report a problem | ||
| 7/31/2024 | Listed for rent | $1,800+80%$1/sqft |
Source: Zillow Rentals Report a problem | ||
| 6/6/2014 | Listing removed | $1,000$1/sqft |
Source: Powerhouse Platinum Realty Corp. Report a problem | ||
| 5/5/2014 | Price change | $1,000-4.8%$1/sqft |
Source: Powerhouse Platinum Realty Corp. Report a problem | ||
| 4/20/2014 | Listed for rent | $1,050-4.1%$1/sqft |
Source: Powerhouse Platinum Realty Corp. Report a problem | ||
| 11/3/2012 | Listing removed | $945$1/sqft |
Source: Alliance Properties Report a problem | ||
| 11/1/2012 | Listed for sale | $945-99.5%$1/sqft |
Source: Alliance Properties Report a problem | ||
| 9/25/2012 | Price change | $1,095-6.8%$1/sqft |
Source: Alliance Properties Report a problem | ||
| 9/5/2012 | Listed for rent | $1,175$1/sqft |
Source: Alliance Properties Report a problem | ||
| 8/31/2004 | Sold | $190,805$110/sqft |
Source: Public Record Report a problem | ||
Public tax history
| Year | Property taxes | Tax assessment |
|---|---|---|
| 2026 | $1,599 +8% | $100,127 -1% |
| 2025 | $1,481 +8% | $101,133 +4% |
| 2024 | $1,372 +8% | $97,209 +11.4% |
| 2023 | $1,270 -25.3% | $87,261 +5.5% |
| 2022 | $1,700 +55.7% | $82,689 +2% |
| 2021 | $1,092 +6.8% | $81,067 +6.8% |
| 2020 | $1,023 +4.8% | $75,881 +11.3% |
| 2019 | $976 +6.9% | $68,179 |
| 2018 | $913 | $68,179 +12% |
| 2017 | $913 | $60,856 +21.2% |
| 2016 | $913 +0.3% | $50,196 +30.9% |
| 2015 | $911 -19.7% | $38,340 +31.4% |
| 2014 | $1,134 | $29,178 |
| 2013 | -- | $29,178 -9% |
| 2012 | -- | $32,072 -6% |
| 2011 | -- | $34,107 -10.5% |
| 2010 | -- | $38,123 -37.4% |
| 2009 | -- | $60,871 |
| 2008 | -- | $60,871 -38% |
| 2007 | -- | $98,257 +15.9% |
| 2006 | -- | $84,808 +49.6% |
| 2005 | -- | $56,690 |
Find assessor info on the county website
Monthly payment
Est. payment
Payment breakdown
Explore the cost of this home by adjusting the details. Changes won't be saved.Climate risks
Neighborhood: Whitney
Nearby schools
Schools provided by the listing agent
- Elementary: Cunnngham,Cunnngham
- Middle: Harney Kathleen & Tim
- High: Chaparral
Source: LVR. This data may not be complete. We recommend contacting the local school district to confirm school assignments for this home.
- $348,1003 bd2 ba1.4k sqft6411 Pronghorn Ridge Ave, Las Vegas, NV 89122Off Market
- $366,8003 bd3 ba1.7k sqft6405 Pronghorn Ridge Ave, Las Vegas, NV 89122Off Market
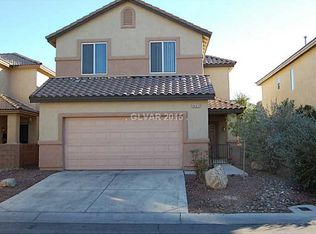
- $400,0003 bd3 ba1.8k sqft6429 Pronghorn Ridge Ave, Las Vegas, NV 89122Sold
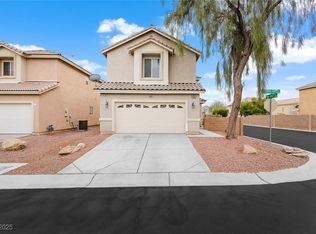
- $381,2003 bd3 ba1.8k sqft6418 Jackrabbit Run Ave, Las Vegas, NV 89122Off Market
Similar homes
- $354,9993 bd2 ba1.1k sqft3515 Ashford Grove St, Las Vegas, NV 89122For Sale
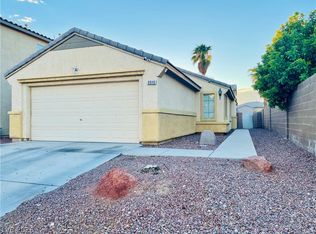 MLS ID #2829107, Eleno G. Gundayao, Wardley Real Estate. LVR
- $--3 bd3 ba1.8k sqft3930 Meadow Foxtail Dr, Las Vegas, NV 89122Auction
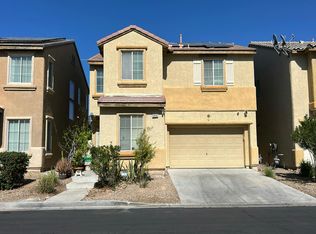 Auction.com 2
- $350,0003 bd2 ba1.5k sqft3352 Kaniksu Ct, Las Vegas, NV 89122For Sale
 MLS ID #2824897, Craig Tann, Huntington & Ellis, A Real Est. LVR
- $349,9993 bd2 ba1.4k sqft6101 Saddle Horse Ave, Las Vegas, NV 89122For Sale
 MLS ID #2825906, Jonathan D. Berkabile, Vision Realty Group. LVR
