Nestled in a tranquil cul-de-sac lot, in the beautiful Miner's Creek subdivision, this property is a masterpiece. This exquisite custom luxury home on nearly one acre boasts 6,200+ square feet of unparalleled elegance and sophisticated living. Some of the key features are: Gourmet Kitchens: Two state-of-the-art kitchens featuring custom cabinetry and stunning granite countertops, perfect for entertaining and culinary enthusiasts.
• Luxury Amenities: Unwind in the spa-inspired steam room, stay fit in the dedicated home gym, or enjoy movie nights in the immersive theater room.
• Spacious & Modern Garage: A 3.5-car garage with sleek epoxy flooring offers ample storage and a polished look. Also featuring an electric car outlet for fast charging.
• European Elegance: Imported luxury windows flood the home with natural light while enhancing energy efficiency and style. Main floor consists of three bedrooms, two and a half baths (split floor plan). Master bathroom has heated flooring. Great room with gas logs fireplace. Dream chef's kitchen with huge island/breakfast bar. Custom cabinetry and built-ins throughout entire home. Pantry, office, laundry/mud room, and a generous porch/balcony. Upper level has a large bedroom, full bathroom, and a super large bonus room. This home has a fully finished walk-out basement that has a great room, fully appointed kitchen, home gym, theatre room, 2.5 baths, steam room, and laundry closet. The owner is the builder of the property. Quality and craftsmanship are evident throughout the entire home. This home has too many great features and upgrades to list. Excellent school district. Conveniently located in close proximity to the hospital, downtown Lincolnton, restaurants, and entertainment. If you love a beautiful, quiet subdivision that offers serene walking streets and tranquility, this home is for you. This home can be ideal for multi-generational living quarters as well.
This estate offers privacy and serenity while remaining close to top-rated schools and community conveniences. A rare opportunity to own a home that defines luxury living. Schedule your private tour today!
Active
Price cut: $25K (7/20)
$1,350,000
4135 Mineral Ln #24, Lincolnton, NC 28092
4beds
6,237sqft
:
Get pre-qualified$7,623/mo
Single Family Residence
Built in 2023
0.98 Acres Lot
$1,325,600 Zestimate®
$216/sqft
$-- HOA
What's special
Spa-inspired steam roomDedicated home gymImmersive theater roomTranquil cul-de-sac lotNearly one acre
- 118 days |
- 295 |
- 32 |
Zillow last checked:
Listing updated:
Listed by:
Melita Oaida msoanchorhomerealty@gmail.com,
Anchor Home Realty
Source: Canopy MLS as distributed by MLS GRID,MLS#: 4369350
Facts & features
Interior
Bedrooms & bathrooms
- Bedrooms: 4
- Bathrooms: 7
- Full bathrooms: 5
- 1/2 bathrooms: 2
- Main level bedrooms: 3
Primary bedroom
- Features: Ceiling Fan(s)
- Level: Main
- Area: 282.06 Square Feet
- Dimensions: 18' 0" X 15' 8"
Heating
- Central, Electric, Heat Pump, Propane
Cooling
- Ceiling Fan(s), Central Air, Electric
Appliances
- Included: Bar Fridge, Dishwasher, Disposal, Double Oven, Electric Cooktop, Electric Water Heater, Exhaust Hood, Ice Maker, Microwave, Oven, Refrigerator with Ice Maker, Self Cleaning Oven
- Laundry: Electric Dryer Hookup, In Basement, Inside, Laundry Room, Main Level, Multiple Locations, Sink, Washer Hookup
Features
- Breakfast Bar, Built-in Features, Drop Zone, Kitchen Island, Open Floorplan, Pantry, Sauna, Walk-In Closet(s), Walk-In Pantry
- Flooring: Carpet, Tile, Vinyl
- Doors: Pocket Doors, Sliding Doors
- Windows: Insulated Windows
- Basement: Finished,Full,Interior Entry,Storage Space,Walk-Out Access,Walk-Up Access
- Attic: Walk-In
- Fireplace features: Gas Vented, Great Room, Propane
Interior area
- Total structure area: 3,746
- Total interior livable area: 6,237 sqft
- Finished area above ground: 3,746
- Finished area below ground: 2,491
Property
Parking
- Total spaces: 3
- Parking features: Driveway, Attached Garage, Garage Door Opener, Garage Faces Side, Keypad Entry, Garage on Main Level
- Attached garage spaces: 3
- Has uncovered spaces: Yes
Accessibility
- Accessibility features: Two or More Access Exits
Features
- Levels: One and One Half
- Stories: 1.5
- Patio & porch: Balcony, Covered
Lot
- Size: 0.98 Acres
- Features: Cul-De-Sac, Sloped
Details
- Parcel number: 86167
- Zoning: R-SF
- Special conditions: Standard
Construction
Type & style
- Home type: SingleFamily
- Property subtype: Single Family Residence
Materials
- Brick Full, Stone
Condition
- New construction: No
- Year built: 2023
Utilities & green energy
- Sewer: Septic Installed
- Water: County Water
- Utilities for property: Cable Available, Cable Connected, Electricity Connected, Propane
Community & HOA
Community
- Security: Carbon Monoxide Detector(s), Smoke Detector(s)
- Subdivision: Miners Creek
HOA
- Has HOA: Yes
Location
- Region: Lincolnton
Financial & listing details
- Price per square foot: $216/sqft
- Tax assessed value: $1,024,261
- Date on market: 4/17/2026
- Cumulative days on market: 118 days
- Listing terms: Cash,Conventional
- Electric utility on property: Yes
- Road surface type: Concrete, Paved
Estimated market value
$1,325,600
$1.26M - $1.39M
$4,235/mo
Price history
| Date | Event | Price |
|---|---|---|
| 7/20/2026 | Price change | $1,350,000-1.8%$216/sqft |
Source:  Canopy MLS as distributed by MLS GRID #4369350 Report a problem Canopy MLS as distributed by MLS GRID #4369350 Report a problem | ||
| 7/8/2026 | Price change | $1,375,000-1.8%$220/sqft |
Source: Canopy MLS as distributed by MLS GRID #4369350 Report a problem | ||
| 6/11/2026 | Price change | $1,400,000-3.4%$224/sqft |
Source: Canopy MLS as distributed by MLS GRID #4369350 Report a problem | ||
| 4/17/2026 | Listed for sale | $1,450,000$232/sqft |
Source: Canopy MLS as distributed by MLS GRID #4369350 Report a problem | ||
Public tax history
Tax history is unavailable.
Monthly payment
Est. payment
Payment breakdown
Explore the cost of this home by adjusting the details. Changes won't be saved.Climate risks
Neighborhood: 28092
Nearby schools
GreatSchools rating
- 5/10Pumpkin Center IntermediateGrades: 3-5Distance: 0.2 mi
- 6/10North Lincoln MiddleGrades: 6-8Distance: 0.8 mi
- 6/10North Lincoln High SchoolGrades: 9-12Distance: 1.6 mi
Schools provided by the listing agent
- Elementary: Pumpkin Center
- Middle: North Lincoln
- High: North Lincoln
Source: Canopy MLS as distributed by MLS GRID. This data may not be complete. We recommend contacting the local school district to confirm school assignments for this home.
- $1,523,7004 bd7 ba6k sqft4135 Mineral Ln, Lincolnton, NC 28092Off Market

- $85,0000.99 acres0 Mineral Ln #25, Lincolnton, NC 28092Sold

- $--2.79 acres28 Miners Creek Dr, Lincolnton, NC 28092Off Market

- $913,1004 bd3 ba3.6k sqft1893 Miners Creek Dr, Lincolnton, NC 28092Off Market
- $764,7003 bd4 ba3.6k sqft4125 Mineral Ln, Lincolnton, NC 28092Off Market
- $588,1004 bd3 ba2.6k sqft4142 Mineral Ln, Lincolnton, NC 28092Off Market
- $820,0004 bd4 ba3.3k sqft4161 Mineral Ln, Lincolnton, NC 28092Sold
- $46,741-- bd-- ba-- sqftMineral Ln, Lincolnton, NC 28092Off Market
A local agent can set up tours, give advice and negotiate with sellers.
Similar homes
- $900,0004 bd3 ba4.9k sqft675 Heather Dr, Lincolnton, NC 28092For Sale
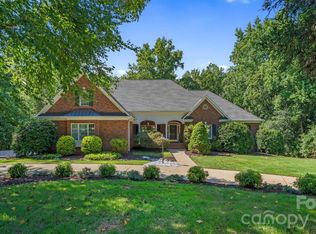
 MLS ID #4410217, Pilar Carroll, Lake Norman Realty, Inc.. Canopy MLS as distributed by MLS GRID
 - $1,575,0004 bd5 ba4.2k sqft1325 Mount Zion Church Rd, Iron Station, NC 28080For Sale
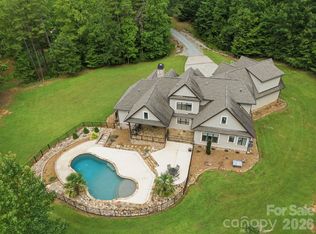 MLS ID #4411155, Michael Morgan, RE/MAX Executive. Canopy MLS as distributed by MLS GRID
 - $1,199,9005 bd5 ba5.2k sqft107 McAuley Ct, Mooresville, NC 28117For Sale
 MLS ID #4413676, Kristen Hall, EXP Realty LLC Mooresville. Canopy MLS as distributed by MLS GRID
 - $1,399,9995 bd5 ba5k sqft7653 Juniper Ln, Denver, NC 28037For Sale
 MLS ID #4383486, Austin Stortz, EXP Realty LLC Mooresville. Canopy MLS as distributed by MLS GRID
 - $1,399,0004 bd5 ba4.5k sqft2866 Backwoods Trl, Denver, NC 28037For SaleMLS ID #4351798, Dan Callahan, Keller Williams Lake Norman. Canopy MLS as distributed by MLS GRID
- $1,300,0003 bd4 ba3.8k sqft2889 Mount Pleasant Rd, Sherrills Ford, NC 28673For SaleMLS ID #4407318, Kim Coggins, Howard Hanna Allen Tate Lake Norman. Canopy MLS as distributed by MLS GRID
- $1,500,0004 bd4 ba4k sqft173 Freshwater Ln, Mooresville, NC 28117For SaleMLS ID #4411253, Jessica Babington, Trump International Realty Charlotte. Canopy MLS as distributed by MLS GRID
- $1,274,0004 bd5 ba4k sqft164 Bayberry Creek Cir, Mooresville, NC 28117For SaleMLS ID #4393248, Becky Boan, Howard Hanna Allen Tate Mooresville/LKN. Canopy MLS as distributed by MLS GRID
- $1,295,0004 bd4 ba3.1k sqft115 Buckingham Place Rd, Mooresville, NC 28115For SaleMLS ID #4373957, Wendy Mozeley, Hope Moody Realty. Canopy MLS as distributed by MLS GRID
- $1,195,0003 bd4 ba5.4k sqft4552 Sawgrass Ct, Denver, NC 28037For SaleMLS ID #4394088, Mike Feehley, Ivester Jackson Christie's. Canopy MLS as distributed by MLS GRID
- $1,145,0004 bd4 ba4.4k sqft4950 River Hills Dr, Denver, NC 28037For SaleMLS ID #4356776, Jen Dininny, Southern Homes of the Carolinas, Inc. Canopy MLS as distributed by MLS GRID
- $1,295,0004 bd5 ba4k sqft9355 Legrand Dr, Terrell, NC 28682For SaleMLS ID #4385808, Michael Schriver, EXP Realty LLC Mooresville. Canopy MLS as distributed by MLS GRID
- $1,248,0004 bd4 ba3.5k sqft1164 Harper Lee Dr, Newton, NC 28658For SaleMLS ID #4391920, Tami Fox, True North Realty. Canopy MLS as distributed by MLS GRID
- $1,494,5004 bd4 ba3.4k sqft2474 Green Point Ln, Denver, NC 28037For SaleMLS ID #4356317, Kelly Giovanelli, EXP Realty LLC Mooresville. Canopy MLS as distributed by MLS GRID
- $1,250,0003 bd5 ba3.8k sqft236 Tuskarora Trl, Mooresville, NC 28117For SaleMLS ID #4370396, Jayne Cantello, Southern Homes of the Carolinas, Inc. Canopy MLS as distributed by MLS GRID
- $1,499,0004 bd5 ba4.4k sqft109 Fitchburg Ct, Mooresville, NC 28117For SaleMLS ID #4352619, Rhonda Wood, COMPASS. Canopy MLS as distributed by MLS GRID
- $1,200,0004 bd6 ba6.3k sqft121 Isle Run Dr, Mooresville, NC 28117For SaleMLS ID #4397728, Julia Lund, Berkshire Hathaway HomeServices Carolinas Realty. Canopy MLS as distributed by MLS GRID
- $1,450,0005 bd5 ba5.5k sqft132 Parkside Ln, Mooresville, NC 28117For SaleMLS ID #4407811, Sally Sutherland, Lake Norman Realty, Inc.. Canopy MLS as distributed by MLS GRID
- $999,5004 bd4 ba3.6k sqft378 Walnut Tree Rd, Statesville, NC 28625For SaleMLS ID #4412622, Keisha Threatte, eXp Realty, LLC. Canopy MLS as distributed by MLS GRID
- $1,599,0004 bd5 ba4.5k sqft137 Brockton Ln, Mooresville, NC 28117For SaleMLS ID #4361731, Rachel Mangiapane, Helen Adams Realty. Canopy MLS as distributed by MLS GRID
