Wonderful 2 bedroom 2 bath home in the gated, 55+ community of Country Lakes. OFFERED FULLY FURNISHED! Enjoy the natural light and open floor plan, along with a long screened-in porch overlooking the peaceful backyard. Large primary suite with vaulted ceilings, walk-in closet, and attached bathroom with walk-in shower. Great sized secondary bedroom with another big closet! Lots of cabinet space in the kitchen! Laundry room with a desk/workspace and storage closet/pantry. Under the carport you'll find a workshop with electricity. Walk from your private backyard to all of the wonderful amenities including pool, fitness center, clubhouse, library, shuffleboard and more! Just 10 minutes from the beautiful beaches of Cherry Grove. Call today!
For sale
$149,800
4136 Superior Circle, Little River, SC 29566
2beds
1,250sqft
Manufactured Home
Built in 1990
2,000 Square Feet Lot
$-- Zestimate®
$120/sqft
$-- HOA
What's special
Offered fully furnishedGreat sized secondary bedroomOpen floor planPrivate backyardNatural lightWalk-in closet
- 4 days |
- 11 |
- 0 |
Zillow last checked:
Listing updated:
Listed by:
Brittany M. Collins 843-360-1488,
Realty ONE Group Dockside North
Source: Hive MLS,MLS#: 100593895 Originating MLS: Brunswick County Association of Realtors
Originating MLS: Brunswick County Association of RealtorsFacts & features
Interior
Bedrooms & bathrooms
- Bedrooms: 2
- Bathrooms: 2
- Full bathrooms: 2
Rooms
- Room types: Master Bedroom, Bedroom 1, Living Room, Laundry, Bathroom 1, Bathroom 2
Heating
- Electric, Heat Pump
Cooling
- Central Air
Appliances
- Included: Washer, Refrigerator, Dryer, Dishwasher, Electric Range
- Laundry: Laundry Room
Features
- Walk-in Closet(s), Ceiling Fan(s), Furnished, Pantry, Walk-in Shower, Blinds/Shades, Eat-in Kitchen, Walk-In Closet(s)
- Flooring: LVT/LVP, Carpet, Vinyl
- Windows: Skylight(s)
- Basement: None
- Attic: None
- Furnished: Yes
Interior area
- Total structure area: 1,250
- Total interior livable area: 1,250 sqft
Property
Parking
- Total spaces: 1
- Parking features: Attached Carport
- Carport spaces: 1
Accessibility
- Accessibility features: Grip-Accessible Features
Features
- Levels: One
- Patio & porch: Screened, Rear Porch
- Fencing: None
- Has view: Yes
- View description: See Remarks
- Frontage type: See Remarks
Lot
- Size: 2,000 Square Feet
- Dimensions: 40 x 50 x 40 x 50
Details
- Parcel number: 99800039976
- Zoning: Res
- Special conditions: Standard
Construction
Type & style
- Home type: MobileManufactured
- Property subtype: Manufactured Home
Materials
- Vinyl Siding
- Foundation: Brick/Mortar
- Roof: Shingle
Condition
- New construction: No
- Year built: 1990
Utilities & green energy
- Water: Public
- Utilities for property: Cable Available, Sewer Connected, Underground Utilities, Water Connected
Community & HOA
Community
- Security: Smoke Detector(s)
- Subdivision: Other
HOA
- Has HOA: No
- Amenities included: Barbecue, Clubhouse, Pool, Fitness Center, Game Room, Gated, Maintenance Common Areas, Maintenance Grounds, Maintenance Roads, Management, Master Insure, Party Room, Picnic Area, RV/Boat Storage, Security, Shuffleboard Court, Trash
Location
- Region: Little River
Financial & listing details
- Price per square foot: $120/sqft
- Date on market: 8/5/2026
- Cumulative days on market: 4 days
- Listing agreement: Exclusive Right To Sell
- Listing terms: Cash,Conventional
- Road surface type: Paved

Brittany Collins
(843) 360-1488
By pressing Contact Agent, you agree that the real estate professional identified above may call/text you about your search, which may involve use of automated means and pre-recorded/artificial voices. You don't need to consent as a condition of buying any property, goods, or services. Message/data rates may apply. You also agree to our Terms of Use. Zillow does not endorse any real estate professionals. We may share information about your recent and future site activity with your agent to help them understand what you're looking for in a home.
Estimated market value
Not available
Estimated sales range
Not available
Not available
Price history
| Date | Event | Price |
|---|---|---|
| 8/5/2026 | Listed for sale | $149,800$120/sqft |
Source:  Hive MLS #100593895 Report a problem Hive MLS #100593895 Report a problem | ||
Public tax history
Tax history is unavailable.
Monthly payment
Climate risks
Neighborhood: 29566
Nearby schools
GreatSchools rating
- 7/10Waterway ElementaryGrades: PK-5Distance: 0.8 mi
- 9/10North Myrtle Beach Middle SchoolGrades: 6-8Distance: 0.9 mi
- 6/10North Myrtle Beach High SchoolGrades: 9-12Distance: 1.8 mi
Schools provided by the listing agent
- Elementary: Waterway
- Middle: North Myrtle Beach
- High: North Myrtle Beach
Source: Hive MLS. This data may not be complete. We recommend contacting the local school district to confirm school assignments for this home.
- $175,0002 bd2 ba1.6k sqft4359 Ontario Dr, Little River, SC 29566Sold

- $143,3002 bd2 ba1.3k sqft4380 Ontario Dr, Little River, SC 29566Off Market
- $148,6002 bd2 ba1.6k sqft4369 Superior Cir, Little River, SC 29566Off Market

- $134,6002 bd1 ba1.3k sqft4370 Superior Cir, Little River, SC 29566Off Market
- $145,7003 bd2 ba1.9k sqft4396 Ontario Dr, Little River, SC 29566Off Market
- $186,200-- bd2 ba1.3k sqft4385 Erie Dr, Little River, SC 29566Off Market
- $136,1002 bd1 ba1.4k sqft4372 Ontario Dr, Little River, SC 29566Off Market
- $179,9003 bd2 ba1.2k sqft4385 Erie Dr #969, Little River, SC 29566For Sale
Similar homes
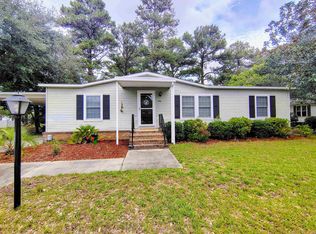
- $149,8002 bd2 ba1.2k sqft4361 Superior Circle Lot 066, Little River, SC 29566For Sale
 MLS ID #2619136, Brittany Collins, Realty ONE Group DocksideNorth. CCAR
 - $189,9003 bd2 ba1k sqft4483 Grizzly Rd., Little River, SC 29566For Sale
 MLS ID #2619260, Joseph Levy, Beach & Forest Realty. CCAR
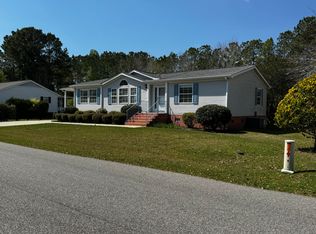
 - $150,0003 bd2 ba1.4k sqftCountry Lakes, Little River, SC 29566For Sale
 MLS ID #595724, Sales Representative. MHBO
 - $180,9953 bd2 ba1.8k sqftCountry Lakes, Little River, SC 29566For Sale
 MLS ID #605871, Linda Hendrix. MHBO
 - $199,9003 bd2 ba1.4k sqft4429 Manitook Dr., Little River, SC 29566For SaleMLS ID #2618551, Bradley ''Brad'' C Jordan, Realty ONE Group Dockside. CCAR
- $219,9002 bd2 ba1.5k sqft4441 Manitook Dr., Little River, SC 29566For SaleMLS ID #2611249, Cristina Hudson, Century 21 The Harrelson Group. CCAR
- $149,9002 bd2 ba1.1k sqft4338 Spa Dr. #706, Little River, SC 29566For SaleMLS ID #2611865, Russell J Auth, Century 21 Palms Realty. CCAR
- $154,9002 bd2 ba900 sqft4101 Pinehurst Circle #AA2, Little River, SC 29566For SaleMLS ID #2617499, Greg Harrelson Sales Team, Century 21 The Harrelson Group. CCAR
- $134,2702 bd2 ba1k sqft4257 Villas Dr. #109, Little River, SC 29566For SaleMLS ID #2613951, Robyn Ashleigh A Davis, Century 21 Stopper &Associates. CCAR
- $137,9002 bd2 ba970 sqft4015 Fairway Dr. #303, Little River, SC 29566For SaleMLS ID #2610070, Brendan D'Anna, Palmetto Coastal Homes. CCAR
- $132,9002 bd2 ba970 sqft4239 Villas Dr. #607, Little River, SC 29566For SaleMLS ID #2606213, Guy Austin Jr, Realty ONE Group Dockside. CCAR
- $122,9002 bd2 ba970 sqft4243 Villas Dr. #507, Little River, SC 29566For SaleMLS ID #2616296, Ryan Korros Team, RE/MAX Southern Shores. CCAR
- $154,9002 bd2 ba900 sqft4142 Hibiscus Dr. #302, Little River, SC 29566For SaleMLS ID #2614100, Natalie L LaBruce, Grand Strand Coastal Realty. CCAR
- $115,0002 bd2 ba1.1k sqftBaytree Golf & Racquet, Little River, SC 29566For SaleMLS ID #2615758, Brendon Payne Expert Advisors Team, Century 21 The Harrelson Group. CCAR
- $--3 bd2 ba1.5k sqft1789 Dixie Ct, Loris, SC 29569AuctionXome
- $124,9002 bd2 ba970 sqft4254 Villa Dr. #803, Little River, SC 29566For SaleMLS ID #2614538, Robert D Shahan, Sea Oats Real Estate. CCAR
- $126,5002 bd2 ba970 sqftClub Villa at Baytree, Little River, SC 29566For SaleMLS ID #2613642, John Padgett, CB Sea Coast Advantage CF. CCAR
- $178,0002 bd2 ba1k sqft4149 Hibiscus Dr. #201, Little River, SC 29566For SaleMLS ID #2614070, Laura Hill, Beach & Forest Realty. CCAR
- $125,0002 bd2 ba920 sqft248 Sun Colony Blvd. #301, Longs, SC 29568For SaleMLS ID #2618698, Reena Artz Team, River Oaks Real Estate. CCAR
- $155,0003 bd2 ba1.7k sqft670 Calabash Road NW, Calabash, NC 28467For Sale
 MLS ID #100530649, Jayne A Anderson, Coldwell Banker Sloane Realty OIB. Hive MLS
