Tucked away on nearly a quarter acre, this well-maintained home offers space, function, and flexibility. A full bedroom downstairs makes it ideal for multigenerational living or guest accommodations. The open-concept kitchen flows into the living room and features a G-shaped layout with peninsula, stainless steel appliances, a double oven, and butlers pantry. The primary bath includes a double vanity and walk-in shower. Upstairs is an enormous loft flex area for more space to spread out and entertain. Out back, enjoy a brand new deck and a private yard perfect for entertaining or kids at play. A wraparound front porch adds classic California charm. Practical highlights include a dedicated laundry room on the second floor with stackable washer and dryer included, Dual Zone HVAC, 2 Car garage, and a refrigerator that stays. Move-in ready and built for YOU!
Contingent - show
$599,999
4139 Watrous Ct, Sacramento, CA 95842
4beds
2,739sqft
Single Family Residence
Built in 2004
10,641 Square Feet Lot
$600,500 Zestimate®
$219/sqft
$25/mo HOA
What's special
Open-concept kitchenStainless steel appliancesNearly a quarter acreFull bedroom downstairsBrand new deckDouble ovenButlers pantry
- 138 days
- 155
- 8
Zillow last checked:
Listing updated:
Listed by:
Hattie Coleman DRE #02088090 916-519-8812,
HomeSmart ICARE Realty
Source: MetroList Services of CA,MLS#: 226066475Originating MLS: MetroList Services, Inc.
Facts & features
Interior
Bedrooms & bathrooms
- Bedrooms: 4
- Bathrooms: 4
- Full bathrooms: 3
- Partial bathrooms: 1
Primary bathroom
- Features: Double Vanity, Soaking Tub, Tile, Tub w/Shower Over
Dining room
- Features: Breakfast Nook, Bar, Formal Area
Kitchen
- Features: Butlers Pantry, Granite Counters
Heating
- Central, Gas, Wood Stove, Zoned, Natural Gas
Cooling
- Whole House Fan, Zoned
Appliances
- Included: Free-Standing Refrigerator, Gas Cooktop, Built-In Gas Range, Gas Water Heater, Disposal, Microwave, Dryer, Washer/Dryer Stacked, Washer, Washer/Dryer Stacked Included
- Laundry: Cabinets, Electric Dryer Hookup, Upper Level
Features
- Flooring: Carpet, Tile, Wood
- Number of fireplaces: 1
- Fireplace features: Wood Burning
Interior area
- Total interior livable area: 2,739 sqft
Property
Parking
- Total spaces: 8
- Parking features: Attached, Restrictions, Boat, RV Possible, Detached, Garage Faces Front, Uncovered Parking Spaces 2+, Driveway
- Attached garage spaces: 2
- Uncovered spaces: 6
Lot
- Size: 10,641 Square Feet
- Features: Auto Sprinkler F&R, Cul-De-Sac, Curb(s)/Gutter(s), Secluded, Landscape Back, Landscape Front
Details
- Additional structures: RV/Boat Storage
- Parcel number: 22806700070000
- Zoning: RD-5
- Special conditions: Standard
Construction
Type & style
- Home type: SingleFamily
- Property subtype: Single Family Residence
Materials
- Frame, Wood Siding
- Foundation: Raised
- Roof: Shingle,Composition
Condition
- Year built: 2004
Utilities & green energy
- Electric: 220 Volts, 220 Volts in Laundry
- Sewer: Public Sewer
- Water: Public
- Utilities for property: Cable Available, Public
Community & HOA
HOA
- Has HOA: Yes
- Amenities included: Barbecue, Playground, Park
- Services included: Organized Activities, Common Areas, Management
- HOA fee: $25 monthly
Location
- Region: Sacramento
Financial & listing details
- Price per square foot: $219/sqft
- Tax assessed value: $467,051
- Price range: $600K - $600K
- Date on market: 5/26/2026
Estimated market value
$600,500
$570,000 - $631,000
$3,578/mo
Price history
| Date | Event | Price |
|---|---|---|
| 9/30/2026 | Sold | $615,000+2.5%$225/sqft |
Source: Public Record Report a problem | ||
| 7/31/2026 | Price change | $599,999-2.4%$219/sqft |
Source: MetroList Services of CA #226066475 Report a problem | ||
| 7/12/2026 | Price change | $615,000-3.1%$225/sqft |
Source: MetroList Services of CA #226066475 Report a problem | ||
| 6/9/2026 | Price change | $635,000-2.3%$232/sqft |
Source: MetroList Services of CA #226066475 Report a problem | ||
| 5/26/2026 | Listed for sale | $650,000+70.6%$237/sqft |
Source: MetroList Services of CA #226066475 Report a problem | ||
| 9/30/2014 | Sold | $381,000+1.6%$139/sqft |
Source: MetroList Services of CA #14053457 Report a problem | ||
| 6/5/2014 | Price change | $374,999-1.3%$137/sqft |
Source: Better Homes and Gardens Real Estate Reliance Partners #14025781 Report a problem | ||
| 5/16/2014 | Price change | $379,999-1.3%$139/sqft |
Source: Better Homes and Gardens Real Estate Reliance Partners #14025781 Report a problem | ||
| 5/2/2014 | Listed for sale | $385,000+496.9%$141/sqft |
Source: Better Homes and Gardens Real Estate Reliance Partners #14025781 Report a problem | ||
| 1/7/2003 | Sold | $64,500$24/sqft |
Source: Public Record Report a problem | ||
Public tax history
| Year | Property taxes | Tax assessment |
|---|---|---|
| 2026 | -- | $467,051 +2% |
| 2025 | $5,425 +5.1% | $457,894 +2% |
| 2024 | $5,163 -0.7% | $448,917 +2% |
| 2023 | $5,199 +6.3% | $440,116 +2% |
| 2022 | $4,893 +0.3% | $431,487 +2% |
| 2021 | $4,880 +0.9% | $423,027 +1% |
| 2020 | $4,837 +1.3% | $418,691 +2% |
| 2019 | $4,773 +5.3% | $410,482 +2% |
| 2018 | $4,534 -2.5% | $402,434 +2% |
| 2017 | $4,652 0% | $394,544 +2% |
| 2016 | $4,654 +10.7% | $386,809 +1.5% |
| 2015 | $4,204 | $381,000 +6.1% |
| 2014 | $4,204 | $358,931 +25% |
| 2013 | -- | $287,145 |
| 2012 | -- | $287,145 |
| 2011 | -- | $287,145 -37.3% |
| 2010 | -- | $457,611 +1.8% |
| 2008 | -- | $449,705 +2% |
| 2007 | -- | $440,888 +2% |
| 2006 | -- | $432,244 +547.4% |
| 2005 | -- | $66,769 +2% |
| 2004 | -- | $65,460 +97.3% |
| 2003 | -- | $33,186 |
Find assessor info on the county website
Monthly payment
Est. payment
Payment breakdown
Explore the cost of this home by adjusting the details. Changes won't be saved.Climate risks
Neighborhood: North Highlands
Similar homes
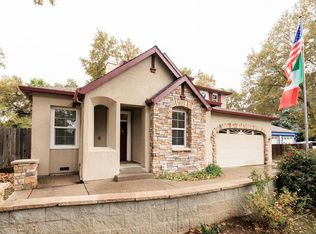
- $538,0004 bd2 ba1.5k sqft3708 Merrily Way, Sacramento, CA 95821For Sale
 MLS ID #226109100, Mourice Mrabe. MetroList Services of CA
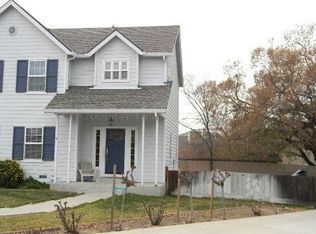
 - $599,0003 bd2 ba1.7k sqft5263 Heritage Dr, Carmichael, CA 95608For Sale
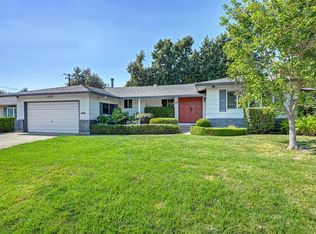 MLS ID #226099872, Michael Onstead. MetroList Services of CA
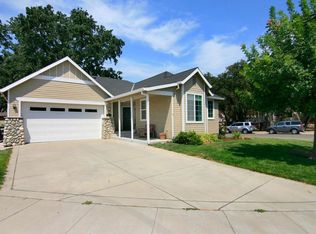
 - $675,0004 bd3 ba2.3k sqft3032 Valasstrada Ct, Carmichael, CA 95608For Sale
 MLS ID #226123030, Joy Mahrle. MetroList Services of CA
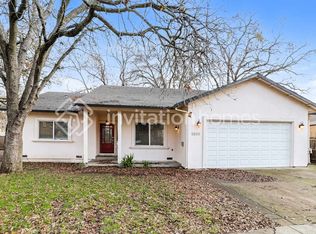
 - $599,9903 bd2 ba1.6k sqft4500 Longhorn St, Carmichael, CA 95608For Sale
 MLS ID #226102191, Jason Habeeb. MetroList Services of CA
Local buyer's agents are ready to help
