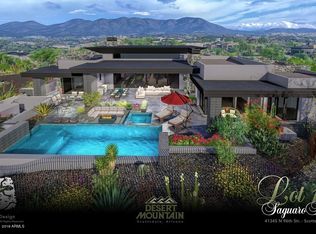
Immediate access for Golf Membership to the Desert Mountain Club! This transitional estate
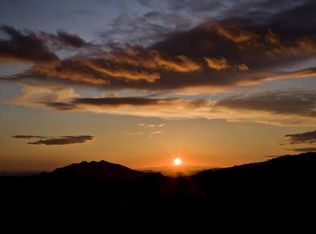
on 1+ acres overlooks Chiricahua's 10th fairway and southeast exposure with coveted
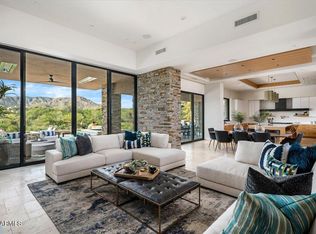
Pinnacle Peak views. Timeless architecture features an open plan with light-filled spaces and breathtaking mountain and desert views throughout. An ideal year-round retreat, the open Great Room plan offers single-level living with no interior steps, soaring ceilings, entertaining bar with hearth, cozy study and expansive glass doors that open seamlessly to the resort-style outdoor spaces. The chef's kitchen boasts a walk-in pantry, expansive island with counter seating . and a sunny breakfast nook. The split plan features a magnificent primary suite ...
Pending
$5,495,000
41399 N 96TH Street, Scottsdale, AZ 85262
4beds
5,533sqft
Single Family Residence
Built in 2014
1.03 Acres Lot
$-- Zestimate®
$993/sqft
$422/mo HOA
What's special
- 14 days
- 138
- 4
Zillow last checked:
Listing updated:
Listed by:
Bee M Francis 602-679-3193,
Russ Lyon Sotheby's International Realty,
Kathleen Benoit 480-544-5565,
Russ Lyon Sotheby's International Realty
Source: ARMLS,MLS#: 7094147
Facts & features
Interior
Bedrooms & bathrooms
- Bedrooms: 4
- Bathrooms: 5
- Full bathrooms: 4
- 1/2 bathrooms: 1
Heating
- Natural Gas
Cooling
- HVAC SEER Rating, Central Air, Ceiling Fan(s), Programmable Thmstat
Appliances
- Included: Dryer, Washer, Water Softener Owned, Refrigerator, Built-in Microwave, Dishwasher, Disposal, Gas Cooktop, Built-In Gas Oven, Water Purifier
- Laundry: Inside
Features
- Pantry, Quartz Countertops, High Speed Internet, Double Vanity, Breakfast Bar, 9+ Flat Ceilings, Central Vacuum, No Interior Steps, Vaulted Ceiling(s), Wet Bar, Kitchen Island, Full Bth Master Bdrm, Separate Shwr & Tub
- Flooring: Stone, Tile, Wood
- Windows: Solar Screens, Double Pane Windows
- Has basement: No
- Number of fireplaces: 3
- Fireplace features: Fire Pit, Double Sided, Exterior Fireplace, Family Room, Living Room, Master Bedroom, Gas
Interior area
- Total structure area: 5,533
- Total interior livable area: 5,533 sqft
Property
Parking
- Total spaces: 4
- Parking features: Garage Door Opener, Direct Access
- Garage spaces: 4
Features
- Stories: 1
- Patio & porch: Covered
- Exterior features: Private Street(s), Private Yard, Built-in Barbecue
- Has private pool: Yes
- Pool features: Outdoor Pool, Heated
- Has spa: Yes
- Spa features: Heated, Private
- Fencing: Block,Wrought Iron
- Has view: Yes
- View description: Golf Course, Mountain(s)
Lot
- Size: 1.03 Acres
- Features: North/South Exposure, Sprinklers In Rear, Sprinklers In Front, Corner Lot, Desert Back, Desert Front, On Golf Course, Synthetic Grass Back, Auto Timer H2O Front, Natural Desert Front, Auto Timer H2O Back
Details
- Parcel number: 21947692
Construction
Type & style
- Home type: SingleFamily
- Property subtype: Single Family Residence
Materials
- Stucco, Wood Frame, Painted, Stone, Block
- Roof: Tile,Foam
Condition
- Year built: 2014
Details
- Builder name: Platinum
Utilities & green energy
- Sewer: Public Sewer
Green energy
- Energy efficient items: Multi-Zones
- Water conservation: Recirculation Pump
Community & HOA
Community
- Features: Pool, Golf, Pickleball, Gated, Community Spa Htd, Guarded Entry, Concierge, Tennis Court(s), Playground, Biking/Walking Path, Fitness Center
- Security: Fire Sprinkler System, Security System Owned, Security Guard
- Subdivision: DESERT MOUNTAIN PH 3 UT 34 (SAG F DESERT MTN PT 4)
HOA
- Has HOA: Yes
- Services included: Maintenance Grounds, Street Maint
- HOA fee: $2,529 semi-annually
- HOA name: Desert Mountain
- HOA phone: 480-635-5600
Location
- Region: Scottsdale
Financial & listing details
- Price per square foot: $993/sqft
- Tax assessed value: $4,215,500
- Annual tax amount: $12,165
- Date on market: 10/7/2026
- Cumulative days on market: 5 days
- Listing terms: Cash,Conventional
- Ownership: Fee Simple
Estimated market value
Not available
Estimated sales range
Not available
Not available
Price history
| Date | Event | Price |
|---|---|---|
| 10/19/2026 | Pending sale | $5,495,000$993/sqft |
Source:  ARMLS #7094147 Report a problem | ||
| 10/15/2026 | Listed for sale | $5,495,000$993/sqft |
Source: ARMLS #7094147 Report a problem | ||
| 7/1/2026 | Listing removed | $5,495,000$993/sqft |
Source: ARMLS #6909020 Report a problem | ||
| 3/26/2026 | Listed for sale | $5,495,000-1.8%$993/sqft |
Source: ARMLS #6909020 Report a problem | ||
| 8/21/2025 | Listed for sale | $5,595,000+59.9%$1,011/sqft |
Source: ARMLS #6909020 Report a problem | ||
| 5/17/2021 | Sold | $3,500,000$633/sqft |
Source: ARMLS #6202899 Report a problem | ||
| 4/1/2021 | Listed for sale | $3,500,000+55.6%$633/sqft |
Source: ARMLS #6202899 Report a problem | ||
| 3/30/2018 | Sold | $2,250,000+765.4%$407/sqft |
Source: ARMLS #5654855 Report a problem | ||
| 8/15/2012 | Sold | $260,000-75.2%$47/sqft |
Source: Public Record Report a problem | ||
| 6/21/2007 | Sold | $1,050,000-5%$190/sqft |
Source: Public Record Report a problem | ||
| 5/31/2002 | Sold | $1,105,000$200/sqft |
Source: Public Record Report a problem | ||
Public tax history
| Year | Property taxes | Tax assessment |
|---|---|---|
| 2025 | $10,794 -1.8% | $421,550 -7.5% |
| 2024 | $10,994 +1.6% | $455,830 +129.4% |
| 2023 | $10,822 -2.6% | $198,704 -26.2% |
| 2022 | $11,116 -6.2% | $269,280 +1.4% |
| 2021 | $11,856 +10.9% | $265,560 +8.3% |
| 2020 | $10,691 +3.3% | $245,210 +6.5% |
| 2019 | $10,353 | $230,280 +9.8% |
| 2018 | $10,353 +4.7% | $209,800 +4.1% |
| 2017 | $9,890 +162.1% | $201,550 +8.5% |
| 2016 | $3,773 +60.9% | $185,810 +152.1% |
| 2015 | $2,345 | $73,700 +131.4% |
| 2014 | -- | $31,856 +12.2% |
| 2013 | -- | $28,400 -10.4% |
| 2012 | -- | $31,680 -48.4% |
| 2011 | -- | $61,360 -46.5% |
| 2010 | -- | $114,720 +4.2% |
| 2009 | -- | $110,080 -11.1% |
| 2008 | -- | $123,760 +6.3% |
| 2007 | -- | $116,400 +15% |
| 2006 | -- | $101,200 +30.7% |
| 2005 | -- | $77,440 -28.2% |
| 2004 | -- | $107,840 +83.2% |
| 2003 | -- | $58,880 |
| 2002 | -- | $58,880 |
Find assessor info on the county website
Monthly payment
Est. payment
Payment breakdown
Explore the cost of this home by adjusting the details. Changes won't be saved.Climate risks
Neighborhood: 85262
Nearby schools
Schools provided by the listing agent
- Elementary: Black Mountain Elementary School
- Middle: Sonoran Trails Middle School
- High: Cactus Shadows High School
- District: Cave Creek Unified District
Source: ARMLS. This data may not be complete. We recommend contacting the local school district to confirm school assignments for this home.
Similar homes
- $5,499,0004 bd6 ba5.9k sqft40523 N 102nd Pl, Scottsdale, AZ 85262For Sale By Owner
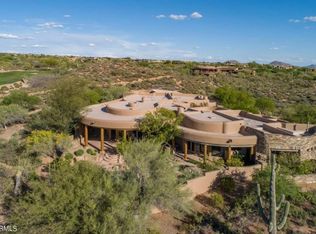
- $4,650,0004 bd5 ba5.9k sqft38487 N 94TH Street, Scottsdale, AZ 85262For Sale
 MLS ID #7093168, Kirk Marshall, Russ Lyon Sotheby's International Realty. ARMLS
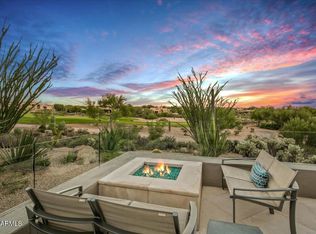
- $4,695,0004 bd6 ba6.5k sqft40853 N 94TH Street, Scottsdale, AZ 85262For Sale
 MLS ID #7089833, Bee M Francis, Russ Lyon Sotheby's International Realty. ARMLS
- $5,395,0004 bd5 ba5.2k sqft10332 E FILAREE Lane, Scottsdale, AZ 85262For Sale
 MLS ID #7006527, Bee M Francis, Russ Lyon Sotheby's International Realty. ARMLS
