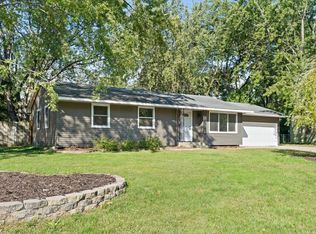
Wonderful 3 bedroom, 2 bath ranch on a beautiful 1/3-acre lot with mature trees! Fresh paint, all new carpet and new light fixtures give the main level a bright, updated feel. New windows in 2024, an oversized garage, a newer deck and a 3-season porch add to the appeal. Furnace was replaced in 2022, Roof replaced in 2020. Enjoy the backyard views from the porch or spend a relaxing evening on the deck. The spacious lower-level family room features a cozy wood stove—perfect for movie nights and gathering with family and friends. Come take a look at all this home has to offer!
Coming soon 11/11
$226,500
414 16th Ave SE, Saint Cloud, MN 56304
3beds
1,788sqft
Single Family
Built in 1967
0.33 Acres Lot
$226,700 Zestimate®
$127/sqft
$-- HOA
What's special
- 1 day
- 156
- 33
Zillow last checked:
Listing updated:
Listed by:
Louise A. Mehr 320-260-6554,
Century 21 First Realty, Inc.
Source: NorthstarMLS as distributed by MLS GRID,MLS#: 7147534
Facts & features
Interior
Bedrooms & bathrooms
- Bedrooms: 3
- Bathrooms: 2
- Full bathrooms: 1
- 3/4 bathrooms: 1
Bedroom
- Level: Main
- Area: 152.08 Square Feet
- Dimensions: 12'2x12'6
Bedroom 2
- Level: Main
- Area: 104.03 Square Feet
- Dimensions: 11'8x8'11
Bedroom 3
- Level: Main
- Area: 78.47 Square Feet
- Dimensions: 8'4x9'5
Bathroom
- Level: Main
- Area: 62.13 Square Feet
- Dimensions: 11'10x5'3
Bathroom
- Level: Lower
- Area: 36.6 Square Feet
- Dimensions: 5'2x7'1
Deck
- Level: Main
Family room
- Level: Lower
- Area: 496.9 Square Feet
- Dimensions: 22'5x22'2
Kitchen
- Level: Main
- Area: 203.67 Square Feet
- Dimensions: 17'4x11'9
Laundry
- Level: Lower
- Area: 140.63 Square Feet
- Dimensions: 11'3x12'6
Living room
- Level: Main
- Area: 205.11 Square Feet
- Dimensions: 17'4x11'10
Office
- Level: Lower
- Area: 75.17 Square Feet
- Dimensions: 7'4x10'3
Other
- Level: Main
- Area: 139.03 Square Feet
- Dimensions: 11'11x11'8
Heating
- Forced Air, Wood Stove
Cooling
- Central Air
Appliances
- Included: Dishwasher, Dryer, Range, Refrigerator, Washer
- Laundry: Lower Level, Washer Hookup
Features
- Basement: Block,Finished,Partially Finished
- Number of fireplaces: 1
- Fireplace features: Free Standing, Wood Burning Stove
Interior area
- Total structure area: 1,976
- Total interior livable area: 1,788 sqft
- Finished area above ground: 988
- Finished area below ground: 800
Property
Parking
- Total spaces: 2
- Parking features: Attached, Concrete, Garage Door Opener
- Attached garage spaces: 2
- Has uncovered spaces: Yes
- Details: Garage Dimensions (22'10x24'6)
Accessibility
- Accessibility features: Grab Bars In Bathroom
Features
- Levels: One
- Stories: 1
- Patio & porch: Deck, Rear Porch, Screened
- Pool features: None
- Fencing: None
Lot
- Size: 0.33 Acres
- Dimensions: 120 x 109 x 111 x 125
- Features: Corner Lot, Sod Included in Price, Tree Coverage - Medium
Details
- Foundation area: 988
- Parcel number: 170120600
- Zoning description: Residential-Single Family
Construction
Type & style
- Home type: SingleFamily
- Property subtype: Single Family
Materials
- Block
Condition
- New construction: No
- Year built: 1967
Utilities & green energy
- Gas: Natural Gas, Wood
- Sewer: City Sewer/Connected
- Water: City Water/Connected
Community & HOA
Community
- Subdivision: Woodland Hills 2nd Add
HOA
- Has HOA: No
Location
- Region: Saint Cloud
Financial & listing details
- Price per square foot: $127/sqft
- Tax assessed value: $192,100
- Annual tax amount: $2,566
- Date on market: 11/9/2026
- Road surface type: Paved
Estimated market value
$226,700
$204,000 - $245,000
$1,527/mo
Price history
Price history is unavailable.
Public tax history
| Year | Property taxes | Tax assessment |
|---|---|---|
| 2025 | $2,296 -2.5% | $192,100 |
| 2024 | $2,356 +7.1% | $192,100 |
| 2023 | $2,200 +16.6% | $192,100 +9.3% |
| 2022 | $1,886 -1.3% | $175,800 +15.5% |
| 2021 | $1,910 | $152,200 +3.6% |
| 2020 | $1,910 +5.9% | $146,900 +2.2% |
| 2019 | $1,804 +3.3% | $143,800 +6.7% |
| 2018 | $1,746 +9900% | $134,800 +30.4% |
| 2017 | $17 -98.9% | $103,400 -14.7% |
| 2016 | $1,650 -1.2% | $121,200 +27.7% |
| 2015 | $1,670 | $94,900 +3.3% |
| 2014 | $1,670 | $91,900 |
| 2013 | $1,670 -0.5% | $91,900 -10.1% |
| 2012 | $1,678 -2.6% | $102,200 -27.3% |
| 2010 | $1,722 -2.3% | $140,600 -1.4% |
| 2009 | $1,762 +8.1% | $142,600 |
| 2008 | $1,630 | $142,600 |
Find assessor info on the county website
Monthly payment
Est. payment
Payment breakdown
Explore the cost of this home by adjusting the details. Changes won't be saved.Climate risks
Neighborhood: 56304

Similar homes
- $--3 bd1 ba1.6k sqft1122 14th Ave SE, Saint Cloud, MN 56304Auction
 Auction.com 2
- $239,9004 bd2 ba1.9k sqft421 16th Ave SE, Saint Cloud, MN 56304For Sale
 MLS ID #7146146, Jake Miesen, LPT Realty, LLC. NorthstarMLS as distributed by MLS GRID
- $233,0004 bd2 ba2k sqft1614 12th Ave SE, Saint Cloud, MN 56304For Sale
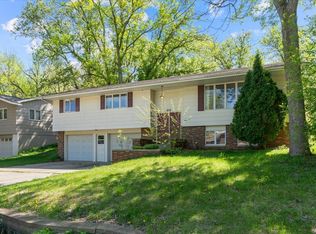 MLS ID #7156925, Evan Warnert, Pemberton RE. NorthstarMLS as distributed by MLS GRID
- $224,9004 bd2 ba1.5k sqft1225 13th St SE, Saint Cloud, MN 56304For Sale
 MLS ID #7132335, Romaine Bray, Bridge Realty, LLC. NorthstarMLS as distributed by MLS GRID
- $249,9994 bd2 ba1.7k sqft1013 13th Ave SE, Saint Cloud, MN 56304For SaleMLS ID #7143037, Jonathan Soto, RE/MAX Results. NorthstarMLS as distributed by MLS GRID
- $225,0003 bd2 ba1.8k sqft1531 8th Ave SE, Saint Cloud, MN 56304For SaleMLS ID #7068583, Bob Elliot, RES Realty. NorthstarMLS as distributed by MLS GRID
- $204,9003 bd2 ba1.6k sqft1202 11th Ave SE, Saint Cloud, MN 56304For SaleMLS ID #7154920, Bryce Cash, RE/MAX Results. NorthstarMLS as distributed by MLS GRID
- $222,5004 bd2 ba2k sqft344 25th Ave N, Saint Cloud, MN 56303For SaleMLS ID #7167020, Gavin Henry, Premier Real Estate Services. NorthstarMLS as distributed by MLS GRID
- $149,9005 bd4 ba2.1k sqft1115 E Saint Germain St, Saint Cloud, MN 56304For SaleMLS ID #7167665, Gavin Henry, Premier Real Estate Services. NorthstarMLS as distributed by MLS GRID
- $194,9003 bd1 ba1.2k sqft538 2nd St SE, Saint Cloud, MN 56304For SaleMLS ID #7150336, Megan Euteneuer, Central MN Realty LLC. NorthstarMLS as distributed by MLS GRID
- $245,0004 bd2 ba1.9k sqft800 24th Ave N, Saint Cloud, MN 56303For SaleMLS ID #7165543, Novefate Andales Miller, Pemberton RE. NorthstarMLS as distributed by MLS GRID
- $235,7003 bd2 ba1.8k sqft829 22nd Ave N, Saint Cloud, MN 56303For SaleMLS ID #7163567, LuAnn R. Popp, Coldwell Banker Realty. NorthstarMLS as distributed by MLS GRID
- $214,9003 bd2 ba1.7k sqft702 9th Ave N, Saint Cloud, MN 56303For SaleMLS ID #7164936, Janel Morgan, Morgan & Co.. NorthstarMLS as distributed by MLS GRID
- $239,9003 bd2 ba2.2k sqft2305 10th Ave S, Saint Cloud, MN 56301For SaleMLS ID #7158875, Charles Reichensperger, Century 21 First Realty, Inc.. NorthstarMLS as distributed by MLS GRID
- $224,9003 bd2 ba1.2k sqft424 24th Ave N, Saint Cloud, MN 56303For SaleMLS ID #7147581, Timothy Loso, Central MN Realty LLC. NorthstarMLS as distributed by MLS GRID
- $269,9003 bd2 ba1.5k sqft623 7th St SE, Saint Cloud, MN 56304For SaleMLS ID #7108770, Chuck Zwilling, RE/MAX Results. NorthstarMLS as distributed by MLS GRID
