Step inside this well-maintained home to find newer luxury vinyl plank flooring in the living room and updated kitchen. The kitchen features an island, tile backsplash, newer appliances, and plenty of lighting, including under-cabinet lighting. The adjoining breakfast room offers a spot for everyday meals. Three bedrooms are located upstairs, and the finished basement adds a family room, a fourth bedroom, a bathroom, and newer carpet. Outside, the corner lot features a fenced yard and two storage sheds, plus a heated two-car garage. Conveniently located near schools and restaurants. A new roof will be installed before closing.
Coming soon
Listed by: Keller Williams Pinnacle • Amy L Hank • 618-593-7358
$299,000
414 Adams Dr, Waterloo, IL 62298
4beds
1,968sqft
Single Family Residence
Built in 1982
10,254 Square Feet Lot
$228,000 Zestimate®
$152/sqft
$-- HOA
What's special
- 1 day
- 189
- 17
Zillow last checked:
Listing updated:
Listed by:
Amy L Hank 618-593-7358,
Keller Williams Pinnacle
Source: MARIS,MLS#: 26073531 Originating MLS: Southwestern Illinois Board of REALTORS
Facts & features
Interior
Bedrooms & bathrooms
- Bedrooms: 4
- Bathrooms: 2
- Full bathrooms: 2
Bedroom
- Features: Floor Covering: Carpeting
- Level: Upper
Bedroom 2
- Features: Floor Covering: Carpeting
- Level: Upper
Bedroom 3
- Features: Floor Covering: Carpeting
- Level: Upper
Bedroom 4
- Features: Floor Covering: Carpeting
- Level: Lower
Bathroom
- Level: Upper
Bathroom 2
- Level: Lower
Family room
- Features: Floor Covering: Carpeting
- Level: Lower
Kitchen
- Features: Floor Covering: Luxury Vinyl Plank
- Level: Main
Living room
- Features: Floor Covering: Luxury Vinyl Plank
- Level: Main
Other
- Features: Floor Covering: Luxury Vinyl Plank
- Level: Main
Heating
- Forced Air
Cooling
- Central Air
Features
- Breakfast Room, Entrance Foyer, Kitchen Island
- Basement: Crawl Space,Partially Finished,Partial
- Has fireplace: No
Interior area
- Total structure area: 1,968
- Total interior livable area: 1,968 sqft
- Finished area above ground: 1,296
- Finished area below ground: 672
Property
Parking
- Total spaces: 2
- Parking features: Garage
- Garage spaces: 2
Features
- Levels: Multi/Split
- Patio & porch: Front Porch, Patio
- Fencing: Back Yard
Lot
- Size: 10,254 Square Feet
- Features: Back Yard, Corner Lot, Front Yard
Details
- Additional structures: Equipment Shed, Shed(s)
- Parcel number: 0819352001000
- Special conditions: Standard
Construction
Type & style
- Home type: SingleFamily
- Architectural style: Split Level
- Property subtype: Single Family Residence
Materials
- Brick Veneer, Vinyl Siding
Condition
- Year built: 1982
Utilities & green energy
- Electric: Other
- Sewer: Public Sewer
- Water: Public
- Utilities for property: Electricity Connected, Water Connected
Community & HOA
Community
- Subdivision: East Ridge
HOA
- Has HOA: No
Location
- Region: Waterloo
Financial & listing details
- Price per square foot: $152/sqft
- Tax assessed value: $268,620
- Annual tax amount: $4,820
- Date on market: 11/19/2026
- Listing terms: Cash,Conventional,FHA,USDA Loan,VA Loan
- Electric utility on property: Yes
Estimated market value
$228,000
$176,000 - $280,000
$2,023/mo
Price history
| Date | Event | Price |
|---|---|---|
| 6/1/1999 | Sold | $127,000$65/sqft |
Source: Agent Provided Report a problem | ||
Public tax history
| Year | Property taxes | Tax assessment |
|---|---|---|
| 2025 | $4,820 +8.3% | $89,540 +9.7% |
| 2024 | $4,451 +5.5% | $81,620 +4.7% |
| 2023 | $4,219 +15.9% | $77,990 +14.5% |
| 2022 | $3,639 | $68,100 +8.2% |
| 2021 | -- | $62,920 +2.4% |
| 2020 | -- | $61,460 +4.8% |
| 2019 | -- | $58,650 +4.2% |
| 2018 | $3,444 | $56,270 -2.8% |
| 2017 | $3,444 | $57,914 +0.6% |
| 2016 | $3,444 -2.1% | $57,580 -2.4% |
| 2015 | $3,517 +6% | $59,000 +1.8% |
| 2014 | $3,317 | $57,950 +5.6% |
| 2012 | $3,317 | $54,890 -2.2% |
| 2011 | -- | $56,150 -4.7% |
| 2010 | -- | $58,950 |
| 2009 | -- | $58,950 |
| 2008 | -- | $58,950 -8.3% |
| 2007 | -- | $64,290 |
Find assessor info on the county website
Monthly payment
Est. payment
Payment breakdown
Explore the cost of this home by adjusting the details. Changes won't be saved.Climate risks
Neighborhood: 62298
Nearby schools
Schools provided by the listing agent
- Elementary: Waterloo Dist 5
- Middle: Waterloo Dist 5
- High: Waterloo
Source: MARIS. This data may not be complete. We recommend contacting the local school district to confirm school assignments for this home.
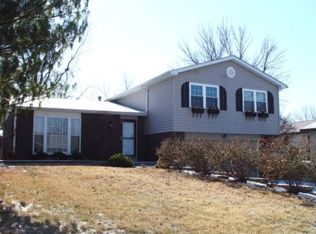
Similar homes
- $375,0003 bd4 ba2.3k sqft123 Jefferson Dr, Waterloo, IL 62298For Sale

 MLS ID #26072436, Megan J Rakers, HomePro Real Estate. MARIS
- $--3 bd1 ba1.6k sqft600 Waterloo Dr, Waterloo, IL 62298Auction
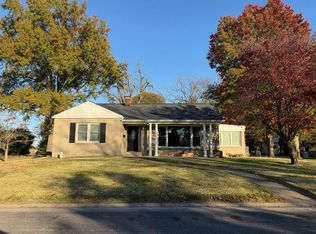 Auction.com 2
- $299,9002 bd3 ba1.6k sqft713 Willow Ln, Waterloo, IL 62298For Sale
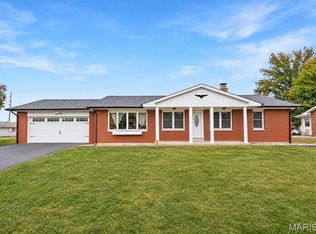 MLS ID #26070124, Monica Schmidt, eXp Realty. MARIS
- $280,0004 bd2 ba2k sqft210 W 4th St, Waterloo, IL 62298For Sale
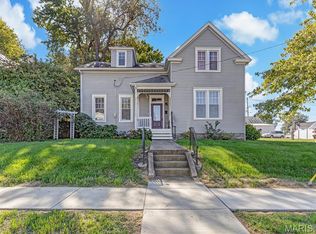 MLS ID #26059338, Monica Schmidt, eXp Realty. MARIS
- $257,0003 bd2 ba2.4k sqft902 Evansville Ave, Waterloo, IL 62298For SaleMLS ID #26069683, Monica Schmidt, eXp Realty. MARIS
- $339,9003 bd2 ba1.5k sqft711 Ward, Waterloo, IL 62298For SaleMLS ID #26062683, Michelle N Miller, Miller & Associates of Waterloo. MARIS
- $219,9004 bd2 ba1.5k sqft201 Koenigsmark Ave, Waterloo, IL 62298For SaleMLS ID #26071684, Jena Gibbs, eXp Realty. MARIS
- $310,0004 bd3 ba2.1k sqft7205 Meramar Dr, Saint Louis, MO 63129For SaleMLS ID #26072764, George J Kindler, The Closing Pros LLC. MARIS
- $219,5003 bd2 ba1.1k sqft513 N Moore St, Waterloo, IL 62298For SaleMLS ID #26061551, Amy L Hank, Keller Williams Pinnacle. MARIS
- $299,9004 bd2 ba1.7k sqft2371 Whitshire Dr, Saint Louis, MO 63129For SaleMLS ID #26073296, David Stebe, Coldwell Banker Realty - Gundaker. MARIS
- $210,0003 bd1 ba1.7k sqft458 N Library St, Waterloo, IL 62298For SaleMLS ID #26061589, Monica Schmidt, eXp Realty. MARIS
- $275,0003 bd2 ba1.7k sqft624 Harris Rd, Arnold, MO 63010For SaleMLS ID #26073429, Brandon M McNamee, Mac Realty Group. MARIS
- $300,0004 bd3 ba2.4k sqft642 Country Club Dr #644, Red Bud, IL 62278For SaleMLS ID #26072865, Tina L LaChance, Strano & Associates. MARIS
- $370,9004 bd3 ba2.4k sqft1521 Rachael Ln, Waterloo, IL 62298For SaleMLS ID #26046372, Monica Schmidt, eXp Realty. MARIS
- $299,9003 bd2 ba1.8k sqft8660 Huch Ln, Columbia, IL 62236For SaleMLS ID #26061626, Mandy McGuire, Keller Williams Pinnacle. MARIS
- $399,9003 bd2 ba1.5k sqft5842 Deer Hill Rd, Waterloo, IL 62298For SaleMLS ID #26070146, Monica Schmidt, eXp Realty. MARIS
- $325,0003 bd2 ba1.4k sqft2655 Apple Creek Dr, Saint Louis, MO 63129For SaleMLS ID #26072208, Joann M Price, ReeceNichols Real Estate. MARIS
