Completely renovated and beautifully updated, this stunning 3 bedroom 3.5 bath home blends modern sytle with comfortable living. Featuring fresh finishes and thoughtful updates throughout, this home offers a bright, refreshed feel with plenty of space to enjoy. The spacious 2 car garage provides added convenience, while the unfinished walkout basement presents endless possibilities for future expansion, additional recreation space, storage, or a customization to fix your needs. From the extensive renovations to the versatile layout, this home is the perfect opportunity to enjoy a freshly updated property with room to make it your own. You dont want to miss your opportunity to see all this home has to offer!
Active
Listed by: HomePro Real Estate • Megan J Rakers • 618-795-9006
$375,000
123 Jefferson Dr, Waterloo, IL 62298
3beds
2,302sqft
Single Family Residence
Built in 1986
0.67 Acres Lot
$-- Zestimate®
$163/sqft
$-- HOA
What's special
Bright refreshed feel
- 7 days
- 530
- 31
Likely to sell faster than
Zillow last checked:
Listing updated:
Listed by:
Megan J Rakers 618-795-9006,
HomePro Real Estate
Source: MARIS,MLS#: 26072436 Originating MLS: Southwestern Illinois Board of REALTORS
Facts & features
Interior
Bedrooms & bathrooms
- Bedrooms: 3
- Bathrooms: 4
- Full bathrooms: 3
- 1/2 bathrooms: 1
- Main level bathrooms: 3
- Main level bedrooms: 3
Primary bedroom
- Features: Floor Covering: Other
- Level: Main
- Area: 256
- Dimensions: 16x16
Bedroom
- Features: Floor Covering: Other
- Level: Main
- Area: 165
- Dimensions: 15x11
Bedroom 2
- Features: Floor Covering: Other
- Level: Main
- Area: 143
- Dimensions: 13x11
Primary bathroom
- Features: Floor Covering: Other
- Level: Main
- Area: 110
- Dimensions: 11x10
Bathroom 2
- Level: Main
- Area: 45
- Dimensions: 9x5
Bathroom 3
- Level: Main
- Area: 25
- Dimensions: 5x5
Bathroom 4
- Features: Floor Covering: Other
- Level: Lower
- Area: 40
- Dimensions: 8x5
Dining room
- Features: Floor Covering: Other
- Level: Main
- Area: 168
- Dimensions: 14x12
Family room
- Features: Floor Covering: Other
- Level: Main
- Area: 156
- Dimensions: 13x12
Laundry
- Features: Floor Covering: Other
- Level: Main
- Area: 72
- Dimensions: 9x8
Living room
- Features: Floor Covering: Other
- Level: Main
- Area: 360
- Dimensions: 20x18
Sunroom
- Level: Main
- Area: 196
- Dimensions: 14x14
Heating
- Forced Air
Cooling
- Central Air
Features
- Basement: Unfinished,Walk-Out Access
- Number of fireplaces: 1
Interior area
- Total structure area: 2,302
- Total interior livable area: 2,302 sqft
- Finished area above ground: 2,302
Property
Parking
- Total spaces: 2
- Parking features: Garage - Attached
- Attached garage spaces: 2
Features
- Levels: Two
Lot
- Size: 0.67 Acres
- Features: Back Yard, Corner Lot, Landscaped
Details
- Parcel number: 0819368008000
- Special conditions: Listing As Is
Construction
Type & style
- Home type: SingleFamily
- Architectural style: Ranch
- Property subtype: Single Family Residence
Materials
- Brick
Condition
- Year built: 1986
Utilities & green energy
- Electric: 220 Volts
- Sewer: Public Sewer
- Water: Public
Community & HOA
Community
- Subdivision: East Ridge
HOA
- Has HOA: No
Location
- Region: Waterloo
Financial & listing details
- Price per square foot: $163/sqft
- Tax assessed value: $360,600
- Annual tax amount: $7,335
- Date on market: 11/13/2026
- Listing terms: Cash,Conventional,FHA,VA Loan
Estimated market value
Not available
Estimated sales range
Not available
Not available
Price history
| Date | Event | Price |
|---|---|---|
| 11/13/2026 | Listed for sale | $375,000+53.7%$163/sqft |
Source:  MARIS #26072436 Report a problem | ||
| 4/20/2026 | Sold | $244,000-17.3%$106/sqft |
Source: Public Record Report a problem | ||
| 3/16/2026 | Price change | $295,000-1.7%$128/sqft |
Source: MARIS #26005664 Report a problem | ||
| 2/4/2026 | Listed for sale | $300,000+42.2%$130/sqft |
Source: MARIS #26005664 Report a problem | ||
| 7/15/2019 | Sold | $211,000$92/sqft |
Source: MARIS #19052346 Report a problem | ||
Public tax history
| Year | Property taxes | Tax assessment |
|---|---|---|
| 2025 | $7,335 +8.4% | $120,200 +11.1% |
| 2024 | $6,766 +7.8% | $108,230 +2.1% |
| 2023 | $6,278 | $105,990 +10.4% |
| 2022 | -- | $95,990 +7.5% |
| 2021 | -- | $89,290 +2.2% |
| 2020 | -- | $87,380 +7.5% |
| 2019 | -- | $81,310 -0.7% |
| 2018 | $4,531 | $81,900 -2.8% |
| 2017 | $4,531 | $84,250 +3.3% |
| 2016 | $4,531 0% | $81,520 +2.8% |
| 2015 | $4,532 -2.4% | $79,310 -5.3% |
| 2014 | $4,643 | $83,710 -1.3% |
| 2012 | $4,643 | $84,810 -2.2% |
| 2011 | -- | $86,680 -4.4% |
| 2010 | -- | $90,700 -3.2% |
| 2009 | -- | $93,720 +13.9% |
| 2008 | -- | $82,260 +3.1% |
| 2007 | -- | $79,820 |
Find assessor info on the county website
Monthly payment
Est. payment
Payment breakdown
Explore the cost of this home by adjusting the details. Changes won't be saved.Climate risks
Neighborhood: 62298
Nearby schools
Schools provided by the listing agent
- Elementary: Waterloo Dist 5
- Middle: Waterloo Dist 5
- High: Waterloo
Source: MARIS. This data may not be complete. We recommend contacting the local school district to confirm school assignments for this home.
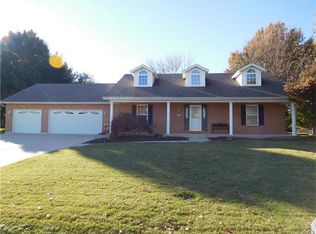
Similar homes
- $350,0003 bd3 ba2.6k sqft2151 Doe Run Dr, Arnold, MO 63010For Sale
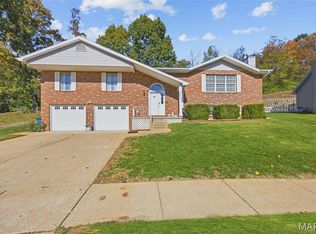
 MLS ID #26068891, Laura Wehnes, Keller Williams Realty St. Louis. MARIS
- $495,0004 bd3 ba1.8k sqft8329 Andy Rd, Waterloo, IL 62298For Sale
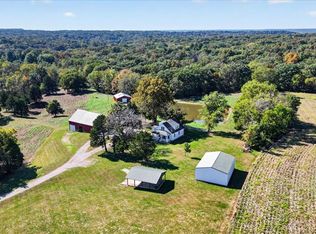 MLS ID #26066075, Mandy McGuire, Keller Williams Pinnacle. MARIS
- $365,0004 bd2 ba2.4k sqft14 Arnold Dr, Dupo, IL 62239For Sale
 MLS ID #26071670, Jena Gibbs, eXp Realty. MARIS
- $389,0004 bd3 ba2.6k sqft3516 Summerlyn Dr, Saint Louis, MO 63129For Sale
 MLS ID #26073104, Kevin L Barnett, Redfin Corporation. MARIS
- $219,9004 bd2 ba1.5k sqft201 Koenigsmark Ave, Waterloo, IL 62298For SaleMLS ID #26071684, Jena Gibbs, eXp Realty. MARIS
- $379,5004 bd3 ba3.2k sqft4540 Baywood Ln, Smithton, IL 62285For SaleMLS ID #26061540, LORI A Swanson-Rodriguez, Coldwell Banker Brown Realtors. MARIS
- $364,9993 bd2 ba2.4k sqft312 E Madison St, Millstadt, IL 62260For SaleMLS ID #26044814, Dawn Elser, 360 Prime Realty Group, LLC. MARIS
- $370,0004 bd3 ba2.7k sqft2049 Mullins Creek Rd, Dupo, IL 62239For SaleMLS ID #26038147, Linda R Frierdich, Century 21 Advantage. MARIS
- $370,0004 bd3 ba2.5k sqft161 Stahl Dr, Smithton, IL 62285For SaleMLS ID #26055369, Rhonda Hoercher, Coldwell Banker Brown Realtors. MARIS
- $374,9004 bd4 ba2.7k sqft579 N Green Mount Rd, Shiloh, IL 62221For SaleMLS ID #26063943, Drake Westcott, 360 Prime Realty Group, LLC. MARIS
- $315,0003 bd2 ba2.5k sqft4217 Robert Koch Hospital Rd, Saint Louis, MO 63129For SaleMLS ID #26049510, Jessica A Snellenberger, RedKey Realty Leaders. MARIS
- $369,0004 bd3 ba2.4k sqft2803 Elk Peak Ct, Saint Louis, MO 63129For SaleMLS ID #26056919, Crystal M Schirmer, Exit Elite Realty. MARIS
- $395,0003 bd2 ba1.3k sqft908 S Main St, Columbia, IL 62236For SaleMLS ID #26054575, Mandy McGuire, Keller Williams Pinnacle. MARIS
- $364,9004 bd3 ba2.7k sqft404 Hunters Gln, Belleville, IL 62220For SaleMLS ID #26037696, Robin Ortiz, RE/MAX Results Realty. MARIS
- $314,9003 bd2 ba1.5k sqft2767 Ashrock Dr, Saint Louis, MO 63129For SaleMLS ID #26068835, Cindy K Lewis, Wood Brothers Realty. MARIS
- $399,9993 bd2 ba1.6k sqft4442 Patston Dr, Saint Louis, MO 63128For SaleMLS ID #26072260, Mark Kim, Koda Realty. MARIS
- $350,0003 bd2 ba1.9k sqft5738 Wildbrook Dr, Saint Louis, MO 63129For SaleMLS ID #26069849, Jeri Sewell, Compass Realty Group. MARIS
- $360,0004 bd4 ba2k sqft611 Brook Stone Ct, Freeburg, IL 62243For SaleMLS ID #26034677, Florence M Kane, Golden Key Realty. MARIS
- $365,9004 bd4 ba2.6k sqft3511 Saint Martin Dr, Arnold, MO 63010For SaleMLS ID #26036040, John A Hartman, Realty Executives of St. Louis. MARIS
