WELCOME TO 414 BEVERLY DRIVE!! This home is the perfect combination of character and charm. From the inviting living room and dining room with a beautiful wood-burning fireplace, original hardwood floors and functional, yet charming built-in cabinets and storage throughout, this feels like "home" from the moment you walk in. Two SPACIOUS bedrooms as well as a 3\4 bath in the master\primary bedroom with another 3\4 bath featuring a brand new walk-in shower designed by RE-BATH and laundry\utility are all on the main level. PLUS, what's not to Love about the "retro-style" kitchen?!! Partially finished basement with family room, bar area and third bedroom is perfect for family or guests. NEW Anderson windows have been installed in the kitchen and main-level bedrooms. This property is situated on a corner lot and has plenty of parking space with a 1-car attached garage and an additional 1-car oversized (32' x 16') detached garage\workshop. Gutters with Leafguards, a fenced-in backyard and patio area are also included. Don't wait ~ call for your showing today!!!
Pending
$169,900
414 Beverly Dr, Ellinwood, KS 67526
3beds
2baths
2,133sqft
Residential
Built in 1955
0.26 Acres Lot
$-- Zestimate®
$80/sqft
$-- HOA
What's special
Gutters with leafguardsOriginal hardwood floorsPatio areaCorner lotTwo spacious bedroomsPlenty of parking space
- 38 days |
- 19 |
- 0 |
Zillow last checked:
Listing updated:
Listed by:
Lori Kelly 620-617-7467,
Keller Real Estate & Insurance Agency, Inc.
Source: Western Kansas AOR,MLS#: 206166
Facts & features
Interior
Bedrooms & bathrooms
- Bedrooms: 3
- Bathrooms: 2
Primary bedroom
- Level: First
- Area: 251.2
- Dimensions: 16 x 15.7
Bedroom 2
- Level: First
- Area: 213.3
- Dimensions: 15.8 x 13.5
Bedroom 3
- Level: Basement
- Area: 99.56
- Dimensions: 13.1 x 7.6
Bathroom 1
- Level: First
Bathroom 2
- Level: First
Dining room
- Level: First
- Length: 0
Family room
- Level: Basement
- Area: 411.09
- Dimensions: 21.3 x 19.3
Kitchen
- Level: First
- Area: 196.8
- Dimensions: 16.4 x 12
Living room
- Level: First
- Area: 462.55
- Dimensions: 31.9 x 14.5
Heating
- Natural Gas
Cooling
- Electric
Appliances
- Included: Dishwasher, Disposal, Dryer, Range Hood, Range, Refrigerator, Washer, Water Softener
Features
- R.O. System
- Windows: Window Treatments
- Basement: Partial
- Has fireplace: Yes
- Fireplace features: Wood Burning
Interior area
- Total structure area: 2,133
- Total interior livable area: 2,133 sqft
Video & virtual tour
Property
Parking
- Total spaces: 2
- Parking features: Two Car
- Garage spaces: 2
Features
- Patio & porch: Patio
- Fencing: Chain Link
Lot
- Size: 0.26 Acres
- Dimensions: 80' x 140'
Details
- Parcel number: 2093101003010000
- Zoning: NC.1 / R-1
Construction
Type & style
- Home type: SingleFamily
- Architectural style: Ranch
- Property subtype: Residential
Materials
- Frame, Hardboard/Chipboard
- Roof: Composition
Condition
- Year built: 1955
Utilities & green energy
- Sewer: Public Sewer
- Water: City Water
Community & HOA
Location
- Region: Ellinwood
Financial & listing details
- Price per square foot: $80/sqft
- Tax assessed value: $116,300
- Annual tax amount: $2,714
- Date on market: 7/16/2026
Estimated market value
Not available
Estimated sales range
Not available
Not available
Price history
| Date | Event | Price |
|---|---|---|
| 7/22/2026 | Pending sale | $169,900$80/sqft |
Source:  Western Kansas AOR #206166 Report a problem Western Kansas AOR #206166 Report a problem | ||
| 7/16/2026 | Listed for sale | $169,900+89.8%$80/sqft |
Source: Western Kansas AOR #206166 Report a problem | ||
| 12/30/2019 | Sold | -- |
Source: SCKMLS as distributed by MLS GRID #525001_424143 Report a problem | ||
| 9/30/2019 | Price change | $89,500-7.3%$42/sqft |
Source: Carr Auction & Real Estate #78784 Report a problem | ||
| 6/11/2019 | Price change | $96,500-3%$45/sqft |
Source: Carr Auction & Real Estate #78784 Report a problem | ||
| 5/30/2019 | Price change | $99,500+4.2%$47/sqft |
Source: Carr Auction & Real Estate #78784 Report a problem | ||
| 5/28/2019 | Price change | $95,500-9%$45/sqft |
Source: Carr Auction & Real Estate #78784 Report a problem | ||
| 4/2/2019 | Listed for sale | $105,000$49/sqft |
Source: Carr Auction & Real Estate #78784 Report a problem | ||
Public tax history
| Year | Property taxes | Tax assessment |
|---|---|---|
| 2025 | $2,714 +21.2% | $13,374 +9% |
| 2024 | $2,239 | $12,270 +10.2% |
| 2023 | -- | $11,132 +10% |
| 2022 | -- | $10,120 +10% |
| 2021 | -- | $9,200 -13.5% |
| 2020 | -- | $10,637 -5.1% |
| 2019 | -- | $11,212 0% |
| 2018 | -- | $11,213 +0% |
| 2017 | -- | $11,212 +3.4% |
| 2016 | -- | $10,839 |
| 2015 | -- | $10,839 +4.6% |
| 2014 | -- | $10,358 +3% |
| 2013 | -- | $10,057 +4.1% |
| 2012 | -- | $9,660 +8.4% |
| 2011 | -- | $8,912 +6.1% |
| 2009 | -- | $8,402 +1.4% |
| 2008 | -- | $8,284 +0.2% |
| 2007 | -- | $8,266 |
| 2006 | -- | $8,266 +4.9% |
| 2005 | -- | $7,877 +1.6% |
| 2004 | -- | $7,751 -0.4% |
| 2003 | -- | $7,786 |
| 2002 | -- | $7,786 +6.5% |
| 2000 | -- | $7,314 |
Find assessor info on the county website
Monthly payment
Est. payment
Payment breakdown
Explore the cost of this home by adjusting the details. Changes won't be saved.Climate risks
Neighborhood: 67526
Nearby schools
GreatSchools rating
- 5/10Ellinwood Elementary SchoolGrades: PK-6Distance: 0.1 mi
- 4/10Ellinwood Middle SchoolGrades: 7-8Distance: 0.4 mi
- 5/10Ellinwood High SchoolGrades: 9-12Distance: 0.4 mi
- $153,6003 bd1 ba1.4k sqft410 Beverly Dr, Ellinwood, KS 67526Off Market
- $100,2002 bd1 ba1k sqft408 Beverly Dr, Ellinwood, KS 67526Off Market

- $185,8004 bd2 ba1.9k sqft415 Clifton Dr, Ellinwood, KS 67526Off Market
- $192,1003 bd1 ba1.1k sqft615 N Wieland Ave, Ellinwood, KS 67526Off Market
- $117,6003 bd1 ba1k sqft411 Clifton Dr, Ellinwood, KS 67526Off Market
- $196,4003 bd2 ba1.8k sqft415 Beverly Dr, Ellinwood, KS 67526Off Market
- $242,6004 bd4 ba1.4k sqft619 N Wieland Ave, Ellinwood, KS 67526Off Market
- $102,4002 bd1 ba1k sqft409 Clifton Dr, Ellinwood, KS 67526Off Market
A local agent can set up tours, give advice and negotiate with sellers.
Similar homes
- $175,0003 bd2 ba2.2k sqft308 Pembroke Ln, Ellinwood, KS 67526For Sale
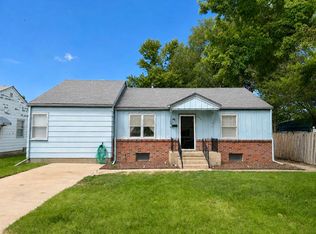 MLS ID #677727, Khiley Davis, ReeceNichols The Kindle Group. SCKMLS as distributed by MLS GRID
 - $161,9003 bd2 ba1.1k sqft508 N Hirsch Ave, Ellinwood, KS 67526For Sale
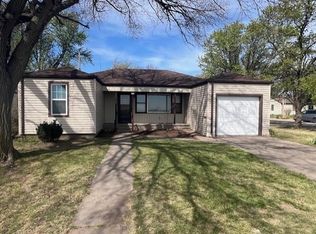 MLS ID #205727, Chris McCord, Result$ Realty. Western Kansas AOR
 - $194,9003 bd1 ba1.3k sqft111 E 2nd St, Ellinwood, KS 67526For Sale
 MLS ID #206194, Lori Kelly, Keller Real Estate & Insurance Agency, Inc.. Western Kansas AOR
 - $139,0002 bd2 ba1.4k sqft411 Old Manor Rd, Ellinwood, KS 67526For Sale
 MLS ID #206206, Chris McCord, Result$ Realty. Western Kansas AOR
 - $199,0004 bd2 ba1.4k sqft315 W 4th St, Ellinwood, KS 67526For SaleMLS ID #206285, Cassie Batchman, Red Cedar Land Company, LLC. Western Kansas AOR
- $214,9003 bd2 ba1.2k sqft202 Craig St, Ellinwood, KS 67526For SaleMLS ID #206131, Lori Kelly, Keller Real Estate & Insurance Agency, Inc.. Western Kansas AOR
- $179,9003 bd2 ba1.6k sqft1212 Macarthur Rd, Great Bend, KS 67530For SaleMLS ID #206272, Kevin Keller, Keller Real Estate & Insurance Agency, Inc.. Western Kansas AOR
- $179,9004 bd2 ba2.5k sqft2925 25th St, Great Bend, KS 67530For SaleMLS ID #206129, Megan Wells, Red Cedar Land Company, LLC. Western Kansas AOR
- $170,0003 bd2 ba1.6k sqft1221 Wilson St, Great Bend, KS 67530For SaleMLS ID #54982, Ken Clark, Kansas REO Properties. Mid Kansas MLS & Prairie Land Realtors as distributed by MLS GRID
- $174,9003 bd2 ba1.5k sqft3700 Robin Rd, Great Bend, KS 67530For SaleMLS ID #205772, Sergio Ramirez, MPIRE Realty Group. Western Kansas AOR
- $159,9003 bd2 ba1.2k sqft5521 Apache Rd, Great Bend, KS 67530For SaleMLS ID #205735, Dana McVay, Burton Real Estate. Western Kansas AOR
- $179,9004 bd3 ba2k sqft1914 Monroe St, Great Bend, KS 67530For SaleMLS ID #204498, Aaron Andrews, MPIRE Realty Group. Western Kansas AOR
- $174,5004 bd2 ba2.9k sqft2803 Broadway Ave, Great Bend, KS 67530For SaleMLS ID #205317, Linda K Ludes, Result$ Realty. Western Kansas AOR
- $152,9003 bd2 ba1k sqft3118 Stone St, Great Bend, KS 67530For SaleMLS ID #206258, Kimberly Vink, Coldwell Banker Sell Real Estate. Western Kansas AOR
- $156,9003 bd3 ba1.4k sqft2910 Quivira Ave, Great Bend, KS 67530For SaleMLS ID #205944, Kevin Keller, Keller Real Estate & Insurance Agency, Inc.. Western Kansas AOR
- $145,0003 bd2 ba1.3k sqft5505 Apache Rd, Great Bend, KS 67530For SaleMLS ID #205968, Connie Blanke, Advantage Realty. Western Kansas AOR
- $199,9005 bd2 ba2.2k sqft2933 27th St, Great Bend, KS 67530For SaleMLS ID #206120, Megan Wells, Red Cedar Land Company, LLC. Western Kansas AOR
- $144,5003 bd2 ba1.6k sqft2215 Van Buren St, Great Bend, KS 67530For SaleMLS ID #206095, Heather Lueth, Burton Real Estate. Western Kansas AOR
- $149,9003 bd2 ba1.2k sqft5830 Aspen Dr, Great Bend, KS 67530For SaleMLS ID #205605, Madison Hembree, Burton Real Estate. Western Kansas AOR
- $149,9002 bd1 ba1.3k sqft2530 Quivira Ave, Great Bend, KS 67530For SaleMLS ID #205841, Kevin Keller, Keller Real Estate & Insurance Agency, Inc.. Western Kansas AOR
