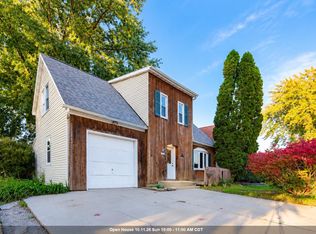
Charming turn-of-the-century home on Carrington St. in the heart of Waupun, beautifully blending timeless character with thoughtful modern updates. This inviting home showcases original natural woodwork, hardwood floors, and select leaded windows that reflect its historic charm, along with a delightful second-story airing porch perfect for relaxing and enjoying the neighborhood. The updated kitchen and bathrooms, central air, and vinyl insert windows add everyday comfort and convenience, making this home truly move-in ready. Outside, you’ll find a rear deck ideal for entertaining, a fenced-in yard, and a 1-car garage that complete this exceptional property. A rare opportunity to own a home with character, charm, and modern livability in a great central location. New roof in 2024. Main Floor Family Room could be a 5th bedroom.
Offer-show
Price cut: $15K (8/14)
$284,900
414 Carrington St, Waupun, WI 53963
4beds
2,324sqft
Single Family Residence
Built in 1890
9,147 Square Feet Lot
$279,100 Zestimate®
$123/sqft
$-- HOA
What's special
- --
- on Zillow
- 180
- views
- 2
- saves
Zillow last checked:
Listing updated:
Listed by:
Jodi Mallas,
My Property Shoppe LLC
Source: SCWMLS,MLS#: 2027982
Facts & features
Interior
Bedrooms & bathrooms
- Bedrooms: 4
- Bathrooms: 2
- Full bathrooms: 2
- Main level bathrooms: 1
Primary bedroom
- Level: Upper
- Area: 121
- Dimensions: 11 x 11
Bedroom 2
- Level: Upper
- Area: 121
- Dimensions: 11 x 11
Bedroom 3
- Level: Upper
- Area: 110
- Dimensions: 11 x 10
Bedroom 4
- Level: Upper
- Area: 130
- Dimensions: 10 x 13
Dining room
- Level: Main
- Area: 182
- Dimensions: 13 x 14
Family room
- Area: 143
- Dimensions: 13 x 11
Kitchen
- Features: Pantry, Kitchen Island, Range/Oven, Refrigerator, Dishwasher, Microwave
- Level: Main
- Area: 325
- Dimensions: 13 x 25
Living room
- Level: Main
- Area: 238
- Dimensions: 14 x 17
Heating
- Forced Air
Cooling
- Central Air
Appliances
- Included: Washer, Dryer
- Laundry: Lower Level
Features
- At Least 1 tub, Entrance Foyer, Foyer
- Basement: Full,Sump Pump,Daylight,Walk-Out Access
- Number of fireplaces: 1
- Fireplace features: 1 fireplace, Pellet Stove
Interior area
- Total structure area: 2,324
- Total interior livable area: 2,324 sqft
- Finished area above ground: 2,324
Property
Parking
- Total spaces: 2
- Parking features: 2 car, Detached, Garage Door Opener
- Garage spaces: 2
- Has uncovered spaces: Yes
Features
- Levels: Two
- Stories: 2
- Patio & porch: Deck, Front Porch, Porch
- Fencing: Fenced
Lot
- Size: 9,147 Square Feet
- Dimensions: 60x150
- Features: Sidewalk
Details
- Additional structures: Storage
- Parcel number: 29213150514077
- Zoning: Res
Construction
Type & style
- Home type: SingleFamily
- Architectural style: Colonial
- Property subtype: Single Family Residence
Materials
- Wood Siding, Stucco
- Foundation: Block, Other
Condition
- Year built: 1890
Utilities & green energy
- Sewer: Public Sewer
- Water: Public
- Utilities for property: Cable Available, Internet - Cable
Community & HOA
Community
- Security: Smoke Detector(s)
Location
- Region: Waupun
Financial & listing details
- Price per square foot: $123/sqft
- Tax assessed value: $270,500
- Annual tax amount: $3,689
- Date on market: 7/14/2026
- Inclusions: Stove, Frig, Disposal, Microwave, Dishwasher, TV in kitchen and family room, Island Stools, Window treatments, frig and freezer in the basement, China Hutch, area rugs, pellet stove and pellets in the basement, gdo and remotes, shed
- Exclusions: Personal property of seller.
Estimated market value
$279,100
$265,000 - $293,000
$2,015/mo
Price history
| Date | Event | Price |
|---|---|---|
| 8/14/2026 | Price change | $284,900-5%$123/sqft |
Source: SCWMLS #2027982 Report a problem | ||
| 7/14/2026 | Listed for sale | $299,900+99.9%$129/sqft |
Source: SCWMLS #2027982 Report a problem | ||
| 3/24/2021 | Listing removed | -- |
Source: Owner Report a problem | ||
| 1/8/2018 | Sold | $150,000+0.1%$65/sqft |
Source: Public Record Report a problem | ||
| 10/9/2017 | Listed for sale | $149,900+54.5%$65/sqft |
Source: Owner Report a problem | ||
| 3/30/2009 | Sold | $97,000$42/sqft |
Source: Public Record Report a problem | ||
Public tax history
| Year | Property taxes | Tax assessment |
|---|---|---|
| 2025 | $3,689 +14.8% | $270,500 +38.2% |
| 2024 | $3,214 +5.7% | $195,700 |
| 2023 | $3,041 +2.5% | $195,700 |
| 2022 | $2,968 +1.3% | $195,700 +31.2% |
| 2021 | $2,931 -4.2% | $149,200 |
| 2020 | $3,060 +3.9% | $149,200 |
| 2019 | $2,944 -0.9% | $149,200 |
| 2018 | $2,972 +22.6% | $149,200 +28.5% |
| 2017 | $2,425 +5.6% | $116,100 |
| 2016 | $2,297 -4.1% | $116,100 |
| 2015 | $2,396 -6.5% | $116,100 |
| 2014 | $2,562 -2.3% | $116,100 +0.5% |
| 2013 | $2,621 0% | $115,500 |
| 2012 | $2,622 -0.5% | $115,500 |
| 2011 | $2,635 +0.1% | $115,500 |
| 2010 | $2,633 +6.5% | $115,500 |
| 2009 | $2,473 -4.7% | $115,500 |
| 2008 | $2,596 +0% | $115,500 -0.9% |
| 2007 | $2,595 +1.6% | $116,500 -1.1% |
| 2006 | $2,555 +8.8% | $117,800 +40.7% |
| 2005 | $2,348 -2.7% | $83,700 |
| 2004 | $2,413 +5.6% | $83,700 |
| 2003 | $2,284 +11% | $83,700 |
| 2002 | $2,057 -4.5% | $83,700 |
| 2001 | $2,153 -4.1% | $83,700 |
| 2000 | $2,246 | $83,700 |
Find assessor info on the county website
Monthly payment
Est. payment
Payment breakdown
Explore the cost of this home by adjusting the details. Changes won't be saved.Climate risks
Neighborhood: 53963
Nearby schools
Schools provided by the listing agent
- Middle: Waupun
- High: Waupun
- District: Waupun
Source: SCWMLS. This data may not be complete. We recommend contacting the local school district to confirm school assignments for this home.

Similar homes
- $209,9003 bd2 ba1.2k sqft518 W Main St, Waupun, WI 53963For Sale
 MLS ID #50333957, Mario O Romo. RANW as distributed by MLS GRID
 - $189,9004 bd1 ba1.6k sqftN3089 E Rock River Rd, Waupun, WI 53963For Sale
 MLS ID #2034427, Melanie M Ula. SCWMLS
 - $278,0003 bd2 ba1.4k sqftN3045 S Frontage Rd, Waupun, WI 53963For Sale
 MLS ID #2032425, John Karsten. SCWMLS
 - $235,0003 bd2 ba1.7k sqft300 Rounsville St, Waupun, WI 53963For Sale
 MLS ID #2022007, Brooke Born. SCWMLS
