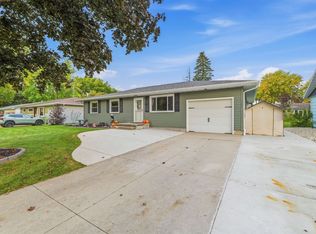
Location, updates and flexibility all come together at 502 Lake Street! Located just about a block from Beaver Dam Lake, this 3-bedroom home offers a comfortable layout with options to fit your lifestyle. The main level features a spacious living room, full bath and eat-in kitchen with patio doors leading to a concrete patio added in 2025 and a nice backyard with storage shed. The third bedroom is equipped with washer/dryer connections, making it an easy option for main-floor laundry while still offering a dedicated laundry room downstairs. The lower level adds even more usable space with a family room, second full bath and plenty of storage. Big-ticket updates include a new roof in 2026 and furnace and central air in 2017, plus all appliances are less than five years old. An attached 1-car garage adds everyday convenience. With Beaver Dam Lake nearby and plenty of flexibility inside, this home is ready for its next chapter. Schedule your showing and come see the possibility!
Active
$297,000
502 Lake St, Beaver Dam, WI 53916
3beds
1,496sqft
Single Family Residence
Built in 1960
8,712 Square Feet Lot
$295,300 Zestimate®
$199/sqft
$-- HOA
What's special
- --
- on Zillow
- 296
- views
- 13
- saves
Zillow last checked:
Listing updated:
Listed by:
Kristine Klodowski,
Klodowski Real Estate
Source: SCWMLS,MLS#: 2034277
Facts & features
Interior
Bedrooms & bathrooms
- Bedrooms: 3
- Bathrooms: 2
- Full bathrooms: 2
- Main level bathrooms: 1
Primary bedroom
- Level: Main
- Area: 168
- Dimensions: 12 x 14
Bedroom 2
- Level: Main
- Area: 110
- Dimensions: 10 x 11
Bedroom 3
- Level: Main
- Area: 90
- Dimensions: 10 x 9
Family room
- Area: 300
- Dimensions: 15 x 20
Kitchen
- Features: Range/Oven, Refrigerator, Dishwasher
- Level: Main
- Area: 120
- Dimensions: 10 x 12
Living room
- Level: Main
- Area: 252
- Dimensions: 12 x 21
Heating
- Forced Air
Cooling
- Central Air
Appliances
- Laundry: Main Level
Features
- At Least 1 tub
- Basement: Full,Partially Finished,Storage Space,Laundry hookups
- Has fireplace: No
Interior area
- Total structure area: 1,496
- Total interior livable area: 1,496 sqft
- Finished area above ground: 1,176
Property
Parking
- Total spaces: 1
- Parking features: 1 car, Attached, Garage Door Opener
- Attached garage spaces: 1
- Has uncovered spaces: Yes
Features
- Levels: One
- Stories: 1
- Patio & porch: Patio
- Body of water: 70x125
Lot
- Size: 8,712 Square Feet
- Features: Sidewalk
Details
- Additional structures: Storage
- Parcel number: 20612143214094
- Zoning: Res
Construction
Type & style
- Home type: SingleFamily
- Architectural style: Ranch
- Property subtype: Single Family Residence
Materials
- Pressed board
- Foundation: Block
Condition
- Year built: 1960
Utilities & green energy
- Sewer: Public Sewer
- Water: Public
- Utilities for property: Internet - Cable
Community & HOA
Location
- Region: Beaver Dam
Financial & listing details
- Price per square foot: $199/sqft
- Tax assessed value: $269,200
- Annual tax amount: $4,191
- Date on market: 10/8/2026
- Inclusions: stove, refrigerator, dishwasher, shed
- Exclusions: personal property of Seller
Estimated market value
$295,300
$281,000 - $310,000
$2,330/mo
Price history
| Date | Event | Price |
|---|---|---|
| 10/8/2026 | Listed for sale | $297,000+8%$199/sqft |
Source: SCWMLS #2034277 Report a problem | ||
| 12/4/2015 | Sold | $275,000+103.7%$184/sqft |
Source: SCWMLS #1711251 Report a problem | ||
| 4/10/2007 | Sold | $135,000$90/sqft |
Source: Public Record Report a problem | ||
Public tax history
| Year | Property taxes | Tax assessment |
|---|---|---|
| 2025 | $4,191 +8.1% | $252,200 +6.4% |
| 2024 | $3,879 -0.9% | $237,100 +11.3% |
| 2023 | $3,916 +4.1% | $213,000 +11.7% |
| 2022 | $3,761 +10.1% | $190,700 +14.7% |
| 2021 | $3,414 +0.2% | $166,200 +7.2% |
| 2020 | $3,408 +9.1% | $155,100 +7.7% |
| 2019 | $3,123 +3% | $144,000 +6.1% |
| 2018 | $3,033 -0.9% | $135,700 +3.9% |
| 2017 | $3,060 +13.7% | $130,600 +4.8% |
| 2016 | $2,690 +4% | $124,600 +6.2% |
| 2015 | $2,588 -2.4% | $117,300 +6.1% |
| 2014 | $2,651 -2% | $110,600 -0.7% |
| 2013 | $2,706 -1% | $111,400 |
| 2012 | $2,733 -3.3% | $111,400 -9% |
| 2011 | $2,826 -4.9% | $122,400 -3.5% |
| 2010 | $2,971 +0.5% | $126,900 -4.9% |
| 2009 | $2,957 -3.3% | $133,500 -1.1% |
| 2008 | $3,056 +5.2% | $135,000 +1.7% |
| 2007 | $2,906 -3.1% | $132,700 +4.5% |
| 2006 | $2,998 -0.2% | $127,000 +1.6% |
| 2005 | $3,005 -2.1% | $125,000 +4.8% |
| 2004 | $3,071 +2.1% | $119,300 +7.5% |
| 2003 | $3,008 +8.9% | $111,000 +1.8% |
| 2002 | $2,761 -6.7% | $109,000 +2.9% |
| 2001 | $2,958 +10.3% | $105,900 +8.5% |
| 2000 | $2,682 | $97,600 |
Find assessor info on the county website
Monthly payment
Est. payment
Payment breakdown
Explore the cost of this home by adjusting the details. Changes won't be saved.Climate risks
Neighborhood: 53916
Nearby schools
Schools provided by the listing agent
- Elementary: Washington
- Middle: Beaver Dam
- High: Beaver Dam
- District: Beaver Dam
Source: SCWMLS. This data may not be complete. We recommend contacting the local school district to confirm school assignments for this home.

Similar homes
- $325,0003 bd2 ba1.5k sqft506 Lake St, Beaver Dam, WI 53916For Sale
 MLS ID #2034109, Brad Cook. SCWMLS
 - $315,0004 bd1 ba1.3k sqft1120 E Circle Dr, Beaver Dam, WI 53916For Sale
 EXIT Realty broker feed
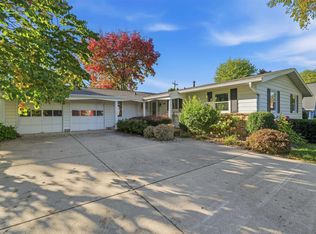
 - $315,0004 bd1 ba1.3k sqft1120 E Cir W, Beaver Dam, WI 53916For Sale
 MLS ID #2034352, Trina Lehner. SCWMLS
 - $330,0003 bd2 ba1.8k sqft700 Denning Ave, Beaver Dam, WI 53916For Sale
 MLS ID #2034102, Melanie Budde. SCWMLS
