Spacious 2-story home in a desirable south central Salina neighborhood. With over 2,200 square feet above grade, this home offers plenty of room to grow and make it your own. The main floor features a spacious primary bedroom with two closets and an additional walk-in closet, a full bathroom, living and dining room combination, and a kitchen with adjoining den featuring wood paneling and built-in shelving. A convenient half bath and laundry area are located just off the kitchen and attached 2-car garage. Upstairs you’ll find three generously sized bedrooms and an additional full bathroom. The finished basement adds even more living space with a rec room, egress bedroom, and ample storage. Outside, enjoy the backyard with mature trees and a brick patio. Upgraded features include new HVAC, solar panels, generator, and EV car hookup. This home offers great space, a functional floor plan, and an excellent location within walking distance to K-12 schools. A fantastic opportunity for buyers looking to add their own updates and personal touches. Schedule your showing today!
Pending
$250,000
414 E Wayne Ave, Salina, KS 67401
5beds
3,367sqft
:
Get pre-qualified$1,682/mo
Single Family Onsite Built
Built in 1966
9,147 Square Feet Lot
$244,100 Zestimate®
$74/sqft
$-- HOA
What's special
- 49 days |
- 1,220 |
- 44 |
Zillow last checked:
Listing updated:
Listed by:
Heidi Brown 785-826-7962,
Heritage Real Estate Advisors,
Sadie Grant 620-664-2407,
Heritage Real Estate Advisors
Source: SCKMLS as distributed by MLS GRID,MLS#: 674553
Facts & features
Interior
Bedrooms & bathrooms
- Bedrooms: 5
- Bathrooms: 3
- Full bathrooms: 2
- 1/2 bathrooms: 1
Primary bedroom
- Description: Carpet
- Level: Main
- Area: 288
- Dimensions: 16 x 18
Kitchen
- Description: Vinyl
- Level: Main
- Area: 144
- Dimensions: 12 x 12
Living room
- Description: Carpet
- Level: Main
- Area: 280
- Dimensions: 20 x 14
Heating
- Forced Air, Natural Gas
Cooling
- Central Air, Electric
Appliances
- Included: Dishwasher, Refrigerator, Range
- Laundry: Main Level
Features
- Basement: Finished
- Has fireplace: No
Interior area
- Total interior livable area: 3,367 sqft
- Finished area above ground: 2,267
- Finished area below ground: 1,100
Property
Parking
- Total spaces: 2
- Parking features: Attached
- Garage spaces: 2
Features
- Levels: Two
- Stories: 2
- Patio & porch: Patio
- Fencing: Wood
Lot
- Size: 9,147 Square Feet
- Features: Standard
Details
- Parcel number: 0872503002004.000
Construction
Type & style
- Home type: SingleFamily
- Architectural style: A-Frame
- Property subtype: Single Family Onsite Built
Materials
- Frame, Stone
- Foundation: Full, Day Light, Other, No Egress Window(s)
- Roof: Composition
Condition
- Year built: 1966
Utilities & green energy
- Utilities for property: Sewer Available, Public
Community & HOA
Community
- Subdivision: MEADOWLARK
HOA
- Has HOA: No
Location
- Region: Salina
Financial & listing details
- Price per square foot: $74/sqft
- Tax assessed value: $221,500
- Annual tax amount: $3,380
- Date on market: 6/15/2026
- Cumulative days on market: 35 days
- Ownership: Trust
- Road surface type: Paved
Estimated market value
$244,100
$232,000 - $256,000
$2,271/mo
Price history
Price history is unavailable.
Public tax history
| Year | Property taxes | Tax assessment |
|---|---|---|
| 2025 | -- | $25,472 +0.5% |
| 2024 | $3,355 -8.5% | $25,346 -6.8% |
| 2023 | $3,666 +9.8% | $27,209 +7.6% |
| 2022 | $3,340 +11.6% | $25,289 +15.4% |
| 2021 | $2,994 -10.2% | $21,920 -89.5% |
| 2020 | $3,333 | $209,400 +847.4% |
| 2019 | -- | $22,103 |
| 2018 | -- | $22,103 +5% |
| 2017 | -- | $21,046 -11.5% |
| 2016 | -- | $23,772 +13.7% |
| 2015 | -- | $20,907 |
| 2013 | -- | -- |
| 2011 | -- | -- |
| 2007 | -- | $21,793 +0.7% |
| 2006 | -- | $21,643 +5.5% |
| 2005 | -- | $20,516 |
| 2004 | -- | $20,516 +3.1% |
| 2003 | -- | $19,890 +12.6% |
| 2002 | -- | $17,661 +9.8% |
| 2000 | -- | $16,091 |
Find assessor info on the county website
Monthly payment
Est. payment
Payment breakdown
Explore the cost of this home by adjusting the details. Changes won't be saved.Climate risks
Neighborhood: 67401
Nearby schools
GreatSchools rating
- 4/10Stewart Elementary SchoolGrades: PK-5Distance: 0.4 mi
- 5/10Salina South Middle SchoolGrades: 6-8Distance: 0.2 mi
- 4/10Salina High SouthGrades: 9-12Distance: 0.7 mi
Schools provided by the listing agent
- Elementary: Stewart
- Middle: Salina South
- High: Salina South
Source: SCKMLS as distributed by MLS GRID. This data may not be complete. We recommend contacting the local school district to confirm school assignments for this home.
- $--4 bd3 ba528 sqft420 E Wayne Ave, Salina, KS 67401Sold

- $312,9004 bd3 ba2.3k sqft408 E Wayne Ave, Salina, KS 67401Off Market

- $265,4003 bd2 ba2.3k sqft2113 Leland Way, Salina, KS 67401Off Market
- $213,8003 bd2 ba1.4k sqft2112 Raymond Ave, Salina, KS 67401Off Market
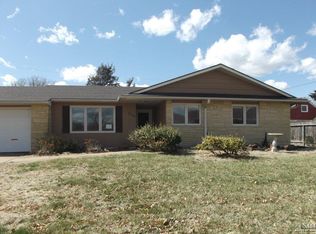
- $253,8003 bd3 ba1.9k sqft415 E Wayne Ave, Salina, KS 67401Off Market
- $256,5004 bd2 ba2k sqft2121 Leland Way, Salina, KS 67401Off Market
- $231,6003 bd2 ba1.5k sqft2118 Raymond Ave, Salina, KS 67401Off Market
- $285,6004 bd3 ba2.2k sqft409 E Wayne Ave, Salina, KS 67401Off Market
A local agent can set up tours, give advice and negotiate with sellers.
Similar homes
- $250,0003 bd3 ba2.2k sqft2151 Lewis St, Salina, KS 67401For Sale
 MLS ID #676883, Mikel Payne, SalinaHomes. SCKMLS as distributed by MLS GRID
 - $249,0004 bd2 ba2.2k sqft717 E Magnolia Rd, Salina, KS 67401For Sale
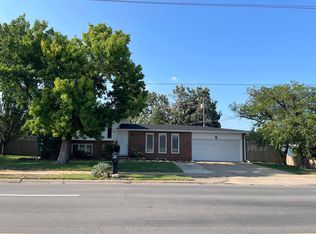 MLS ID #676508, Brenda Haase, Keller Williams Hometown Partners. SCKMLS as distributed by MLS GRID
 - $229,9003 bd2 ba2.1k sqft2093 Wesley St, Salina, KS 67401For Sale
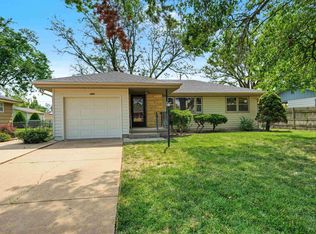 MLS ID #676394, Amber Renfro, Central Kansas Realty. SCKMLS as distributed by MLS GRID
 - $285,0005 bd3 ba2.3k sqft647 E Neal Ave, Salina, KS 67401For Sale
 MLS ID #674620, Kendra Steinkirchner, LPT Realty, LLC. SCKMLS as distributed by MLS GRID
 - $355,0004 bd4 ba2.1k sqft736 Scott Ave, Salina, KS 67401For SaleMLS ID #676492, Michelle Woody, SalinaHomes. SCKMLS as distributed by MLS GRID
- $219,9003 bd2 ba2.1k sqft600 W Republic Ave, Salina, KS 67401For SaleMLS ID #673638, Larry Showalter, Millwood Realty, Inc.. SCKMLS as distributed by MLS GRID
- $189,9004 bd3 ba3.1k sqft452 S 8th St, Salina, KS 67401For SaleMLS ID #675240, Jessica Decker, SalinaHomes. SCKMLS as distributed by MLS GRID
- $285,0003 bd3 ba2.9k sqft2362 Georgetown Rd, Salina, KS 67401For SaleMLS ID #675348, Rick Zey, SalinaHomes. SCKMLS as distributed by MLS GRID
- $359,5004 bd3 ba2.1k sqft941 Twin Oaks Dr, Salina, KS 67401For SaleMLS ID #676622, Stephen Thompson, Central Kansas Realty. SCKMLS as distributed by MLS GRID
- $279,9003 bd3 ba2.1k sqft637 Briarcliff Rd, Salina, KS 67401For SaleMLS ID #673359, Gina Wilson, Gateway Real Estate Agency. SCKMLS as distributed by MLS GRID
- $330,0005 bd3 ba2.4k sqft1410 Lorianna Ct, Salina, KS 67401For SaleMLS ID #674177, John Bossemeyer, Exp Realty, LLC. SCKMLS as distributed by MLS GRID
- $135,0004 bd2 ba2.1k sqft438 Saturn Ave, Salina, KS 67401For SaleMLS ID #671729, Ashley Jarvis, Real Broker, LLC. SCKMLS as distributed by MLS GRID
- $169,9002 bd2 ba1.8k sqft1930 Marc St, Salina, KS 67401For SaleMLS ID #673882, Rick Zey, SalinaHomes. SCKMLS as distributed by MLS GRID
- $340,0003 bd3 ba2.9k sqft340 S 8th St, Salina, KS 67401For SaleMLS ID #674552, Juanelle Garretson, SalinaHomes. SCKMLS as distributed by MLS GRID
- $333,0004 bd2 ba3k sqft219 W Prescott Ave, Salina, KS 67401For Sale
 MLS ID #20253057, Emanuel Manwaring, K.W. One Legacy Partners. FHARMLS as distributed by MLS GRID
 - $139,5004 bd2 ba1.9k sqft205 N College Ave, Salina, KS 67401For SaleMLS ID #672489, Daniel Goble, SalinaHomes. SCKMLS as distributed by MLS GRID
- $135,0003 bd2 ba1.6k sqft502 S 8th St, Salina, KS 67401For SaleMLS ID #672169, Daniel Goble, SalinaHomes. SCKMLS as distributed by MLS GRID
- $215,0005 bd2 ba2.5k sqft415 N Chestnut St, Lindsborg, KS 67456For SaleMLS ID #55025, Mari Loder, Central Kansas Realty. Mid Kansas MLS & Prairie Land Realtors as distributed by MLS GRID
- $200,0002 bd2 ba1.8k sqft1007 Burr Oak Ln, Salina, KS 67401For SaleMLS ID #668407, Christine Taddiken, SalinaHomes. SCKMLS as distributed by MLS GRID
- $210,0002 bd2 ba2.6k sqft671 Georgetown Rd, Salina, KS 67401For SaleMLS ID #656711, Jody Herwig, Central Kansas Realty. SCKMLS as distributed by MLS GRID
